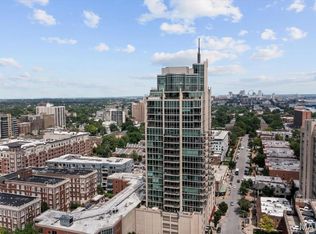
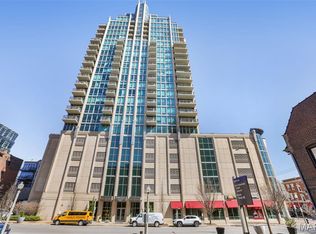
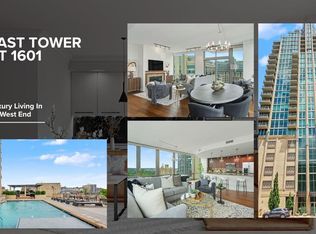
Have you thought of living in a high rise? Wanting views of St. Louis City & the CWE from the 14th floor? Watching downtown fireworks from your couch? Having a pool without the maintenance? Grilling outside on the patio by the pool? Having a Fitness Center without leaving the Building? Living in a glass condo? A
hotel room available for your over night guests on the 7th floor? This condo has all of this and much more! Pre-engineered wood floors are in the main living areas, bathrooms have tile floors and the bedrooms (2nd bedroom carpet installed December 2025) are carpeted.
The great room and 2nd bedroom have roller shades with the main bedroom having black out draperies. The main suite has a walk through closet with organizers and a bathroom with a double vanity, tub and separate shower. While in the kitchen there is a granite countertop island w/sink and a view out of the exterior floor to ceiling windows. Enjoy your coffee sitting out on the balcony watching the sunrise every morning. The 2nd bathroom has cultured marble counter tops and a shower. There is 1 parking space, #79, on the 4th floor of the garage. Storage locker is on the 1st floor #4. The Community Room has a gas fireplace and a catering kitchen for your use. Washer, dryer, refrigerator stay. A door attendant is at the front desk 24/7 and the on-site manager is in the building M-F 8:00 am +-
to 5:00 pm+-
Active
Listed by: ReeceNichols Real Estate • Maggy Malcolm • 314-650-5100
$595,000
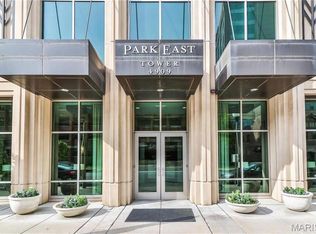
4909 Laclede Ave APT 1404, Saint Louis, MO 63108
2beds
1,280sqft
Condominium
Built in 2006
-- sqft lot
$-- Zestimate®
$465/sqft
$883/mo HOA
What's special
Pool without the maintenanceWasher dryer refrigerator stay
- 187 days
- 366
- 15
Zillow last checked:
Listing updated:
Listed by:
Maggy Malcolm 314-650-5100,
ReeceNichols Real Estate,
Sheila M Jones 917-743-7393,
ReeceNichols Real Estate
Source: MARIS,MLS#: 25080434 Originating MLS: St. Louis Association of REALTORS
Originating MLS: St. Louis Association of REALTORSFacts & features
Interior
Bedrooms & bathrooms
- Bedrooms: 2
- Bathrooms: 2
- Full bathrooms: 2
- Main level bathrooms: 2
- Main level bedrooms: 2
Primary bedroom
- Features: Floor Covering: Carpeting
- Level: First
- Area: 143
- Dimensions: 13x11
Bedroom 2
- Features: Floor Covering: Carpeting
- Level: First
- Area: 130
- Dimensions: 13x10
Primary bathroom
- Features: Floor Covering: Ceramic Tile
- Level: First
Bathroom 2
- Features: Floor Covering: Ceramic Tile
- Level: First
Great room
- Features: Floor Covering: Wood Engineered
- Level: First
- Area: 255
- Dimensions: 17x15
Kitchen
- Features: Floor Covering: Wood Engineered
- Level: First
- Area: 176
- Dimensions: 16x11
Heating
- Dual Fuel/Off Peak, Electric, Forced Air, Heat Pump, Natural Gas
Cooling
- Ceiling Fan(s), Central Air, Electric, Separate Meters
Appliances
- Included: Stainless Steel Appliance(s), Dishwasher, Disposal, Dryer, Ice Maker, Microwave, Gas Range, Refrigerator, Washer
- Laundry: Gas Dryer Hookup, Laundry Closet, Main Level, In Unit, Washer Hookup
Features
- Ceiling Fan(s), Custom Cabinetry, Dining/Living Room Combo, Double Vanity, Granite Counters, Kitchen Island, Open Floorplan, Shower, Smart Thermostat, Solid Surface Countertop(s), Track Lighting, Tub, Walk-In Closet(s)
- Flooring: Carpet, Hardwood, Tile
- Doors: Panel Door(s), Sliding Doors
- Windows: Aluminum Frames, Drapes, Insulated Windows, Window Coverings
- Has fireplace: No
Interior area
- Total structure area: 1,280
- Total interior livable area: 1,280 sqft
- Finished area above ground: 1,280
Property
Parking
- Total spaces: 1
- Parking features: Assigned, Attached, Concrete, Garage Door Opener, Garage Faces Side, No Driveway, Secured
- Attached garage spaces: 1
- Has uncovered spaces: Yes
Features
- Levels: One
- Patio & porch: Other
- Exterior features: Balcony, Gas Grill, Lighting, Outdoor Grill
- Has private pool: Yes
- Pool features: In Ground, Outdoor Pool
Lot
- Features: City Lot, Near Public Transit
Details
- Parcel number: 38842303421
- Special conditions: Standard
Construction
Type & style
- Home type: Condo
- Architectural style: Contemporary,High-Rise-4+ Stories
- Property subtype: Condominium
Materials
- Glass
- Roof: Built-Up,Membrane
Condition
- Year built: 2006
Details
- Builder name: Opus
Utilities & green energy
- Electric: Ameren
- Sewer: Public Sewer
- Water: Public
- Utilities for property: Cable Connected, Electricity Connected, Natural Gas Connected, Sewer Connected, Water Connected
Community & HOA
Community
- Security: 24 Hour Security, Building Security, Carbon Monoxide Detector(s), Closed Circuit Camera(s), Fire Alarm, Fire Sprinkler System, Secured Garage/Parking, Security Lights, Smoke Detector(s)
- Subdivision: Park East Tower
HOA
- Has HOA: Yes
- Amenities included: Association Management, Elevator(s), Fitness Center, Meeting Room, Outside Management, Pool, Security, Spa/Hot Tub
- Services included: Doorperson, Gas, Hot Water, Janitorial Service, Common Area Maintenance, Exterior Maintenance, Pool Maintenance, Management, Other, Pool, Roof, Security, Sewer, Snow Removal, Trash, Water
- HOA fee: $883 monthly
- HOA name: Park East Tower
Location
- Region: Saint Louis
Financial & listing details
- Price per square foot: $465/sqft
- Tax assessed value: $315
- Annual tax amount: $8,325
- Date on market: 2/2/2026
- Cumulative days on market: 188 days
- Listing terms: Cash,Conventional
- Ownership: Private
- Electric utility on property: Yes
Estimated market value
Not available
Estimated sales range
Not available
Not available
Price history
| Date | Event | Price |
|---|---|---|
| 7/17/2026 | Listed for rent | $3,800$3/sqft |
Source: Zillow Rentals #26045709 Report a problem | ||
| 6/4/2026 | Listed for sale | $595,000$465/sqft |
Source:  MARIS #25080434 Report a problem MARIS #25080434 Report a problem | ||
| 6/1/2026 | Contingent | $595,000$465/sqft |
Source: MARIS #25080434 Report a problem | ||
| 4/23/2026 | Price change | $595,000-6.3%$465/sqft |
Source: MARIS #25080434 Report a problem | ||
| 2/2/2026 | Listed for sale | $635,000+10.4%$496/sqft |
Source: MARIS #25080434 Report a problem | ||
| 6/27/2023 | Sold | -- |
Source: MARIS #23028417 Report a problem | ||
| 6/7/2023 | Pending sale | $575,000$449/sqft |
Source: MARIS #23028417 Report a problem | ||
| 5/24/2023 | Contingent | $575,000$449/sqft |
Source: MARIS #23028417 Report a problem | ||
| 5/20/2023 | Listed for sale | $575,000+15%$449/sqft |
Source: MARIS #23028417 Report a problem | ||
| 7/1/2016 | Sold | -- |
Source: MARIS #16015608 Report a problem | ||
| 4/21/2016 | Pending sale | $499,900$391/sqft |
Source: Berkshire Hathaway Alliance #16015608 Report a problem | ||
| 4/12/2016 | Price change | $499,900-3.9%$391/sqft |
Source: Berkshire Hathaway Alliance #16015608 Report a problem | ||
| 3/18/2016 | Listed for sale | $520,000$406/sqft |
Source: Berkshire Hathaway Alliance #16015608 Report a problem | ||
Public tax history
| Year | Property taxes | Tax assessment |
|---|---|---|
| 2019 | $5 | $60 |
| 2018 | $5 -3% | $60 |
| 2017 | $5 +0.4% | $60 |
| 2016 | $5 +10.5% | $60 |
| 2015 | $5 | $60 |
| 2014 | $5 | $60 |
| 2013 | $5 | $60 |
| 2012 | -- | $60 |
| 2011 | -- | $60 |
| 2010 | -- | $60 |
| 2009 | $4 | $60 |
Find assessor info on the county website
Monthly payment
Est. payment
Payment breakdown
Explore the cost of this home by adjusting the details. Changes won't be saved.Climate risks
Neighborhood: Central West End
Nearby schools
Schools provided by the listing agent
- Elementary: Adams Elem.
- Middle: Long Middle Community Ed. Center
- High: Roosevelt High
Source: MARIS. This data may not be complete. We recommend contacting the local school district to confirm school assignments for this home.
Similar homes
- $610,0002 bd2 ba1.6k sqft9 N Euclid Ave Unit 604, Saint Louis, MO 63108For Sale

 MLS ID #26044407, Stephanie Nelson Pondrom, Berkshire Hathaway HomeServices Select Properties. MARIS
 - $349,0002 bd2 ba1.4k sqft4466 W Pine Blvd APT 14C, Saint Louis, MO 63108For Sale
 MLS ID #26055765, Ryan H Goldstein, Janet McAfee Inc.. MARIS
 - $439,9001 bd2 ba1.1k sqftPark East Tower, Saint Louis, MO 63108For Sale
 MLS ID #26050215, Dan Heath, Worth Clark Realty. MARIS
 - $799,0002 bd3 ba1.8k sqftPark East Towers, Saint Louis, MO 63108For Sale
 MLS ID #26030622, Cary Baumann, St. Louis Home Brokers. MARIS
 - $329,9003 bd2 ba1.4k sqftExecutive House, Saint Louis, MO 63108For SaleMLS ID #26043309, Tyler P Olsen, RE/MAX Results. MARIS
- $365,0001 bd2 ba1k sqft9 N Euclid Ave #608, Saint Louis, MO 63108For SaleMLS ID #26042611, Peter Lu, EXP Realty, LLC. MARIS
- $369,5001 bd2 ba1k sqft9, Saint Louis, MO 63108For SaleMLS ID #26034736, Lynne Steinert, Keller Williams Realty St. Louis. MARIS
- $544,9004 bd3 ba1.6k sqft2347 Park Ave APT D, Saint Louis, MO 63104For SaleMLS ID #26057202, Andreal A Hoosman, Haywood-Hoosman Realty. MARIS
- $339,9002 bd2 ba1.3k sqft4501 Lindell Blvd APT 4B, Saint Louis, MO 63108For SaleMLS ID #26031107, Anu Kabra, RedKey Realty Leaders. MARIS
- $335,0002 bd2 ba1.4k sqft4100 Forest Park Ave #305, Saint Louis, MO 63108For SaleMLS ID #26052140, Karol Plawsky, RedKey Realty Leaders. MARIS
- $342,5002 bd2 ba1.5k sqft19 N Taylor Ave Unit 2N, Saint Louis, MO 63108For SaleMLS ID #26044040, Tom L Basler, Keller Williams Chesterfield. MARIS
- $299,0002 bd2 ba1.8k sqftMaison Loft, Saint Louis, MO 63108For SaleMLS ID #25080145, Richard Hart, Gladys Manion, Inc.. MARIS
- $324,9002 bd2 ba1.6k sqft4100 Laclede Ave APT 109, Saint Louis, MO 63108For SaleMLS ID #26001579, John G Akers, Exit Elite Realty. MARIS
- $315,0002 bd2 ba1.3k sqft4100 Forest Park Ave #309, Saint Louis, MO 63108For SaleMLS ID #26027600, Lexi M Engelbach, Keller Williams Chesterfield. MARIS
- $425,0003 bd2 ba1.5k sqft6320 Northwood Ave APT 3, Saint Louis, MO 63105For SaleMLS ID #26056190, Michael M Weiss, Dielmann Sotheby's International Realty. MARIS
- $324,9002 bd2 ba1.8k sqft4419 Oakland Ave, Saint Louis, MO 63110For SaleMLS ID #26048144, Sean A Banankhah, Select Group Realty. MARIS
- $414,9004 bd3 ba1.6k sqft4038 Juniata St, Saint Louis, MO 63116For SaleMLS ID #26057961, Rachel L Murphy, Magnolia Real Estate. MARIS
- $350,0003 bd2 ba1.6k sqft701 S Skinker Blvd APT 303, Saint Louis, MO 63105For SaleMLS ID #26053980, Suzanne Abbott, Coldwell Banker Premier Group. MARIS
- $345,0003 bd2 ba1.4k sqft6306 Southwood Ave APT 3E, Saint Louis, MO 63105For SaleMLS ID #26056815, Aileen L Garcia, Garcia Properties. MARIS
- $448,0003 bd3 ba1.8k sqft1816 S 8th St, Saint Louis, MO 63104For SaleMLS ID #26041744, Michael J Holden, Keller Williams Realty St. Louis. MARIS
