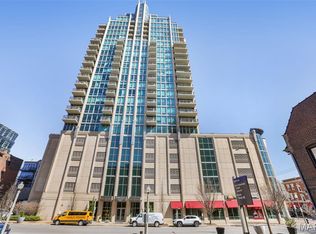
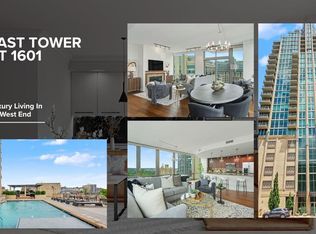
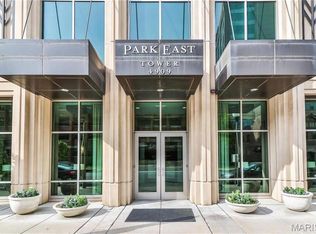
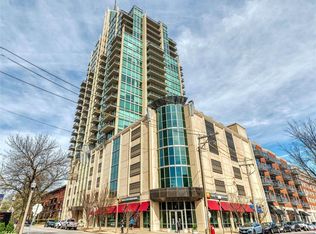
Park East Tower redefines city life. It offers the comfort and convenience of modern architecture with the character and energy of the Central West End. Inside, you will find a spacious Penthouse with high ceilings , open floor plan, floor-to-ceiling windows and a gourmet kitchen. Stunning views from your balcony of the Arch, downtown St. Louis, and the heart of the CWE. Watch the downtown fireworks from your condo with your family and friends. And modern conveniences like enclosed parking, high-speed Internet access, and a friendly door attendant. Spend the morning in the Fitness Center or the afternoon on the terrace by the pool. Outside, you are just steps away from Forest Park, galleries, shops, restaurants and cafes. Living in the Park East Tower Penthouse #2103 is living well. The beauty of living at Park East Tower is that it is whatever you want it to be. Sometimes that means morning espresso and the Times at a sidewalk table for one. and sometimes it is coffee for two on your private balcony. It is dinner parties in or a night out at the Muny. Other days you may choose a bike ride through Forest Park, visit the St. Louis Art Museum, play golf, rent a paddle boat on the lake below the Art Museum and there is always the free zoo to take the grandchildren to see. Because it's all right here at Park East Tower, your options are endless.
Active
Listed by: ReeceNichols Real Estate • Maggy Malcolm • 314-650-5100
$985,000
4909 Laclede Ave APT 2103, Saint Louis, MO 63108
2beds
1,974sqft
Condominium
Built in 2006
-- sqft lot
$-- Zestimate®
$499/sqft
$1,363/mo HOA
What's special
Terrace by the poolOpen floor planSpacious penthouseFloor-to-ceiling windowsHigh ceilingsGourmet kitchen
- 177 days
- 420
- 12
Zillow last checked:
Listing updated:
Listed by:
Maggy Malcolm 314-650-5100,
ReeceNichols Real Estate,
Sheila M Jones 917-743-7393,
ReeceNichols Real Estate
Source: MARIS,MLS#: 26005775 Originating MLS: St. Louis Association of REALTORS
Originating MLS: St. Louis Association of REALTORSFacts & features
Interior
Bedrooms & bathrooms
- Bedrooms: 2
- Bathrooms: 3
- Full bathrooms: 2
- 1/2 bathrooms: 1
- Main level bathrooms: 3
- Main level bedrooms: 2
Primary bedroom
- Features: Floor Covering: Carpeting
- Level: Main
- Area: 285
- Dimensions: 19x15
Bedroom 2
- Features: Floor Covering: Carpeting
- Level: Main
- Area: 168
- Dimensions: 14x12
Primary bathroom
- Features: Floor Covering: Ceramic Tile
- Level: Main
Bathroom 2
- Features: Floor Covering: Ceramic Tile
- Level: Main
Dining room
- Features: Floor Covering: Wood Engineered
- Level: Main
- Area: 240
- Dimensions: 16x15
Kitchen
- Features: Floor Covering: Wood Engineered
- Level: Main
- Area: 204
- Dimensions: 17x12
Living room
- Features: Floor Covering: Wood Engineered
- Level: Main
- Area: 266
- Dimensions: 19x14
Heating
- Dual Fuel/Off Peak, Forced Air, Natural Gas, Heat Pump
Cooling
- Ceiling Fan(s), Central Air, Heat Pump, Separate Meters, Zoned
Appliances
- Included: Dishwasher, Dryer, Microwave, Range, Refrigerator, Washer
- Laundry: In Unit
Features
- Custom Cabinetry, Double Vanity, Elevator, Entrance Foyer, Granite Counters, High Ceilings, Kitchen Island, Open Floorplan, Pantry, Separate Shower, Walk-In Closet(s)
- Flooring: Carpet, Ceramic Tile, Wood
- Has basement: No
- Has fireplace: No
Interior area
- Total structure area: 1,974
- Total interior livable area: 1,974 sqft
- Finished area above ground: 1,974
Property
Parking
- Total spaces: 2
- Parking features: Assigned, Garage, Garage Door Opener, Garage Faces Side, Secured
- Attached garage spaces: 2
Features
- Levels: One
- Exterior features: Balcony
- Has private pool: Yes
- Pool features: In Ground, Outdoor Pool
Lot
- Features: City Lot
Details
- Parcel number: 38842303801
- Special conditions: Standard
Construction
Type & style
- Home type: Condo
- Architectural style: High-Rise-4+ Stories
- Property subtype: Condominium
Materials
- Other
Condition
- Year built: 2006
Utilities & green energy
- Electric: Ameren
- Sewer: Public Sewer
- Water: Public
- Utilities for property: Electricity Connected, Natural Gas Connected
Community & HOA
Community
- Security: 24 Hour Security, Carbon Monoxide Detector(s), Closed Circuit Camera(s), Fire Alarm, Smoke Detector(s)
- Subdivision: Park East Tower
HOA
- Has HOA: Yes
- Amenities included: Association Management, Barbecue, Elevator(s), Fitness Center, Meeting Room, Outside Management, Pool, Spa/Hot Tub
- Services included: Doorperson, Gas, Insurance, Maintenance Grounds, Pool Maintenance, Security, Sewer, Snow Removal, Trash, Water
- HOA fee: $1,363 monthly
- HOA name: Park East Tower
Location
- Region: Saint Louis
Financial & listing details
- Price per square foot: $499/sqft
- Tax assessed value: $287,578
- Annual tax amount: $14,439
- Date on market: 3/16/2026
- Cumulative days on market: 178 days
- Listing terms: Cash,Conventional
- Ownership: Private
- Electric utility on property: Yes
Estimated market value
Not available
Estimated sales range
Not available
Not available
Price history
| Date | Event | Price |
|---|---|---|
| 4/22/2026 | Price change | $985,000-10.5%$499/sqft |
Source:  MARIS #26005775 Report a problem MARIS #26005775 Report a problem | ||
| 3/16/2026 | Listed for sale | $1,100,000+15.9%$557/sqft |
Source: MARIS #26005775 Report a problem | ||
| 3/3/2021 | Sold | -- |
Source: MARIS #20067802 Report a problem | ||
| 1/25/2021 | Pending sale | $949,050$481/sqft |
Source: MARIS #20067802 Report a problem | ||
| 12/3/2020 | Price change | $949,050-5%$481/sqft |
Source: Berkshire Hathaway Alliance #20067802 Report a problem | ||
| 10/6/2020 | Listed for sale | $999,000+29.9%$506/sqft |
Source: Berkshire Hathaway Alliance #20067802 Report a problem | ||
| 11/20/2013 | Sold | -- |
Source: MARIS #13031533 Report a problem | ||
| 10/12/2013 | Price change | $769,000-2.5%$390/sqft |
Source: Dielmann Sotheby's International Realty #13031533 Report a problem | ||
| 7/18/2013 | Price change | $789,000-4.4%$400/sqft |
Source: Dielmann Sotheby's International Realty #13031533 Report a problem | ||
| 6/11/2013 | Listed for sale | $825,000$418/sqft |
Source: Dielmann Sotheby's International Realty #13031533 Report a problem | ||
Public tax history
| Year | Property taxes | Tax assessment |
|---|---|---|
| 2019 | -- | $54,640 |
| 2018 | -- | $54,640 |
| 2017 | -- | $54,640 |
| 2016 | -- | $54,640 |
| 2015 | -- | -- |
| 2014 | -- | -- |
| 2013 | -- | -- |
| 2012 | -- | -- |
| 2011 | -- | -- |
| 2010 | -- | -- |
| 2009 | -- | $51,460 |
Find assessor info on the county website
Monthly payment
Est. payment
Payment breakdown
Explore the cost of this home by adjusting the details. Changes won't be saved.Climate risks
Neighborhood: Central West End
Nearby schools
Schools provided by the listing agent
- Elementary: Adams Elem.
- Middle: Long Middle Community Ed. Center
- High: Roosevelt High
Source: MARIS. This data may not be complete. We recommend contacting the local school district to confirm school assignments for this home.
Similar homes
- $1,100,0002 bd3 ba2.2k sqft4545 Lindell Blvd APT 29, Saint Louis, MO 63108For Sale

 MLS ID #26026763, Robin Halterman, Dielmann Sotheby's International Realty. MARIS
 - $799,0002 bd3 ba1.8k sqftPark East Towers, Saint Louis, MO 63108For Sale
 MLS ID #26030622, Cary Baumann, St. Louis Home Brokers. MARIS
 - $915,0002 bd3 ba1.7k sqftChase Park Plaza, Saint Louis, MO 63108For Sale
 MLS ID #26004164, Kenny Reinhold, Coldwell Banker Realty - Gundaker. MARIS
 - $610,0002 bd2 ba1.6k sqft9 N Euclid Ave Unit 604, Saint Louis, MO 63108For Sale
 MLS ID #26044407, Stephanie Nelson Pondrom, Berkshire Hathaway HomeServices Select Properties. MARIS
 - $879,0003 bd3 ba2.5k sqft5290 Waterman Blvd #2E, Saint Louis, MO 63108For SaleMLS ID #26041312, Ted Wight, Dielmann Sotheby's International Realty. MARIS
- $595,0002 bd2 ba1.2k sqftPark East Tower, Saint Louis, MO 63108For SaleMLS ID #25080434, Maggy Malcolm, ReeceNichols Real Estate. MARIS
- $799,0003 bd3 ba2.8k sqft4341 Westminster Pl #2, Saint Louis, MO 63108For SaleMLS ID #26018726, Robin Halterman, Dielmann Sotheby's International Realty. MARIS
- $620,0005 bd4 ba2.4k sqft4266 Washington Blvd, Saint Louis, MO 63108For SaleMLS ID #26039789, Debbie D Weber, Keller Williams Realty St. Louis. MARIS
- $544,9004 bd3 ba1.6k sqft2347 Park Ave APT D, Saint Louis, MO 63104For SaleMLS ID #26057202, Andreal A Hoosman, Haywood-Hoosman Realty. MARIS
- $849,5003 bd4 ba2.7k sqftThe Whitehall, Saint Louis, MO 63105For SaleMLS ID #26035621, Andrew W Dielmann, Dielmann Sotheby's International Realty. MARIS
- $995,0003 bd4 ba2.6k sqft15 Glen Creek Ln, Saint Louis, MO 63124For SaleMLS ID #26036826, Ted Wight, Dielmann Sotheby's International Realty. MARIS
- $499,9005 bd4 ba2.8k sqft4546 Washington Blvd, Saint Louis, MO 63108For SaleMLS ID #26035777, Christine P Aguas, RE/MAX Results. MARIS
- $975,0005 bd4 ba2.8k sqft6946 Pershing Ave, Saint Louis, MO 63130For SaleMLS ID #26042804, Jessica G Wallace, Compass Realty Group. MARIS
- $750,0003 bd4 ba2.9k sqft3830 Olive St, Saint Louis, MO 63108For SaleMLS ID #26047772, Charles N Scauzzo, Coldwell Banker Realty - Gundaker West Regional. MARIS
- $515,0005 bd3 ba2k sqft5641 Cates Ave, Saint Louis, MO 63112For SaleMLS ID #26055632, Toni S Roberts, Berkshire Hathaway HomeServices Select Properties. MARIS
- $564,9002 bd2 ba1.9k sqft8030 Pershing Ave, Saint Louis, MO 63105For SaleMLS ID #26034524, Justin M Taylor, The Agency. MARIS
- $565,0004 bd4 ba2.1k sqft7707 Gannon Ave, Saint Louis, MO 63130For SaleMLS ID #26057786, Irene Hasegawa, Keller Williams Realty St. Louis. MARIS
- $520,0003 bd4 ba2k sqft4413 Hunt Ave, Saint Louis, MO 63110For SaleMLS ID #26050179, Joe W Hostman, RE/MAX Results. MARIS
- $800,0004 bd3 ba2.8k sqft12532 Grandview Forest Dr, Saint Louis, MO 63127For SaleMLS ID #26055441, Susan J Raimondo, Keller Williams Realty St. Louis. MARIS
