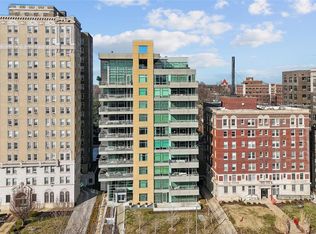
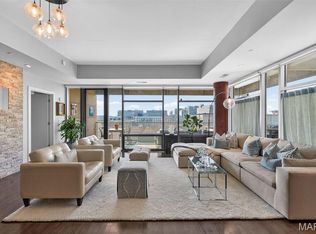
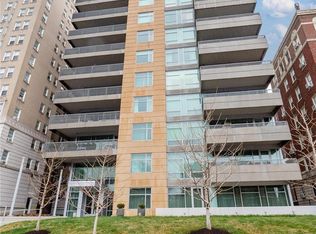
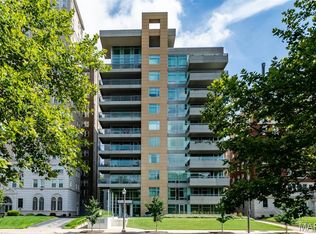
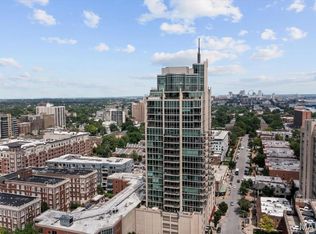
PRICE IMPROVED! High above the Central West End, this sophisticated 9th-floor corner residence offers a rare and cinematic way to live - wrapped in sky, treetops, city lights, sunrise, sunset, and sweeping unobstructed views to the East, South, and West. From the Great Room, primary suite, or expansive private balcony, the world feels open, luminous, and entirely your own. A secure elevator opens directly into a private foyer, setting the tone for a residence that feels exclusive, intimate, and quietly glamorous. Inside, 10’ ceilings, Spanish limestone and marble floors, marble countertops, designer lighting, and a sleek European-style kitchen create a seductive backdrop for elegant nights in, effortless entertaining, and everyday indulgence. This two-bedroom, two-and-a-half bath condo with a den has been beautifully enhanced with a Sub-Zero refrigerator, custom cabinet installation, a Wolf cooktop and hood, an added ice maker, automatic living room and primary bedroom shades, new balcony lighting, and custom closet systems. The lifestyle is seamless and elevated, featuring two assigned garage parking spaces directly next to the elevator, a storage unit, a door person, a fitness room, a guest suite, and a party/conference room with a wet bar and kitchen. Step outside and the best of the Central West End is at your feet—beloved cafés, acclaimed restaurants, galleries, boutiques, Forest Park, BJC/WashU Medical Campus, and the vibrant pulse of one of St. Louis’ most iconic neighborhoods. A sultry, sky-lit sanctuary for those who want beauty, privacy, convenience, and the city shimmering just beyond the concrete and glass.
Active
Listed by: Dielmann Sotheby's International Realty • Robin Halterman • 314-456-6733
Price cut: $75K (8/31)
$1,100,000
4545 Lindell Blvd APT 29, Saint Louis, MO 63108
2beds
2,262sqft
Condominium
Built in 2007
-- sqft lot
$-- Zestimate®
$486/sqft
$1,470/mo HOA
What's special
Designer lightingSleek european-style kitchenMarble countertopsCustom closet systemsSub-zero refrigeratorWolf cooktop and hoodAdded ice maker
- 128 days
- 517
- 12
Zillow last checked:
Listing updated:
Listed by:
Robin Halterman 314-456-6733,
Dielmann Sotheby's International Realty,
Traci Stix 314-477-9092,
Dielmann Sotheby's International Realty
Source: MARIS,MLS#: 26026763 Originating MLS: St. Louis Association of REALTORS
Originating MLS: St. Louis Association of REALTORSFacts & features
Interior
Bedrooms & bathrooms
- Bedrooms: 2
- Bathrooms: 3
- Full bathrooms: 2
- 1/2 bathrooms: 1
- Main level bathrooms: 3
- Main level bedrooms: 2
Primary bedroom
- Features: Floor Covering: Carpeting
- Level: Main
- Area: 300
- Dimensions: 20x15
Bedroom
- Features: Floor Covering: Carpeting
- Level: Main
- Area: 156
- Dimensions: 12x13
Den
- Features: Floor Covering: Other
- Level: Main
- Area: 169
- Dimensions: 13x13
Dining room
- Features: Floor Covering: Other
- Level: Main
- Area: 216
- Dimensions: 18x12
Kitchen
- Features: Floor Covering: Other
- Level: Main
- Area: 200
- Dimensions: 20x10
Laundry
- Features: Floor Covering: Other
- Level: Main
- Area: 54
- Dimensions: 6x9
Living room
- Features: Floor Covering: Other
- Level: Main
- Area: 400
- Dimensions: 20x20
Heating
- Electric, Forced Air
Cooling
- Central Air, Electric
Appliances
- Included: Stainless Steel Appliance(s), Gas Cooktop, Dishwasher, Exhaust Fan, Ice Maker, Microwave, Range Hood, Built-In Refrigerator, Oven, Washer/Dryer Stacked, Electric Water Heater
- Laundry: Laundry Room, In Unit
Features
- Ceiling Fan(s), Custom Cabinetry, Dining/Living Room Combo, Double Vanity, Elevator, Entrance Foyer, High Ceilings, Kitchen Island, Open Floorplan, Separate Shower, Soaking Tub, Storage, Walk-In Closet(s)
- Flooring: Carpet, Stone, Tile
- Windows: Blinds, Window Treatments
- Has basement: No
- Has fireplace: No
Interior area
- Total structure area: 2,262
- Total interior livable area: 2,262 sqft
- Finished area above ground: 2,262
Video & virtual tour
Property
Parking
- Total spaces: 2
- Parking features: Garage - Attached
- Attached garage spaces: 2
Accessibility
- Accessibility features: Accessible Approach with Ramp
Features
- Levels: One
- Patio & porch: Covered, Terrace
- Exterior features: Balcony, Dog Run, Lighting
- Has view: Yes
- View description: City, Skyline
Lot
- Features: Near Public Transit
Details
- Parcel number: 38940002820
- Special conditions: Standard
Construction
Type & style
- Home type: Condo
- Architectural style: Contemporary
- Property subtype: Condominium
Materials
- Concrete
Condition
- Updated/Remodeled
- New construction: No
- Year built: 2007
Utilities & green energy
- Electric: Ameren
- Sewer: Public Sewer
- Water: Public
- Utilities for property: Cable Connected, Electricity Connected, Natural Gas Connected, Sewer Connected, Water Connected
Community & HOA
Community
- Features: Sidewalks, Street Lights
- Security: Carbon Monoxide Detector(s), Secured Garage/Parking, Smoke Detector(s)
- Subdivision: 4545 Lindell Blvd
HOA
- Has HOA: Yes
- Amenities included: Association Management, Elevator(s), Fitness Center, Meeting Room, Party Room
- Services included: Clubhouse, Doorperson, Internet, Maintenance Grounds, Maintenance Parking/Roads, Common Area Maintenance, Management, Security, Sewer, Snow Removal, Trash, Water
- HOA fee: $1,470 monthly
- HOA name: 4545 Lindell
Location
- Region: Saint Louis
Financial & listing details
- Price per square foot: $486/sqft
- Tax assessed value: $165,000
- Annual tax amount: $14,800
- Date on market: 5/5/2026
- Cumulative days on market: 128 days
- Listing terms: Cash,Conventional
- Ownership: Private
- Electric utility on property: Yes
Estimated market value
Not available
Estimated sales range
Not available
Not available
Price history
| Date | Event | Price |
|---|---|---|
| 8/31/2026 | Price change | $1,100,000-6.4%$486/sqft |
Source:  MARIS #26026763 Report a problem MARIS #26026763 Report a problem | ||
| 5/5/2026 | Listed for sale | $1,175,000-1.7%$519/sqft |
Source: MARIS #26026763 Report a problem | ||
| 9/10/2021 | Sold | -- |
Source: MARIS #21052366 Report a problem | ||
| 8/6/2021 | Pending sale | $1,195,000$528/sqft |
Source: MARIS #21052366 Report a problem | ||
| 7/23/2021 | Listed for sale | $1,195,000$528/sqft |
Source: MARIS #21052366 Report a problem | ||
Public tax history
| Year | Property taxes | Tax assessment |
|---|---|---|
| 2025 | $14,800 +4.7% | $165,000 +7% |
| 2024 | $14,139 +4.8% | $154,210 |
| 2023 | $13,493 -0.1% | $154,210 +4% |
| 2022 | $13,511 +0.1% | $148,280 |
| 2021 | $13,493 +1% | $148,280 |
| 2020 | $13,363 | $148,280 |
| 2019 | $13,363 | $148,280 |
| 2018 | $13,363 +2945.4% | -- |
| 2017 | $439 -2.6% | $4,880 |
| 2016 | $451 +9.6% | $4,880 |
| 2015 | $411 -0.2% | $4,880 |
| 2014 | $412 | $4,880 |
| 2013 | $412 | $4,880 |
| 2012 | -- | $4,880 |
| 2011 | -- | $4,880 |
| 2010 | -- | $4,880 |
| 2009 | $366 | $4,880 |
Find assessor info on the county website
Monthly payment
Est. payment
Payment breakdown
Explore the cost of this home by adjusting the details. Changes won't be saved.Climate risks
Neighborhood: Central West End
Nearby schools
Schools provided by the listing agent
- Elementary: Adams Elem.
- Middle: Long Middle Community Ed. Center
- High: Roosevelt High
Source: MARIS. This data may not be complete. We recommend contacting the local school district to confirm school assignments for this home.
Similar homes
- $985,0002 bd3 ba1.9k sqftPark East Tower, Saint Louis, MO 63108For Sale
 MLS ID #26005775, Maggy Malcolm, ReeceNichols Real Estate. MARIS
 - $915,0002 bd3 ba1.7k sqftChase Park Plaza, Saint Louis, MO 63108For Sale
 MLS ID #26004164, Kenny Reinhold, Coldwell Banker Realty - Gundaker. MARIS
 - $1,399,0003 bd4 ba2.8k sqft4545 Lindell Blvd APT 3, Saint Louis, MO 63108For Sale
 ReeceNichols Real Estate
 - $799,0002 bd3 ba1.8k sqftPark East Towers, Saint Louis, MO 63108For Sale
 MLS ID #26030622, Cary Baumann, St. Louis Home Brokers. MARIS
 - $799,0003 bd3 ba2.8k sqft4341 Westminster Pl #2, Saint Louis, MO 63108For SaleMLS ID #26018726, Robin Halterman, Dielmann Sotheby's International Realty. MARIS
- $610,0002 bd2 ba1.6k sqft9 N Euclid Ave Unit 604, Saint Louis, MO 63108For SaleMLS ID #26044407, Stephanie Nelson Pondrom, Berkshire Hathaway HomeServices Select Properties. MARIS
- $879,0003 bd3 ba2.5k sqft5290 Waterman Blvd #2E, Saint Louis, MO 63108For SaleMLS ID #26041312, Ted Wight, Dielmann Sotheby's International Realty. MARIS
- $595,0002 bd2 ba1.2k sqftPark East Tower, Saint Louis, MO 63108For SaleMLS ID #25080434, Maggy Malcolm, ReeceNichols Real Estate. MARIS
- $620,0005 bd4 ba2.4k sqft4266 Washington Blvd, Saint Louis, MO 63108For SaleMLS ID #26039789, Debbie D Weber, Keller Williams Realty St. Louis. MARIS
- $950,0003 bd4 ba3.1k sqftArtizen on West Pine, Saint Louis, MO 63108New ConstructionMLS ID #26024630, Robin Halterman, Dielmann Sotheby's International Realty. MARIS
- $575,0003 bd3 ba3.3k sqft4937 Washington Blvd, Saint Louis, MO 63108For SaleMLS ID #26026401, Misty D Veltman, Nettwork Global. MARIS
- $1,025,0004 bd5 ba3.3k sqft2211 Hickory St, Saint Louis, MO 63104New ConstructionMLS ID #26011020, Jeffrey J Winzerling, Universatile Realty. MARIS
- $849,5003 bd4 ba2.7k sqftThe Whitehall, Saint Louis, MO 63105For SaleMLS ID #26035621, Andrew W Dielmann, Dielmann Sotheby's International Realty. MARIS
- $1,075,0005 bd4 ba2.8k sqft8015 Davis Dr, Saint Louis, MO 63105For SaleMLS ID #26041909, Jonathan Minerick, HomeCoin.com. MARIS
- $750,0003 bd4 ba2.9k sqft3830 Olive St, Saint Louis, MO 63108For SaleMLS ID #26047772, Charles N Scauzzo, Coldwell Banker Realty - Gundaker West Regional. MARIS
- $564,9003 bd3 ba3.2k sqft915 Olive St APT 1605, Saint Louis, MO 63101For SaleMLS ID #26019905, Adam S Briggs, RE/MAX Results. MARIS
- $995,0003 bd4 ba2.6k sqft15 Glen Creek Ln, Saint Louis, MO 63124For SaleMLS ID #26036826, Ted Wight, Dielmann Sotheby's International Realty. MARIS
- $565,0004 bd4 ba2.1k sqft7707 Gannon Ave, Saint Louis, MO 63130For SaleMLS ID #26057786, Irene Hasegawa, Keller Williams Realty St. Louis. MARIS
- $925,0005 bd3 ba2.9k sqft15 Ladue Rdg, Saint Louis, MO 63124For SaleMLS ID #25072817, Mark & Neil Gellman, EXP Realty, LLC. MARIS
- $930,0003 bd3 ba3.2k sqft2 Middlebrook Ln, Saint Louis, MO 63141For SaleMLS ID #26049215, Sabrina Robb, Compass Realty Group. MARIS
