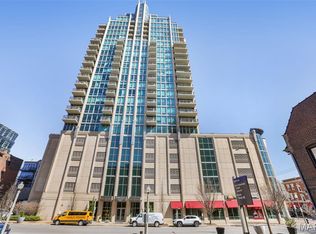
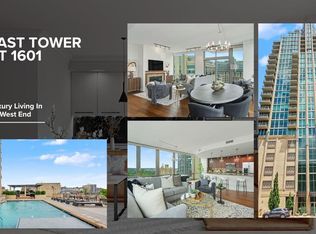
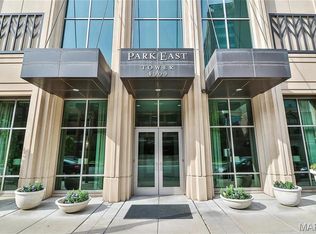
Stunning views overlooking Forest Park that you can only experience at the Park East Tower! The 16th floor unit has two balconies, one that spans the great room and off the master suite. Two spectacular views. There are also TWO GARAGE PARKING SPACES- conveniently near both the 3rd floor entrance to the builiding and the exit to the street. Open floor plan provides for breathing taking views from every perspective. This pristine 2 bed/2.5 bath luxury condo has a gourmet kitchen w/ granite counters and massive island. The generous sized great room is spacious with a custom bar, and amazing balcony. The master suite has a private balcony & walk in closet. The ensuite bath has large soaker jet tub, separate shower and double basin vanity. The versatile 2nd bedroom with ensuite full bath can serve as a posh guest suite with its Murphy bed down or flexible space- additional office or sitting/hobby space with the Murphey bed concealed in the custom cabinet w/ additional storage. 2 garage spaces, along with access to pool, fitness center, fireside room, and a receptionist. A guest suite is available to residents to rent for guests. Forest Park will be your "backyard,” and the wonderful restaurants & shops of the Central West End will be just footsteps from your front door! Great room Sony 85" Bravia mini LED QLED 4k UHD Smart Google TV 2024 is included. Washer and dryer and refrigerator and other items as seen in the unit are included in sale. SPECTRUM/CABLE EQUIPMENT NOT INCLUDED.
Active
Listed by: St. Louis Home Brokers • Cary Baumann • 314-609-2357
Price cut: $20K (8/17)
$799,000
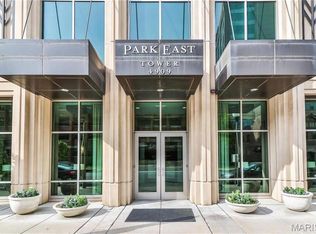
4909 Laclede Ave APT 1606, Saint Louis, MO 63108
2beds
1,854sqft
Condominium
Built in 2004
-- sqft lot
$-- Zestimate®
$431/sqft
$1,280/mo HOA
What's special
Open floor planGenerous sized great roomCustom barTwo balconies
- 106 days
- 457
- 11
Zillow last checked:
Listing updated:
Listed by:
Cary Baumann 314-609-2357,
St. Louis Home Brokers
Source: MARIS,MLS#: 26030622 Originating MLS: St. Louis Association of REALTORS
Originating MLS: St. Louis Association of REALTORSFacts & features
Interior
Bedrooms & bathrooms
- Bedrooms: 2
- Bathrooms: 3
- Full bathrooms: 2
- 1/2 bathrooms: 1
- Main level bathrooms: 3
- Main level bedrooms: 2
Bedroom
- Features: Wall Covering: Some
- Level: Main
- Area: 187
- Dimensions: 17x11
Bedroom
- Features: Wall Covering: Some
- Level: Main
- Area: 143
- Dimensions: 13x11
Great room
- Features: Wall Covering: Some
- Level: Main
- Area: 483
- Dimensions: 23x21
Kitchen
- Features: Wall Covering: Some
- Level: Main
- Area: 187
- Dimensions: 17x11
Laundry
- Features: Wall Covering: Some
- Level: Main
Office
- Features: Wall Covering: Some
- Level: Main
- Area: 90
- Dimensions: 10x9
Heating
- Forced Air, Natural Gas
Cooling
- Central Air, Electric
Appliances
- Included: Dishwasher, Refrigerator, Gas Water Heater
- Laundry: Main Level, Washer Hookup
Features
- Entrance Foyer, Elevator, Storage, Dining/Living Room Combo, Kitchen/Dining Room Combo, Breakfast Bar, Kitchen Island, Custom Cabinetry, Eat-in Kitchen, Granite Counters, Solid Surface Countertop(s), Open Floorplan, Special Millwork, Walk-In Closet(s), Double Vanity, Lever Faucets, Tub
- Doors: Panel Door(s), Sliding Doors
- Windows: Insulated Windows, Window Treatments
- Basement: None
- Has fireplace: Yes
- Fireplace features: None
Interior area
- Total structure area: 1,854
- Total interior livable area: 1,854 sqft
- Finished area above ground: 1,854
Property
Parking
- Total spaces: 2
- Parking features: Assigned, Attached, Garage, Covered, Off Street
- Attached garage spaces: 2
Features
- Levels: One
- Patio & porch: Covered
- Exterior features: Balcony
- Pool features: In Ground
- Has view: Yes
- View description: Downtown, Golf Course, Lake, Neighborhood, Trees/Woods
- Water view: Lake
Lot
- Features: Corner Lot
Details
- Parcel number: 38842303551
- Special conditions: Standard
Construction
Type & style
- Home type: Condo
- Architectural style: Contemporary,High-Rise-4+ Stories,Other
- Property subtype: Condominium
Materials
- Other
Condition
- Year built: 2004
Utilities & green energy
- Electric: Ameren
- Sewer: Public Sewer
- Water: Public
- Utilities for property: Cable Available, Electricity Available
Community & HOA
Community
- Features: Clubhouse, Fitness Center, Street Lights
- Security: Security System
- Subdivision: Park East Tower
HOA
- Has HOA: Yes
- Amenities included: Association Management, Clubhouse, Elevator(s), Fitness Center
- Services included: Clubhouse, Gas, Common Area Maintenance, Exterior Maintenance, Pool Maintenance, Pool, Receptionist, Sewer, Snow Removal, Water
- HOA fee: $1,280 monthly
- HOA name: Park East Tower HOA
Location
- Region: Saint Louis
Financial & listing details
- Price per square foot: $431/sqft
- Tax assessed value: $255,684
- Annual tax amount: $12,060
- Date on market: 5/26/2026
- Cumulative days on market: 110 days
- Listing terms: Cash,Conventional,Other
- Inclusions: Other - Contact Agent
- Ownership: Private
- Electric utility on property: Yes
Estimated market value
Not available
Estimated sales range
Not available
Not available
Price history
| Date | Event | Price |
|---|---|---|
| 8/17/2026 | Price change | $799,000-2.4%$431/sqft |
Source:  MARIS #26030622 Report a problem MARIS #26030622 Report a problem | ||
| 7/23/2026 | Price change | $819,000-4.7%$442/sqft |
Source: MARIS #26030622 Report a problem | ||
| 6/11/2026 | Price change | $859,000-1.6%$463/sqft |
Source: MARIS #26030622 Report a problem | ||
| 5/26/2026 | Listed for sale | $873,000+9.1%$471/sqft |
Source: MARIS #26030622 Report a problem | ||
| 12/18/2023 | Listing removed | -- |
Source: Zillow Rentals Report a problem | ||
| 12/8/2023 | Listed for rent | $4,000$2/sqft |
Source: Zillow Rentals Report a problem | ||
| 11/21/2023 | Listing removed | -- |
Source: Zillow Rentals Report a problem | ||
| 10/31/2023 | Listed for rent | $4,000$2/sqft |
Source: Zillow Rentals Report a problem | ||
| 3/1/2023 | Sold | -- |
Source: MARIS #22037446 Report a problem | ||
| 1/2/2023 | Pending sale | $800,000$431/sqft |
Source: MARIS #22037446 Report a problem | ||
| 12/3/2022 | Contingent | $800,000$431/sqft |
Source: MARIS #22037446 Report a problem | ||
| 11/30/2022 | Listed for sale | $800,000$431/sqft |
Source: MARIS #22037446 Report a problem | ||
| 11/28/2022 | Pending sale | $800,000$431/sqft |
Source: MARIS #22037446 Report a problem | ||
| 10/3/2022 | Price change | $800,000-1.8%$431/sqft |
Source: MARIS #22037446 Report a problem | ||
| 8/20/2022 | Price change | $815,000-1.7%$440/sqft |
Source: MARIS #22037446 Report a problem | ||
| 7/13/2022 | Listed for sale | $829,000$447/sqft |
Source: MARIS #22037446 Report a problem | ||
| 6/24/2020 | Listing removed | $4,000$2/sqft |
Source: Worth Clark Realty #20014282 Report a problem | ||
| 6/10/2020 | Listed for rent | $4,000$2/sqft |
Source: Worth Clark Realty #20014282 Report a problem | ||
Public tax history
| Year | Property taxes | Tax assessment |
|---|---|---|
| 2019 | -- | $48,580 |
| 2018 | -- | $48,580 |
| 2017 | -- | $48,580 |
| 2016 | -- | $48,580 |
| 2015 | -- | -- |
| 2014 | -- | -- |
| 2013 | -- | -- |
| 2012 | -- | -- |
| 2011 | -- | -- |
| 2010 | -- | -- |
| 2009 | -- | $45,740 |
Find assessor info on the county website
Monthly payment
Est. payment
Payment breakdown
Explore the cost of this home by adjusting the details. Changes won't be saved.Climate risks
Neighborhood: Central West End
Nearby schools
Schools provided by the listing agent
- Elementary: Adams Elem.
- Middle: L'Ouverture Middle
- High: Roosevelt High
Source: MARIS. This data may not be complete. We recommend contacting the local school district to confirm school assignments for this home.
Similar homes
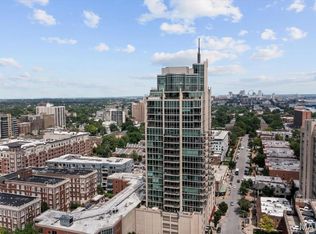
- $985,0002 bd3 ba1.9k sqftPark East Tower, Saint Louis, MO 63108For Sale
 MLS ID #26005775, Maggy Malcolm, ReeceNichols Real Estate. MARIS
 - $610,0002 bd2 ba1.6k sqft9 N Euclid Ave Unit 604, Saint Louis, MO 63108For Sale
 MLS ID #26044407, Stephanie Nelson Pondrom, Berkshire Hathaway HomeServices Select Properties. MARIS
 - $915,0002 bd3 ba1.7k sqftChase Park Plaza, Saint Louis, MO 63108For Sale
 MLS ID #26004164, Kenny Reinhold, Coldwell Banker Realty - Gundaker. MARIS
 - $595,0002 bd2 ba1.2k sqftPark East Tower, Saint Louis, MO 63108For Sale
 MLS ID #25080434, Maggy Malcolm, ReeceNichols Real Estate. MARIS
 - $1,100,0002 bd3 ba2.2k sqft4545 Lindell Blvd APT 29, Saint Louis, MO 63108For SaleMLS ID #26026763, Robin Halterman, Dielmann Sotheby's International Realty. MARIS
- $479,0002 bd2 ba2.7k sqftSt Regis, Saint Louis, MO 63108For SaleMLS ID #26045503, Bob D Becherer, RE/MAX Results. MARIS
- $879,0003 bd3 ba2.5k sqft5290 Waterman Blvd #2E, Saint Louis, MO 63108For SaleMLS ID #26041312, Ted Wight, Dielmann Sotheby's International Realty. MARIS
- $439,9001 bd2 ba1.1k sqftPark East Tower, Saint Louis, MO 63108For SaleMLS ID #26050215, Dan Heath, Worth Clark Realty. MARIS
- $589,9003 bd3 ba2.1k sqftThe Greystone, Saint Louis, MO 63108For SaleMLS ID #26050934, Brian Elsesser, Coldwell Banker Realty - Gundaker. MARIS
- $620,0005 bd4 ba2.4k sqft4266 Washington Blvd, Saint Louis, MO 63108For SaleMLS ID #26039789, Debbie D Weber, Keller Williams Realty St. Louis. MARIS
- $449,9002 bd2 ba2.6k sqft4901 Washington Blvd APT 5C, Saint Louis, MO 63108For SaleMLS ID #26042355, Allen Brake, Allen Brake Real Estate. MARIS
- $544,9004 bd3 ba1.6k sqft2347 Park Ave APT D, Saint Louis, MO 63104For SaleMLS ID #26057202, Andreal A Hoosman, Haywood-Hoosman Realty. MARIS
- $849,5003 bd4 ba2.7k sqftThe Whitehall, Saint Louis, MO 63105For SaleMLS ID #26035621, Andrew W Dielmann, Dielmann Sotheby's International Realty. MARIS
- $434,9003 bd4 ba2.6k sqft4105 Olive St, Saint Louis, MO 63108For SaleMLS ID #26042411, Lance Merrick, Real Broker LLC. MARIS
- $430,0002 bd2 ba2.1k sqftCity Museum, Saint Louis, MO 63103For SaleMLS ID #26030535, Suzanne R Hunn, The Hermann London Group LLC. MARIS
- $424,0002 bd3 ba2.5k sqft901 Washington Ave Unit 704, Saint Louis, MO 63101For SaleMLS ID #26046529, Adam S Briggs, RE/MAX Results. MARIS
- $565,0004 bd4 ba2.1k sqft7707 Gannon Ave, Saint Louis, MO 63130For SaleMLS ID #26057786, Irene Hasegawa, Keller Williams Realty St. Louis. MARIS
- $425,0003 bd2 ba1.5k sqft6320 Northwood Ave APT 3, Saint Louis, MO 63105For SaleMLS ID #26056190, Michael M Weiss, Dielmann Sotheby's International Realty. MARIS
- $414,9004 bd3 ba1.6k sqft4038 Juniata St, Saint Louis, MO 63116For SaleMLS ID #26057961, Rachel L Murphy, Magnolia Real Estate. MARIS
- $399,9003 bd3 ba2.4k sqft400 S 14th St APT 910, Saint Louis, MO 63103For SaleMLS ID #26023854, Lance Merrick, Real Broker LLC. MARIS
