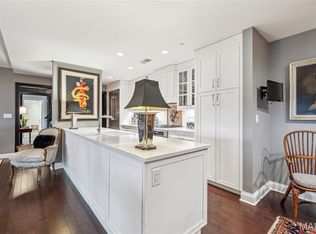
Experience sophisticated urban living in this absolutely stunning 2-bedroom, 2.5-bath condo with 1,766 sqft of elegant space overlooking the city skyline all at the full-service Chase Park Plaza!Greet guests in entry foyer w/coffered ceiling,chandelier and marble floor that opens to bar area w/glass front cabinetry,custom backsplash,marble counter,2 beverage centers along w/powder room.Hardwood flooring throughout living and dining rooms that includes custom brick wall/column,gas fireplace,coffered ceilings,recessed lighting,chandeliers and wall of windows w/breathtaking panoramic views to the east and north.Updated kitchen cabinets w/crown molding,breakfast bar peninsula,custom cabinets/backsplash,built-in shelves,Thermador appliances,stainless hood,granite counters,5-burner gas range,subway tile backsplash,recessed & pendant lighting.Primary suite w/custom closets(4),coffered ceiling,raised vanity w/dual sinks,walk-in shower w/frameless glass door,custom surround,jet tub,granite counter & marble flooring.Second bedroom ensuite includes dual closets,updated full bath w/frameless glass shower door and custom surround.Laundry room w/stackable washer/dryer and updated guest bathroom.2-secure garage parking spaces,2-storage units,brand new carpet and new HVAC!Excellent walkability in the heart of the vibrant CWE neighborhood.Amenities include landscaped common terrace w/gas starter fireplace,2 Wolf gas grills,community room w/access to full kitchen,valet parking,concierge,on-sight security,room service,secure parking,bike room,3 fabulous restaurants,movie theater & heated pool.
Active
Listed by: Coldwell Banker Realty - Gundaker • Kenny Reinhold
Price cut: $15K (7/25)
$915,000
232 N Kingshighway Blvd APT 1209, Saint Louis, MO 63108
2beds
1,766sqft
:
Get pre-qualified$7,298/mo
Condominium
Built in 1928
-- sqft lot
$-- Zestimate®
$518/sqft
$1,323/mo HOA
What's special
Gas fireplaceHeated poolGranite countersOverlooking the city skylineBrand new carpetUpdated guest bathroomBuilt-in shelves
- 152 days |
- 606 |
- 14 |
Zillow last checked:
Listing updated:
Listed by:
Kenny Reinhold 314-724-7932,
Coldwell Banker Realty - Gundaker
Source: MARIS,MLS#: 26004164 Originating MLS: St. Louis Association of REALTORS
Originating MLS: St. Louis Association of REALTORSFacts & features
Interior
Bedrooms & bathrooms
- Bedrooms: 2
- Bathrooms: 3
- Full bathrooms: 2
- 1/2 bathrooms: 1
- Main level bathrooms: 3
- Main level bedrooms: 2
Primary bedroom
- Features: Floor Covering: Carpeting
- Level: Main
- Area: 361
- Dimensions: 19x19
Bedroom 2
- Features: Floor Covering: Carpeting
- Level: Main
- Area: 238
- Dimensions: 17x14
Primary bathroom
- Features: Floor Covering: Marble
- Level: Main
- Area: 117
- Dimensions: 13x9
Bathroom 2
- Features: Floor Covering: Marble
- Level: Main
- Area: 60
- Dimensions: 10x6
Bathroom 3
- Features: Floor Covering: Marble
- Level: Main
- Area: 24
- Dimensions: 8x3
Dining room
- Features: Floor Covering: Wood Engineered
- Level: Main
- Area: 187
- Dimensions: 17x11
Dining room
- Features: Floor Covering: Wood Engineered
- Level: Main
- Area: 270
- Dimensions: 18x15
Kitchen
- Features: Floor Covering: Wood Engineered
- Level: Main
- Area: 153
- Dimensions: 17x9
Laundry
- Features: Floor Covering: Ceramic Tile
- Level: Main
- Area: 54
- Dimensions: 9x6
Living room
- Features: Floor Covering: Wood Engineered
- Level: Main
- Area: 165
- Dimensions: 15x11
Heating
- Electric, Geothermal
Cooling
- Electric, Geothermal
Appliances
- Included: Stainless Steel Appliance(s), Gas Cooktop, Dishwasher, Disposal, Exhaust Fan, Ice Maker, Microwave, Electric Oven, Range Hood, Built-In Refrigerator, Washer/Dryer Stacked, Bar Fridge
- Laundry: Electric Dryer Hookup, Laundry Room, Main Level, In Unit, Washer Hookup
Features
- Bar, Breakfast Bar, Chandelier, Coffered Ceiling(s), Crown Molding, Custom Cabinetry, Dining/Living Room Combo, Double Vanity, Dry Bar, Elevator, Entrance Foyer, Granite Counters, High Speed Internet, Open Floorplan, Pantry, Recessed Lighting, Separate Shower, Storage, Tub
- Flooring: Carpet, Hardwood, Marble
- Windows: Aluminum Frames, Screens, Window Coverings, Window Treatments
- Basement: Concrete,Storage Space
- Number of fireplaces: 1
- Fireplace features: Gas Log, Living Room
Interior area
- Total structure area: 1,766
- Total interior livable area: 1,766 sqft
- Finished area above ground: 1,766
Video & virtual tour
Property
Parking
- Total spaces: 2
- Parking features: Additional Parking, Assigned, Attached, Basement, Common, Concrete, Covered, Garage, Garage Door Opener, Guest, Lighted, Off Street, On Site, Private, Secured, Underground, Valet
- Attached garage spaces: 2
Accessibility
- Accessibility features: Accessible Entrance
Features
- Levels: One
- Patio & porch: Patio, Terrace
- Exterior features: Built-in Barbecue, Courtyard, Lighting, No Step Entry, Outdoor Grill
- Pool features: Community, Heated, In Ground, Outdoor Pool
- Fencing: Fenced
- Has view: Yes
- View description: City, Skyline
Lot
- Dimensions: Parking:Main 204/York29; Storage:SB 107/FL16 210
- Features: Corner Lot, Few Trees, Landscaped, Level, Near Golf Course, Near Public Transit
Details
- Parcel number: 38820004340
- Special conditions: Standard
Construction
Type & style
- Home type: Condo
- Architectural style: High-Rise-4+ Stories,Historic
- Property subtype: Condominium
Materials
- Concrete
Condition
- Updated/Remodeled
- New construction: No
- Year built: 1928
Utilities & green energy
- Electric: Ameren
- Sewer: Public Sewer
- Water: Public
- Utilities for property: Cable Available, Electricity Connected, Natural Gas Connected, Sewer Connected, Underground Utilities, Water Connected
Community & HOA
Community
- Features: Pool, Restaurant, Sidewalks, Street Lights
- Security: Building Security, Carbon Monoxide Detector(s), Closed Circuit Camera(s), Fire Alarm, Fire Escape, Fire Sprinkler System, Firewall(s), Key Card Entry, Secured Garage/Parking, Security Lights, Smoke Detector(s)
- Subdivision: Park Plaza Residential Condo
HOA
- Has HOA: Yes
- Amenities included: Barbecue, Concierge, Dog Park, Elevator(s), Meeting Room, Parking, Party Room, Pool, Recreation Facilities, Security, Service Elevator(s), Storage
- Services included: Doorperson, Gas, Hot Water, Maintenance Grounds, Maintenance Parking/Roads, Common Area Maintenance, Exterior Maintenance, Pool Maintenance, Management, Pool, Receptionist, Recreational Facilities, Roof, Security, Sewer, Snow Removal, Trash, Water
- HOA fee: $1,323 monthly
- HOA name: Residences at the Chase Park Plaza
Location
- Region: Saint Louis
Financial & listing details
- Price per square foot: $518/sqft
- Tax assessed value: $9,830
- Annual tax amount: $12,735
- Date on market: 3/2/2026
- Cumulative days on market: 153 days
- Listing terms: Cash,Other,Special Funding
- Ownership: Private
- Electric utility on property: Yes
- Road surface type: Concrete
Estimated market value
Not available
Estimated sales range
Not available
Not available
Price history
| Date | Event | Price |
|---|---|---|
| 7/25/2026 | Price change | $915,000-1.6%$518/sqft |
Source:  MARIS #26004164 Report a problem MARIS #26004164 Report a problem | ||
| 6/15/2026 | Price change | $930,000-1.6%$527/sqft |
Source: MARIS #26004164 Report a problem | ||
| 3/2/2026 | Listed for sale | $945,000+43.4%$535/sqft |
Source: MARIS #26004164 Report a problem | ||
| 1/31/2012 | Sold | -- |
Source: MARIS #90048867 Report a problem | ||
| 6/19/2011 | Listing removed | $659,000$373/sqft |
Source: CWE Brokerage LLC #90048867 Report a problem | ||
| 4/18/2011 | Price change | $659,000-5.7%$373/sqft |
Source: CWE Brokerage LLC #90048867 Report a problem | ||
| 7/2/2010 | Listed for sale | $699,000$396/sqft |
Source: CWE Brokerage LLC #90048867 Report a problem | ||
Public tax history
| Year | Property taxes | Tax assessment |
|---|---|---|
| 2015 | $828 +1.3% | $9,830 +1.4% |
| 2014 | $817 | $9,690 +1.6% |
| 2013 | $817 | $9,540 +0.4% |
| 2012 | -- | $9,500 -2% |
| 2011 | -- | $9,690 -2.1% |
| 2010 | -- | $9,900 |
| 2009 | $103 | $9,900 |
Find assessor info on the county website
Monthly payment
Est. payment
Payment breakdown
Explore the cost of this home by adjusting the details. Changes won't be saved.Climate risks
Neighborhood: Central West End
Nearby schools
GreatSchools rating
- 2/10Adams Elementary SchoolGrades: PK-6Distance: 1.5 mi
- NASt. Louis Children's HospitalGrades: K-12Distance: 0.5 mi
- 1/10Roosevelt High SchoolGrades: 9-12Distance: 3.4 mi
Schools provided by the listing agent
- Elementary: Adams Elem.
- Middle: L'Ouverture Middle
- High: Roosevelt High
Source: MARIS. This data may not be complete. We recommend contacting the local school district to confirm school assignments for this home.
- $--2 bd3 ba2k sqft232 N Kingshighway Blvd APT 906, Saint louis, MO 63108Sold
- $3,100,0002 bd4 ba3.4k sqft232 N Kingshighway Blvd APT 1903, Saint louis, MO 63108For Sale

- $---- bd1 ba1.4k sqft230 N Kingshighway Blvd #901, Saint Louis, MO 63108Off Market
- $--1 bd1 ba1k sqft232 N Kingshighway Blvd APT 1207, Saint Louis, MO 63108Sold
- $---- bd-- ba-- sqft230 N Kingshighway Blvd #2, Saint Louis, MO 63108Off Market
- $---- bd-- ba-- sqft230 N Kingshighway Blvd #3A, Saint Louis, MO 63108Off Market
- $---- bd-- ba-- sqft230 N Kingshighway Blvd #4, Saint Louis, MO 63108Off Market
- $---- bd-- ba-- sqft230 N Kingshighway Blvd #1, Saint Louis, MO 63108Off Market
A local agent can set up tours, give advice and negotiate with sellers.
A local lender can help you make sure your offer is ready when you are.
Similar homes
- $819,0002 bd3 ba1.8k sqftPark East Towers, Saint Louis, MO 63108For Sale

 MLS ID #26030622, Cary Baumann, St. Louis Home Brokers. MARIS
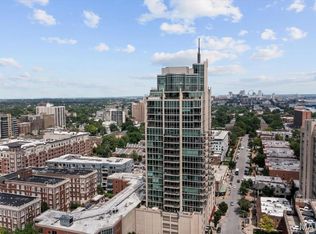
 - $985,0002 bd3 ba1.9k sqftPark East Tower, Saint Louis, MO 63108For Sale
 MLS ID #26005775, Maggy Malcolm, ReeceNichols Real Estate. MARIS
 - $879,0003 bd3 ba2.5k sqft5290 Waterman Blvd #2E, Saint Louis, MO 63108For Sale
 MLS ID #26041312, Ted Wight, Dielmann Sotheby's International Realty. MARIS
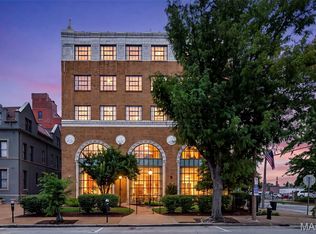
 - $500,0002 bd2 ba2.6k sqft4901 Washington Blvd APT 5C, Saint Louis, MO 63108For Sale
 MLS ID #26042355, Allen Brake, Allen Brake Real Estate. MARIS
 - $630,0002 bd2 ba1.6k sqft9 N Euclid Ave Unit 604, Saint Louis, MO 63108For SaleMLS ID #26044407, Stephanie Nelson Pondrom, Berkshire Hathaway HomeServices Select Properties. MARIS
- $1,175,0002 bd3 ba2.2k sqft4545 Lindell Blvd APT 29, Saint Louis, MO 63108For SaleMLS ID #26026763, Robin Halterman, Dielmann Sotheby's International Realty. MARIS
- $1,274,0003 bd3 ba2.6k sqft4545 Lindell Blvd APT 20, Saint Louis, MO 63108For SaleMLS ID #26006795, Robin Halterman, Dielmann Sotheby's International Realty. MARIS
- $595,0002 bd2 ba1.2k sqftPark East Tower, Saint Louis, MO 63108For SaleMLS ID #25080434, Maggy Malcolm, ReeceNichols Real Estate. MARIS
- $760,0003 bd4 ba2.2k sqft215 N Sarah St #7, Saint Louis, MO 63108New ConstructionMLS ID #26005675, Sabih H Javed, Worth Clark Realty. MARIS
- $750,0003 bd2 ba2.2k sqft15 Dwyer Pl, Saint Louis, MO 63124For SaleMLS ID #26047994, Aaron Wilson, Avenue Real Estate Group. MARIS
- $489,9004 bd3 ba2.5k sqft4452 Gibson Ave, Saint Louis, MO 63110For SaleMLS ID #26049380, Rachel L Murphy, Magnolia Real Estate. MARIS
- $499,9004 bd3 ba2.4k sqft4556 Shenandoah Ave, Saint Louis, MO 63110For SaleMLS ID #26046411, Stephanie R Morgan, Coldwell Banker Realty - Gundaker. MARIS
- $584,9002 bd2 ba1.9k sqft8030 Pershing Ave, Saint Louis, MO 63105For SaleMLS ID #26034524, Justin M Taylor, The Agency. MARIS
- $524,9003 bd3 ba2k sqft6247 Magnolia Ave, Saint Louis, MO 63139For SaleMLS ID #26046963, Fatjon Dajko, Keller Williams Realty St. Louis. MARIS
- $995,0003 bd4 ba2.6k sqft15 Glen Creek Ln, Saint Louis, MO 63124For SaleMLS ID #26036826, Ted Wight, Dielmann Sotheby's International Realty. MARIS
- $542,5002 bd2 ba1.4k sqft6451 Clayton Rd APT 208, Saint Louis, MO 63117For SaleMLS ID #26029658, Beth Manlin, Dielmann Sotheby's International Realty. MARIS
- $695,0003 bd3 ba2.2k sqft2515 Melvin Ave, Saint Louis, MO 63144For SaleMLS ID #26046509, Anthony M Klier, The Agency. MARIS
- $525,0005 bd3 ba2.5k sqft2910 Allen Ave, Saint Louis, MO 63104For SaleMLS ID #26023801, Shell Svoboda, Compass Realty Group. MARIS
- $479,9003 bd3 ba2.2k sqft1123 Kentucky Ave, Saint Louis, MO 63110For SaleMLS ID #26037307, Brad G Elsner, Worth Clark Realty. MARIS
- $475,0003 bd3 ba2.3k sqft2716 Indiana Ave, Saint Louis, MO 63118For SaleMLS ID #26042717, Tara L Hacker, Garcia Properties. MARIS
