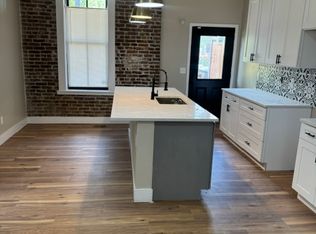
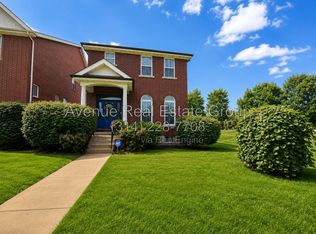
Welcome to the Artizen on West Pine Townhomes where modern design, chic style, and effortless city living come together. Built in 2023, this contemporary townhouse showcases soaring ceilings, wide-plank wood flooring, expansive picture windows that flood the home with natural light, and high-end designer finishes throughout. The spacious formal living room welcomes you in and flows seamlessly into a stunning chef's kitchen featuring sleek cabinetry, an upgraded tile backsplash, an oversized quartz island, and top-tier stainless steel appliances. An additional open living area just beyond the kitchen provides the perfect flexible space for lounging, entertaining, or creating your ideal setup. Upstairs, the primary suite impresses with its generous walk-in closet, a spa-inspired bathroom with a floating dual-sink vanity and glass shower, and a private balcony your perfect spot for morning coffee or evening wind-downs. A secondary bedroom with a custom walk-in closet, a full bath with a tub/shower combo, and a dedicated laundry closet complete this level. The top floor is designed for entertaining, featuring a wet bar with a beverage fridge and a PRIVATE ROOFTOP TERRACE an incredible urban oasis with room to gather, unwind, and take in the surroundings. The finished lower level adds even more versatility with an additional bedroom, full bathroom, and an oversized two-car garage with great storage options. The garage leads to a private, gated drive court shared by residents. With exceptional space, thoughtful design, and an unbeatable location, this townhouse offers the ultimate blend of luxury and vibrant city living. You also get a PRIVATE DOG PARK with this community located next to #13 (at the edge of the complex). All within walking distance to the Cortex, IKEA, BJC and the best of the Central West End and a short drive from SLU! 12 Month minimum lease, Application required for each adult.
Owner pays HOA fee. Tenant pays electric, gas, water, sewer, trash
Townhouse for rent
Accepts Zillow applications
$3,800/moFees may apply
215 N Sarah St, # 7, Saint Louis, MO 63108
3beds
2,270sqft
Price may not include required fees and charges. Price shown reflects the lease term provided. Learn more|
Townhouse
Available now
Cats, small dogs OK
Air conditioner, central air
In unit laundry
Attached garage parking
Central, forced air
What's special
- 36 days |
- -- |
- -- |
Zillow last checked:
Listing updated:
Travel times
Facts & features
Interior
Bedrooms & bathrooms
- Bedrooms: 3
- Bathrooms: 4
- Full bathrooms: 3
- 1/2 bathrooms: 1
Heating
- Central, Forced Air
Cooling
- Air Conditioner, Central Air
Appliances
- Included: Dishwasher, Dryer, Microwave Oven, Oven, Refrigerator, Washer
- Laundry: In Unit
Features
- Walk In Closet
- Flooring: Hardwood, Tile
Interior area
- Total interior livable area: 2,270 sqft
Property
Parking
- Parking features: Attached, Garage
- Has attached garage: Yes
- Details: Contact manager
Features
- Patio & porch: Patio
- Exterior features: Gated Community, Walk In Closet
Lot
- Features: Private
Details
- Additional structures: Garage(s)
- Parcel number: 39140006170
Construction
Type & style
- Home type: Townhouse
- Property subtype: Townhouse
Materials
- Brick, Other
Condition
- Year built: 2023
Building
Management
- Pets allowed: Yes
Community & HOA
Community
- Features: Gated
- Security: Gated Community
HOA
- Amenities included: Dog Park, Gated
Location
- Region: Saint Louis
Financial & listing details
- Lease term: 1 Year
Nearby apartments for rent


Price history
| Date | Event | Price |
|---|---|---|
| 8/21/2026 | Price change | $3,800-5%$2/sqft |
Source: Zillow Rentals Report a problem | ||
| 8/21/2026 | Listing removed | $745,000$328/sqft |
Source:  MARIS #26005675 Report a problem MARIS #26005675 Report a problem | ||
| 8/4/2026 | Price change | $745,000-2%$328/sqft |
Source: MARIS #26005675 Report a problem | ||
| 8/4/2026 | Listed for rent | $4,000$2/sqft |
Source: Zillow Rentals Report a problem | ||
| 7/8/2026 | Price change | $760,000-1.9%$335/sqft |
Source: MARIS #26005675 Report a problem | ||
| 5/27/2026 | Price change | $775,000-3%$341/sqft |
Source: MARIS #26005675 Report a problem | ||
| 3/28/2026 | Listed for sale | $799,000$352/sqft |
Source: MARIS #26005675 Report a problem | ||
| 2/2/2026 | Listing removed | $799,000$352/sqft |
Source: MARIS #25076145 Report a problem | ||
| 12/2/2025 | Listed for sale | $799,000$352/sqft |
Source: MARIS #25076145 Report a problem | ||
| 12/23/2022 | Sold | -- |
Source: MARIS #19046571 Report a problem | ||
Neighborhood: Central West End
Nearby schools
GreatSchools rating
- 2/10Cole Elementary SchoolGrades: PK-8Distance: 0.6 mi
- 1/10Sumner High SchoolGrades: 9-12Distance: 1.5 mi