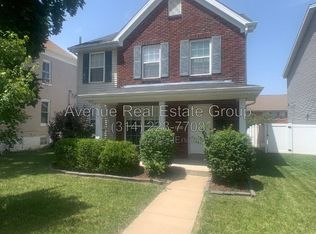
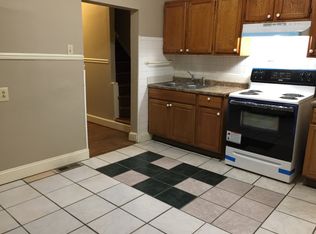
Welcome home to this exceptional luxury rental offering the perfect blend of elegance, comfort, and convenience. Available furnished or unfurnished, this beautifully maintained home features thoughtfully designed living spaces, premium amenities, and an incredible outdoor retreat.
The main level is ideal for both everyday living and entertaining, featuring a spacious kitchen with a large granite topped center island, ample cabinetry, and an open flow into the living area highlighted by a cozy electric fireplace. The formal dining room is enhanced with custom built-in shelving, adding character and functionality.
Upstairs, you'll find all three bedrooms, including a luxurious primary suite designed as a private retreat. The primary bedroom features a spacious walk-in closet and a spa-inspired ensuite bathroom complete with a relaxing jacuzzi soaking tub. For added convenience, the laundry room with washer and dryer is located on the second floor, making laundry day effortless.
The mostly finished basement offers even more versatile living space with a full bathroom, making it perfect for a media room, guest suite, home gym, or office. An additional unfinished storage area provides plenty of room for seasonal items and extra belongings.
Step outside to your own private oasis. Enjoy the fully fenced backyard featuring an in-ground swimming pool, established vegetable and flower gardens, and plenty of space for entertaining or relaxing. Owner will arrange to open and close the pool each year (May - Oct). Just beyond the backyard is a large shared green space with mature trees and open grassy area, creating a peaceful park-like setting.
This stunning home offers a rare combination of luxury finishes, functional living spaces, and exceptional outdoor amenities. Whether you choose it furnished or unfurnished, you'll enjoy a lifestyle of comfort and convenience in a beautiful setting. Schedule your private showing today.
By submitting your information on this page you consent to being contacted by the Property Manager and RentEngine via SMS, phone, or email.
House for rent
$4,750/moFees may apply
3948 Blaine Ave, Saint Louis, MO 63110
3beds
1,920sqft
Price may not include required fees and charges. Price shown reflects the lease term provided. Learn more|
Single family residence
Available Sat Aug 15 2026
Cats, dogs OK
Air conditioner, central air
In unit laundry
2 Garage spaces parking
Central, fireplace, forced air
What's special
Cozy electric fireplaceFully fenced backyardPeaceful park-like settingExceptional outdoor amenitiesIncredible outdoor retreatIn-ground swimming poolPrivate retreat
- 7 days |
- -- |
- -- |
Zillow last checked:
Listing updated:
Travel times

Let’s turn your rent into credit progress
Build credit history with every on-time payment and get credit for the payment you’re already making.
Facts & features
Interior
Bedrooms & bathrooms
- Bedrooms: 3
- Bathrooms: 4
- Full bathrooms: 3
- 1/2 bathrooms: 1
Rooms
- Room types: Dining Room, Family Room, Laundry Room, Master Bath, Walk In Closet
Heating
- Central, Fireplace, Forced Air
Cooling
- Air Conditioner, Central Air
Appliances
- Included: Dishwasher, Garbage Disposal, Microwave Oven, Range Oven, Refrigerator, Washer, dryer
- Laundry: In Unit
Features
- Ceiling Fan(s), Storage, Walk In Closet
- Flooring: Carpet, Hardwood
- Windows: Double Pane Windows, Window Coverings
- Has basement: Yes
- Has fireplace: Yes
- Furnished: Yes
Interior area
- Total interior livable area: 1,920 sqft
Property
Parking
- Total spaces: 2
- Parking features: Garage, On Street
- Has garage: Yes
- Details: Contact manager
Features
- Exterior features: Garden, Storage
- Has private pool: Yes
- Pool features: Pool
- Fencing: Fenced Yard
Lot
- Features: Garden
Details
- Additional structures: Storage
- Parcel number: 49620001150
Construction
Type & style
- Home type: SingleFamily
- Property subtype: Single Family Residence
Condition
- Year built: 2005
Community & HOA
Community
- Features: Pool
HOA
- Amenities included: Laundry, Parking, Pool, Storage
Location
- Region: Saint Louis
Financial & listing details
- Lease term: 1 Year
Nearby apartments for rent
Price history
| Date | Event | Price |
|---|---|---|
| 8/6/2026 | Listed for rent | $4,750+33.8%$2/sqft |
Source: Zillow Rentals Report a problem | ||
| 6/12/2026 | Listing removed | $3,549$2/sqft |
Source: Zillow Rentals Report a problem | ||
| 6/9/2026 | Listed for rent | $3,549$2/sqft |
Source: Zillow Rentals Report a problem | ||
| 6/12/2025 | Sold | -- |
Source:  MARIS #25030172 Report a problem MARIS #25030172 Report a problem | ||
| 5/23/2025 | Contingent | $475,000$247/sqft |
Source: MARIS #25030172 Report a problem | ||
| 5/16/2025 | Listed for sale | $475,000$247/sqft |
Source: MARIS #25030172 Report a problem | ||
Neighborhood: Botanical Heights (formerly McRee Town)
Nearby schools
GreatSchools rating
- 2/10Adams Elementary SchoolGrades: PK-6Distance: 0.7 mi
- 3/10Long Middle Community Ed. CenterGrades: 6-8Distance: 2.9 mi
- 1/10Roosevelt High SchoolGrades: 9-12Distance: 1.4 mi