NEW CONSTRUCTION in the highly sought-after Soulard neighborhood! This stunning three-story home offers 3 bedrooms and 3.5 baths with all-new systems throughout, including electrical, plumbing, roof, furnace, A/C, and water heater. Upon entry, abundant windows flood the home with natural light, highlighting the open-concept main level—perfect for entertaining. The kitchen offers 42" cabinets, SS appliances, and quartz countertops. It opens to a spacious deck spanning the east side of the home, ideal for outdoor living. The second floor features a generous laundry room and two large bedrooms, each with en-suite baths; the second bedroom also enjoys a private deck. The third floor offers an additional bedroom that can easily serve as a home office or flex space. Custom tile work and vanities in all of the bathrooms. Impeccable, luxury finishes are found throughout. Builder is offering a 1-year builder’s warranty for added peace of mind. Close to HWY 40/64, and near all the wonderful shops and eateries of the Soulard neighborhood.
Active
Listed by: Hamilton Group Real Estate LLC • Tiffany Hamilton • 314-757-9776
$485,900
1000 Barton St, Saint Louis, MO 63104
3beds
2,378sqft
Single Family Residence
Built in 2025
1,498 Square Feet Lot
$-- Zestimate®
$204/sqft
$-- HOA
What's special
Quartz countertopsSs appliances
- 2 days
- 105
- 3
Zillow last checked:
Listing updated:
Listed by:
Tiffany Hamilton 314-757-9776,
Hamilton Group Real Estate LLC
Source: MARIS,MLS#: 26056612 Originating MLS: St. Louis Association of REALTORS
Originating MLS: St. Louis Association of REALTORSFacts & features
Interior
Bedrooms & bathrooms
- Bedrooms: 3
- Bathrooms: 4
- Full bathrooms: 3
- 1/2 bathrooms: 1
- Main level bathrooms: 1
Primary bedroom
- Features: Floor Covering: Wood Engineered
- Level: Second
- Area: 187
- Dimensions: 17x11
Bedroom 2
- Features: Floor Covering: Wood Engineered
- Level: Second
- Area: 220
- Dimensions: 11x20
Primary bathroom
- Features: Floor Covering: Ceramic Tile
- Level: Second
- Area: 60
- Dimensions: 6x10
Bathroom 2
- Features: Floor Covering: Ceramic Tile
- Level: Second
- Area: 40
- Dimensions: 8x5
Bathroom 3
- Features: Floor Covering: Wood Engineered
- Level: Third
- Area: 255
- Dimensions: 17x15
Bathroom 3
- Features: Floor Covering: Ceramic Tile
- Level: Third
- Area: 45
- Dimensions: 5x9
Dining room
- Features: Floor Covering: Wood Engineered
- Level: Main
- Area: 147
- Dimensions: 7x21
Kitchen
- Features: Floor Covering: Wood Engineered
- Level: Main
- Area: 110
- Dimensions: 11x10
Living room
- Features: Floor Covering: Wood Engineered
- Level: Main
- Area: 323
- Dimensions: 17x19
Heating
- Forced Air
Cooling
- Central Air
Appliances
- Included: Stainless Steel Appliance(s), Dishwasher, Free-Standing Gas Oven, Range Hood, Gas Range, Gas Water Heater
- Laundry: 2nd Floor
Features
- High Ceilings, Open Floorplan, Recessed Lighting, Separate Dining, Separate Shower, Tub, Walk-In Closet(s)
- Flooring: Wood
- Doors: Panel Door(s)
- Basement: Full
- Number of fireplaces: 1
- Fireplace features: Living Room
Interior area
- Total structure area: 2,378
- Total interior livable area: 2,378 sqft
- Finished area above ground: 2,378
Property
Features
- Levels: Three Or More
- Exterior features: Balcony
Lot
- Size: 1,498 Square Feet
- Features: Near Public Transit
Details
- Parcel number: 08150000850
- Special conditions: Standard
Construction
Type & style
- Home type: SingleFamily
- Architectural style: Traditional
- Property subtype: Single Family Residence
Materials
- Brick
- Foundation: Concrete Perimeter
- Roof: Flat,Shingle
Condition
- New Construction
- New construction: Yes
- Year built: 2025
Utilities & green energy
- Electric: Ameren
- Sewer: Public Sewer
- Water: Public
- Utilities for property: Electricity Connected, Sewer Connected, Water Connected
Community & HOA
Community
- Subdivision: Soulard
HOA
- Has HOA: No
Location
- Region: Saint Louis
Financial & listing details
- Price per square foot: $204/sqft
- Tax assessed value: $15,870
- Annual tax amount: $1,390
- Date on market: 9/1/2026
- Cumulative days on market: 71 days
- Listing terms: Cash,Conventional,FHA,VA Loan
- Electric utility on property: Yes
Estimated market value
Not available
Estimated sales range
Not available
Not available
Price history
| Date | Event | Price |
|---|---|---|
| 9/1/2026 | Listed for sale | $485,900$204/sqft |
Source:  MARIS #26056612 Report a problem MARIS #26056612 Report a problem | ||
| 8/25/2026 | Listing removed | $485,900$204/sqft |
Source: MARIS #26034745 Report a problem | ||
| 8/16/2026 | Listed for sale | $485,900$204/sqft |
Source: MARIS #26034745 Report a problem | ||
| 8/2/2026 | Listing removed | $485,900$204/sqft |
Source: MARIS #26034745 Report a problem | ||
| 6/24/2026 | Listed for rent | $2,799-20%$1/sqft |
Source: Zillow Rentals Report a problem | ||
| 6/23/2026 | Listing removed | $3,500$1/sqft |
Source: Zillow Rentals Report a problem | ||
| 6/2/2026 | Listed for sale | $485,900-2%$204/sqft |
Source: MARIS #26034745 Report a problem | ||
| 4/29/2026 | Listed for rent | $3,500$1/sqft |
Source: Zillow Rentals Report a problem | ||
| 4/27/2026 | Listing removed | $495,900$209/sqft |
Source: MARIS #25078973 Report a problem | ||
| 4/8/2026 | Price change | $495,900-0.8%$209/sqft |
Source: MARIS #25078973 Report a problem | ||
| 2/17/2026 | Price change | $499,900-4.8%$210/sqft |
Source: MARIS #25078973 Report a problem | ||
| 1/15/2026 | Listed for sale | $525,000$221/sqft |
Source: MARIS #25078973 Report a problem | ||
Public tax history
| Year | Property taxes | Tax assessment |
|---|---|---|
| 2025 | $1,390 -2.1% | $15,870 |
| 2024 | $1,419 +12.4% | $15,870 |
| 2023 | $1,263 | -- |
Find assessor info on the county website
Monthly payment
Est. payment
Payment breakdown
Explore the cost of this home by adjusting the details. Changes won't be saved.Climate risks
Neighborhood: Soulard
Nearby schools
Schools provided by the listing agent
- Elementary: Hodgen Elem.
- Middle: Stevens Middle Community Ed.
- High: Roosevelt High
Source: MARIS. This data may not be complete. We recommend contacting the local school district to confirm school assignments for this home.

Similar homes
- $445,0005 bd3 ba2.7k sqft1916 S 12th St, Saint Louis, MO 63104For Sale
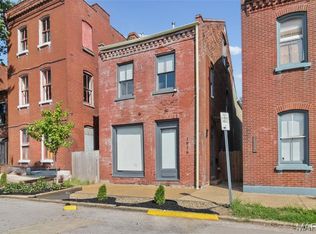
 MLS ID #26052500, Christoph A Dewald, EXP Realty, LLC. MARIS
 - $499,0004 bd4 ba2.6k sqft2022 Geyer Ave, Saint Louis, MO 63104For Sale
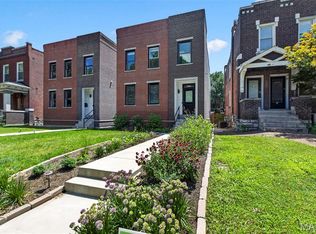 MLS ID #26032383, Sabih H Javed, Worth Clark Realty. MARIS
 - $395,0003 bd3 ba2.5k sqft2248 Missouri Ave, Saint Louis, MO 63104For Sale
 MLS ID #26022163, Jay Q Rios, Rivers Realty. MARIS
 - $417,0003 bd3 ba2.2k sqft2715 Shenandoah Ave, Saint Louis, MO 63104For Sale
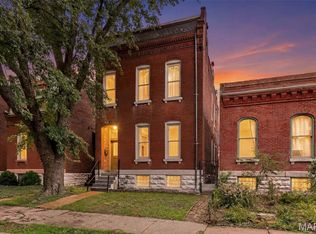 MLS ID #26041576, Katie Taylor, RedKey Realty Leaders Circa. MARIS
 - $345,0003 bd3 ba2.1k sqft3302 Ohio Ave, Saint Louis, MO 63118For SaleMLS ID #26056810, Tara L Hacker, Garcia Properties. MARIS
- $449,0003 bd3 ba1.8k sqft1816 S 8th St, Saint Louis, MO 63104For SaleMLS ID #26041744, Michael J Holden, Keller Williams Realty St. Louis. MARIS
- $325,0003 bd3 ba2.1k sqft1323 Shenandoah Ave, Saint Louis, MO 63104For SaleMLS ID #26034714, Anthony M Timme, Coldwell Banker Realty - Gundaker. MARIS
- $525,0004 bd3 ba3.1k sqft3329 Vista Ave, Saint Louis, MO 63104For SaleMLS ID #26049244, Dawn Griffin, EXP Realty, LLC. MARIS
- $396,0003 bd3 ba1.7k sqft3146 Geyer Ave, Saint Louis, MO 63104For SaleMLS ID #26034597, Dawn Griffin, EXP Realty, LLC. MARIS
- $445,0004 bd3 ba1.9k sqft2734 Geyer Ave, Saint Louis, MO 63104New ConstructionMLS ID #26049003, Jolonda J Hibbler, DRG - Delhougne Realty Group. MARIS
- $385,0004 bd4 ba2.5k sqft2621 Nebraska Ave, Saint Louis, MO 63118For SaleMLS ID #26052992, Jonathan Adams, Berkshire Hathaway HomeServices Select Properties. MARIS
- $374,9753 bd3 ba2.5k sqft2741 Utah St, Saint Louis, MO 63118For SaleMLS ID #26055559, Antione T Lawrence, Ascend Real Estate Advisors. MARIS
- $459,5004 bd3 ba2.6k sqft3004 Louisiana Ave, Saint Louis, MO 63118For SaleMLS ID #26041111, Stephanie Noecker, RedKey Realty Leaders. MARIS
- $469,9005 bd3 ba3.4k sqft1936 Arsenal St, Saint Louis, MO 63118For SaleMLS ID #26049830, Jamie Perkins, RedKey Realty Leaders. MARIS
- $299,9003 bd3 ba1.3k sqft1720 S 13th St, Saint Louis, MO 63104For SaleMLS ID #26050452, Jeff J Uren, Worth Clark Realty. MARIS
- $485,0004 bd3 ba2.5k sqft4452 Gibson Ave, Saint Louis, MO 63110For SaleMLS ID #26049380, Rachel L Murphy, Magnolia Real Estate. MARIS
- $260,0003 bd2 ba1.8k sqft2320 S 9th St, Saint Louis, MO 63104For SaleMLS ID #25080392, Laura Wehnes, Keller Williams Realty St. Louis. MARIS
- $520,0003 bd4 ba2k sqft4413 Hunt Ave, Saint Louis, MO 63110For SaleMLS ID #26050179, Joe W Hostman, RE/MAX Results. MARIS
- $475,0003 bd3 ba2.7k sqft4033 Cleveland Ave, Saint Louis, MO 63110For SaleMLS ID #26037573, Trish Wolf, EXP Realty, LLC. MARIS
- $355,0003 bd3 ba2.1k sqft2617 Armand Pl, Saint Louis, MO 63104For SaleMLS ID #26049418, Mark Asaad, Fast Track Realty, LLC. MARIS
