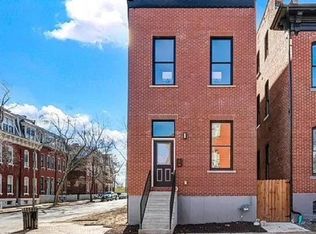
Nestled in the heart of the Soulard neighborhood, this quaint and quiet area showcases beautifully restored historic charm. This two and half story home, recently renovated , blends 11-foot soaring ceilings with modern living. The brick-exposed walls, two non-functional fireplaces, intricate molding details, and extra-tall arched windows exude character throughout. Kitchen has an 8ft island with quartz counters, spacious area for additional seating. Off the kitchen, pocket door closure, functions as a walk-in pantry or office nook. Main floor laundry too! Kitchen door extends out to a side patio. The second level offers three spacious bedrooms and two full baths. The primary suite has a walk-in closet, dual vanities, and dual shower heads. The third floor features two additional bedrooms and a full bath. Close proximity to many eateries, and parks. Brand new systems, All NEW amenities. NEW roof, Don't miss out of this one!
Closed
Street View
Zillow last checked:
Listing updated:
Bought with:
Brian Elsesser, 2016029843
Coldwell Banker Realty - Gundaker
Source: MARIS,MLS#: 25018837 Originating MLS: St. Louis Association of REALTORS
Originating MLS: St. Louis Association of REALTORSPrice history
| Date | Event | Price |
|---|---|---|
| 5/2/2025 | Sold | -- |
Source:  MARIS #25018837 Report a problem MARIS #25018837 Report a problem | ||
| 4/7/2025 | Pending sale | $459,000$147/sqft |
Source: MARIS #25018837 Report a problem | ||
| 3/28/2025 | Listed for sale | $459,000$147/sqft |
Source: MARIS #25018837 Report a problem | ||
| 3/28/2025 | Pending sale | $459,000$147/sqft |
Source: MARIS #25018837 Report a problem | ||
| 3/27/2025 | Listed for sale | $459,000$147/sqft |
Source: MARIS #25018837 Report a problem | ||
| 2/6/2025 | Listing removed | $459,000$147/sqft |
Source: MARIS #24048826 Report a problem | ||
| 2/1/2025 | Listed for sale | $459,000$147/sqft |
Source: MARIS #24048826 Report a problem | ||
| 1/27/2025 | Pending sale | $459,000$147/sqft |
Source: MARIS #24048826 Report a problem | ||
| 11/1/2024 | Price change | $459,000-2.3%$147/sqft |
Source: MARIS #24048826 Report a problem | ||
| 10/3/2024 | Listed for sale | $469,900+213.3%$151/sqft |
Source: MARIS #24048826 Report a problem | ||
| 9/20/2022 | Sold | -- |
Source: MARIS #22038622 Report a problem | ||
| 9/1/2022 | Pending sale | $150,000$48/sqft |
Source: MARIS #22038622 Report a problem | ||
| 7/27/2022 | Listed for sale | $150,000$48/sqft |
Source: MARIS #22038622 Report a problem | ||
| 7/21/2022 | Pending sale | $150,000$48/sqft |
Source: MARIS #22038622 Report a problem | ||
| 7/19/2022 | Price change | $150,000+7.1%$48/sqft |
Source: MARIS #22038622 Report a problem | ||
| 6/23/2022 | Pending sale | $140,000$45/sqft |
Source: MARIS #22038622 Report a problem | ||
| 6/16/2022 | Listed for sale | $140,000$45/sqft |
Source: MARIS #22038622 Report a problem | ||

Get a cash offer in 3 minutes
Find out how much your home could sell for in as little as 3 minutes with a no-obligation cash offer.
Estimated market value
$452,500
