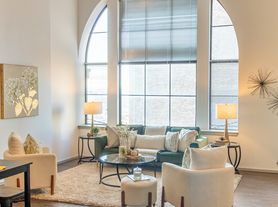
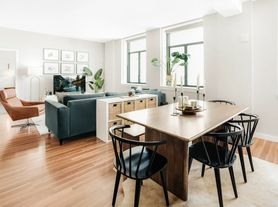
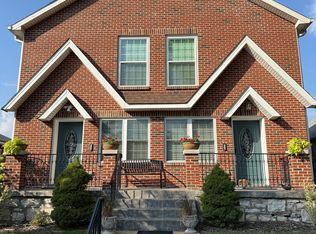
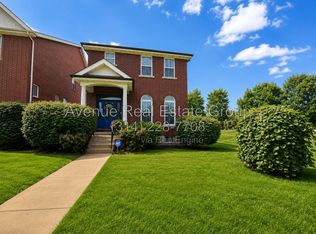
Experience modern city living in this stunning, completely renovated townhome in the heart of historic Soulard, St. Louis. This all-new rehab offers 3 spacious bedrooms, 3 full bathrooms, and 1 half bath, thoughtfully designed with high-end finishes and contemporary style throughout.
The open-concept floor plan features a bright and inviting living space, a beautifully appointed kitchen with brand-new cabinetry, premium countertops, and stainless steel appliances, making it perfect for entertaining or everyday living. Each bedroom offers generous space and privacy, while the luxurious bathrooms showcase elegant tile work and modern fixtures.
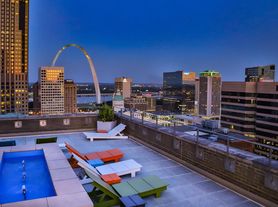
Step outside to your private rooftop balcony, where you can enjoy panoramic views of the Soulard neighborhood ideal for relaxing, hosting guests, or taking in the city skyline. Additional features include a covered carport garage, ample storage, and all-new mechanical systems, providing the comfort and peace of mind of new construction with the charm of one of St. Louis' most sought-after neighborhoods.
Located just minutes from Soulard's renowned restaurants, nightlife, farmers market, parks, and downtown attractions, this exceptional townhome combines luxury, convenience, and urban living at its finest.
OWNER PAYS WATER SEWER AND TRASH
ONE YEAR LEASE MINIMUM
Townhouse for rent
$2,599/moFees may apply
2 S 11th St, # 2400, Saint Louis, MO 63102
3beds
2,200sqft
Price may not include required fees and charges. Price shown reflects the lease term provided. Learn more|
Townhouse
Available now
Cats, dogs OK
Air conditioner, central air
In unit laundry
Attached garage parking
Central, forced air
What's special
Covered carport garageOpen-concept floor planBeautifully appointed kitchenPremium countertopsStainless steel appliancesCompletely renovated townhomePrivate rooftop balcony
- 13 days |
- -- |
- -- |
Zillow last checked:
Listing updated:
Travel times

Let’s turn your rent into credit progress
Build credit history with every on-time payment and get credit for the payment you’re already making.
Facts & features
Interior
Bedrooms & bathrooms
- Bedrooms: 3
- Bathrooms: 4
- Full bathrooms: 3
- 1/2 bathrooms: 1
Heating
- Central, Forced Air
Cooling
- Air Conditioner, Central Air
Appliances
- Included: Dishwasher, Dryer, Microwave Oven, Oven, Refrigerator, Washer
- Laundry: In Unit
Features
- Flooring: Hardwood, Tile
Interior area
- Total interior livable area: 2,200 sqft
Property
Parking
- Parking features: Attached, Garage, Off Street
- Has attached garage: Yes
- Details: Contact manager
Features
- Patio & porch: Deck, Patio
Details
- Additional structures: Garage(s)
Construction
Type & style
- Home type: Townhouse
- Property subtype: Townhouse
Utilities & green energy
- Utilities for property: Garbage, Sewage, Water
Building
Management
- Pets allowed: Yes
Community & HOA
Location
- Region: Saint Louis
Financial & listing details
- Lease term: 1 Year
Price history
| Date | Event | Price |
|---|---|---|
| 8/27/2026 | Listed for rent | $2,599$1/sqft |
Source: Zillow Rentals Report a problem | ||
Neighborhood: Downtown
Nearby schools
GreatSchools rating
- 5/10Peabody Elementary SchoolGrades: PK-5Distance: 0.8 mi
- 3/10Long Middle Community Ed. CenterGrades: 6-8Distance: 5 mi
- 1/10Vashon High SchoolGrades: 9-12Distance: 1.9 mi