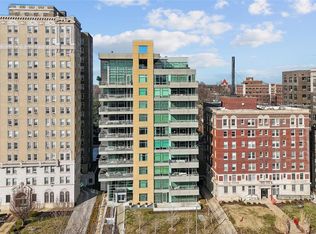
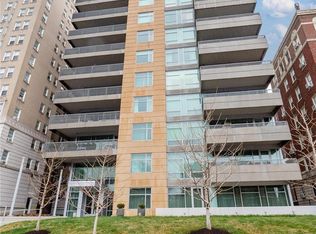
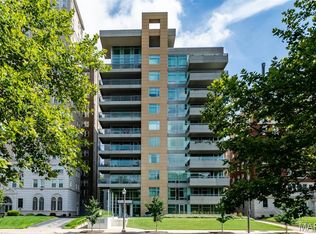
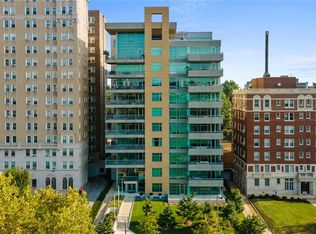
PRICE IMPROVED! A private perch above the Central West End - where sunsets become a nightly ritual. Set in a striking concrete building with direct elevator access and doorman service, 4545 Lindell #20 offers full-service living where you can arrive home to ease, calm, and quiet luxury. A wall of windows pulls in golden light and skyline views, and the generous wraparound balcony sets the scene for slow mornings, late dinners, and city-light evenings - elevated above it all, yet right in the heart of it. The upgraded kitchen pairs beauty with function, featuring GE Café appliances, quartz countertops with a full-height quartz backsplash, and a custom tiled island made for meals and moments.The spacious, open layout includes three bedrooms and 2.5 baths. The serene primary suite features a walk-in closet, dual sinks, and an oversized jetted tub, for long moments of quiet luxury. Two assigned garage spaces, private storage, and amenities including a fitness room, an entertainment room with a prep kitchen and patio, and a guest suite complete this rare Central West End lifestyle—refined, effortless, and beautifully lived.
Active
Listed by: Dielmann Sotheby's International Realty • Robin Halterman
$1,274,000
4545 Lindell Blvd APT 20, Saint Louis, MO 63108
3beds
2,631sqft
:
Get pre-qualified$9,609/mo
Condominium
Built in 2007
-- sqft lot
$-- Zestimate®
$484/sqft
$1,625/mo HOA
What's special
Spacious open layoutOversized jetted tubSerene primary suiteDual sinksThree bedroomsWalk-in closetGenerous wraparound balcony
- 166 days |
- 329 |
- 10 |
Zillow last checked:
Listing updated:
Listed by:
Robin Halterman 314-456-6733,
Dielmann Sotheby's International Realty,
Traci Stix 314-477-9092,
Dielmann Sotheby's International Realty
Source: MARIS,MLS#: 26006795 Originating MLS: St. Louis Association of REALTORS
Originating MLS: St. Louis Association of REALTORSFacts & features
Interior
Bedrooms & bathrooms
- Bedrooms: 3
- Bathrooms: 3
- Full bathrooms: 2
- 1/2 bathrooms: 1
- Main level bathrooms: 3
- Main level bedrooms: 3
Primary bedroom
- Features: Floor Covering: Carpeting, Wall Covering: Some
- Level: Main
- Area: 464
- Dimensions: 29x16
Bedroom
- Features: Floor Covering: Carpeting, Wall Covering: Some
- Level: Main
- Area: 221
- Dimensions: 13x17
Dining room
- Features: Floor Covering: Wood, Wall Covering: None
- Level: Main
- Area: 391
- Dimensions: 23x17
Kitchen
- Features: Floor Covering: Wood, Wall Covering: None
- Level: Main
- Area: 120
- Dimensions: 15x8
Laundry
- Features: Floor Covering: Ceramic Tile, Wall Covering: None
- Level: Main
- Area: 56
- Dimensions: 7x8
Living room
- Features: Floor Covering: Wood, Wall Covering: Some
- Level: Main
- Area: 567
- Dimensions: 27x21
Office
- Features: Floor Covering: Carpeting, Wall Covering: Some
- Level: Main
- Area: 168
- Dimensions: 14x12
Other
- Description: Walk-In Pantry
- Features: Floor Covering: Wood, Wall Covering: None
- Level: Main
- Area: 88
- Dimensions: 11x8
Other
- Description: Entry Foyer
- Features: Floor Covering: Wood
- Level: Main
- Area: 63
- Dimensions: 9x7
Heating
- Forced Air, Electric
Cooling
- Central Air, Electric
Appliances
- Included: Stainless Steel Appliance(s), Gas Cooktop, Dishwasher, Disposal, Free-Standing Freezer, Microwave, Range Hood, Refrigerator, Oven, Electric Water Heater
- Laundry: Main Level, In Unit, Washer Hookup
Features
- Breakfast Bar, Ceiling Fan(s), Chandelier, Custom Cabinetry, Dining/Living Room Combo, Double Vanity, Elevator, Entrance Foyer, Granite Counters, Open Floorplan, Pantry, Recessed Lighting, Separate Shower, Soaking Tub, Solid Surface Countertop(s), Storage, Walk-In Closet(s), Walk-In Pantry
- Flooring: Carpet, Hardwood, Tile
- Doors: Atrium Door(s)
- Windows: Blinds, Window Treatments
- Basement: Storage Space
- Number of fireplaces: 1
- Fireplace features: Living Room
Interior area
- Total structure area: 2,631
- Total interior livable area: 2,631 sqft
- Finished area above ground: 2,631
Video & virtual tour
Property
Parking
- Total spaces: 2
- Parking features: Assigned, Attached, Basement, Garage, Heated Garage, Secured
- Attached garage spaces: 2
Accessibility
- Accessibility features: Accessible Approach with Ramp
Features
- Levels: One
- Patio & porch: Covered, Terrace
- Exterior features: Balcony, Gas Grill
- Has view: Yes
- View description: City
Lot
- Features: Near Public Transit
Details
- Parcel number: 38940002720
- Special conditions: Standard
Construction
Type & style
- Home type: Condo
- Architectural style: Contemporary,High-Rise-4+ Stories,Other
- Property subtype: Condominium
Materials
- Brick, Concrete
Condition
- Updated/Remodeled
- New construction: No
- Year built: 2007
Utilities & green energy
- Electric: Ameren
- Sewer: Public Sewer
- Water: Public
- Utilities for property: Electricity Connected, Natural Gas Connected, Sewer Connected, Water Connected
Community & HOA
Community
- Features: Clubhouse, Fitness Center, Sidewalks, Street Lights
- Security: Carbon Monoxide Detector(s), Secured Garage/Parking, Smoke Detector(s)
- Subdivision: 4545 Lindell
HOA
- Has HOA: Yes
- Amenities included: Association Management, Elevator(s), Fitness Center, Meeting Room, Party Room
- Services included: Clubhouse, Doorperson, Internet, Maintenance Grounds, Maintenance Parking/Roads, Common Area Maintenance, Management, Security, Sewer, Snow Removal, Trash, Water
- HOA fee: $1,625 monthly
- HOA name: 4545 Lindell
Location
- Region: Saint Louis
Financial & listing details
- Price per square foot: $484/sqft
- Tax assessed value: $191,920
- Annual tax amount: $16,445
- Date on market: 2/13/2026
- Cumulative days on market: 166 days
- Listing terms: Cash,Conventional
- Ownership: Private
- Electric utility on property: Yes
Estimated market value
Not available
Estimated sales range
Not available
Not available
Price history
| Date | Event | Price |
|---|---|---|
| 4/9/2026 | Price change | $1,274,000-1.6%$484/sqft |
Source:  MARIS #26006795 Report a problem MARIS #26006795 Report a problem | ||
| 2/13/2026 | Listed for sale | $1,295,000+3.6%$492/sqft |
Source: MARIS #26006795 Report a problem | ||
| 6/6/2023 | Sold | -- |
Source: MARIS #23004674 Report a problem | ||
| 4/14/2023 | Pending sale | $1,250,000$475/sqft |
Source: MARIS #23004674 Report a problem | ||
| 1/30/2023 | Listed for sale | $1,250,000-3.8%$475/sqft |
Source: MARIS #23004674 Report a problem | ||
| 1/16/2023 | Listing removed | -- |
Source: MARIS #22065664 Report a problem | ||
| 10/11/2022 | Listing removed | $1,300,000$494/sqft |
Source: MARIS #22065664 Report a problem | ||
| 10/10/2022 | Listed for sale | $1,300,000$494/sqft |
Source: MARIS #22065664 Report a problem | ||
Public tax history
| Year | Property taxes | Tax assessment |
|---|---|---|
| 2025 | $17,215 +4.7% | $191,920 +7% |
| 2024 | $16,445 +4.8% | $179,360 |
| 2023 | $15,694 -0.1% | $179,360 +4% |
| 2022 | $15,714 +0.1% | $172,460 |
| 2021 | $15,693 +1% | $172,460 |
| 2020 | $15,542 | $172,460 |
| 2019 | $15,542 | $172,460 |
| 2018 | $15,542 +2948.4% | -- |
| 2017 | $510 -2.6% | $5,670 |
| 2016 | $523 +9.6% | $5,670 |
| 2015 | $477 -0.2% | $5,670 |
| 2014 | $478 | $5,670 |
| 2013 | $478 | $5,670 |
| 2012 | -- | $5,670 |
| 2011 | -- | $5,670 |
| 2010 | -- | $5,670 |
| 2009 | $425 | $5,670 |
Find assessor info on the county website
Monthly payment
Est. payment
Payment breakdown
Explore the cost of this home by adjusting the details. Changes won't be saved.Climate risks
Neighborhood: Central West End
Nearby schools
GreatSchools rating
- 2/10Adams Elementary SchoolGrades: PK-6Distance: 1.3 mi
- NASt. Louis Children's HospitalGrades: K-12Distance: 0.5 mi
- 1/10Roosevelt High SchoolGrades: 9-12Distance: 3.2 mi
Schools provided by the listing agent
- Elementary: Adams Elem.
- Middle: Long Middle Community Ed. Center
- High: Roosevelt High
Source: MARIS. This data may not be complete. We recommend contacting the local school district to confirm school assignments for this home.
- $--3 bd3 ba2.6k sqft4545 Lindell Blvd APT 12, Saint louis, MO 63108Sold
- $--2 bd3 ba2.2k sqft4545 Lindell Blvd APT 13, Saint louis, MO 63108Sold
- $1,175,0002 bd3 ba2.2k sqft4545 Lindell Blvd APT 29, Saint louis, MO 63108For Sale

- $--2 bd2 ba1.5k sqft4545 Lindell Blvd APT 10, Saint Louis, MO 63108Sold
- $1,399,0003 bd4 ba2.8k sqft4545 Lindell Blvd APT 3, Saint louis, MO 63108For Sale
- $--2 bd3 ba2.7k sqft4545 Lindell Blvd APT 2, Saint Louis, MO 63108Sold
- $--1 bd2 ba1.5k sqft4545 Lindell Blvd APT 22, Saint Louis, MO 63108Sold
- $--2 bd3 ba1.7k sqft4545 Lindell Blvd APT 11, Saint Louis, MO 63108Sold
A local agent can set up tours, give advice and negotiate with sellers.
A local lender can help you make sure your offer is ready when you are.
Similar homes
- $1,399,0003 bd4 ba2.8k sqft4545 Lindell Blvd APT 3, Saint Louis, MO 63108For Sale
 MLS ID #26017637, Erik C Petersen, ReeceNichols Real Estate. MARIS
 - $1,175,0002 bd3 ba2.2k sqft4545 Lindell Blvd APT 29, Saint Louis, MO 63108For SaleMLS ID #26026763, Robin Halterman, Dielmann Sotheby's International Realty. MARIS
- $1,199,0002 bd3 ba2.4k sqft4540 Lindell Blvd APT 502, Saint Louis, MO 63108For Sale
 MLS ID #25065314, Rex W Schwerdt, Dielmann Sotheby's International Realty. MARIS
 - $985,0002 bd3 ba1.9k sqftPark East Tower, Saint Louis, MO 63108For Sale
 MLS ID #26005775, Maggy Malcolm, ReeceNichols Real Estate. MARIS
 - $799,0003 bd3 ba2.8k sqft4341 Westminster Pl #2, Saint Louis, MO 63108For SaleMLS ID #26018726, Robin Halterman, Dielmann Sotheby's International Realty. MARIS
- $915,0002 bd3 ba1.7k sqftChase Park Plaza, Saint Louis, MO 63108For SaleMLS ID #26004164, Kenny Reinhold, Coldwell Banker Realty - Gundaker. MARIS
- $819,0002 bd3 ba1.8k sqftPark East Towers, Saint Louis, MO 63108For SaleMLS ID #26030622, Cary Baumann, St. Louis Home Brokers. MARIS
- $879,0003 bd3 ba2.5k sqft5290 Waterman Blvd #2E, Saint Louis, MO 63108For SaleMLS ID #26041312, Ted Wight, Dielmann Sotheby's International Realty. MARIS
- $795,0004 bd3 ba2.7k sqft4321 Maryland Ave, Saint Louis, MO 63108For SaleMLS ID #26032426, Katherine D Driscoll, Janet McAfee Inc.. MARIS
- $689,9004 bd3 ba3.3k sqft4608 McPherson Ave, Saint Louis, MO 63108For SaleMLS ID #26043787, Dana Eller, Lou Realty Group. MARIS
- $639,0004 bd3 ba3.6k sqft310 N Newstead Ave, Saint Louis, MO 63108For SaleMLS ID #26014164, Rachel Boxdorfer, ReeceNichols Real Estate. MARIS
- $950,0003 bd4 ba3.1k sqftArtizen on West Pine, Saint Louis, MO 63108New ConstructionMLS ID #26024630, Robin Halterman, Dielmann Sotheby's International Realty. MARIS
- $760,0003 bd4 ba2.2k sqft215 N Sarah St #7, Saint Louis, MO 63108New ConstructionMLS ID #26005675, Sabih H Javed, Worth Clark Realty. MARIS
- $1,250,0004 bd5 ba3.8k sqft7902 Teasdale Ave, Saint Louis, MO 63130For SaleMLS ID #26016656, Matthew Litwack, ReeceNichols Real Estate. MARIS
- $849,5003 bd4 ba2.7k sqftThe Whitehall, Saint Louis, MO 63105For SaleMLS ID #26035621, Andrew W Dielmann, Dielmann Sotheby's International Realty. MARIS
- $1,224,9993 bd4 ba3.7k sqft10 Vouga Ln, Saint Louis, MO 63131For SaleMLS ID #26017771, Amy K Goffstein, ReeceNichols Real Estate. MARIS
- $1,050,0006 bd4 ba3.2k sqft7006 Maryland Ave, Saint Louis, MO 63130For SaleMLS ID #26025545, Barbara Heise, RE/MAX Results. MARIS
- $958,0005 bd3 ba2.9k sqft15 Ladue Rdg, Saint Louis, MO 63124For SaleMLS ID #25072817, Mark & Neil Gellman, EXP Realty, LLC. MARIS
- $1,050,0003 bd4 ba2.6k sqft15 Glen Creek Ln, Saint Louis, MO 63124For SaleMLS ID #26036826, Ted Wight, Dielmann Sotheby's International Realty. MARIS
- $695,0004 bd4 ba2.8k sqft3659 Connecticut St, Saint Louis, MO 63116For SaleMLS ID #26046515, Amira Malik, Keller Williams Realty St. Louis. MARIS
