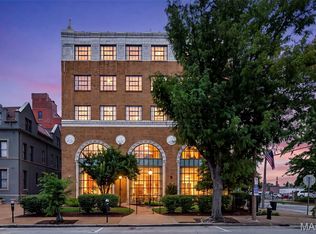
Set within The Oxford, one of the Central West End's most distinguished residential buildings, this beautifully renovated second-floor residence offers 2,578 square feet with the scale and architectural character rarely found in condo living. A welcoming gallery opens to an expansive living room anchored by a fireplace flanked by floor-to-ceiling built-ins. Tall ceilings, oak hardwood floors, and generous proportions provide an inviting atmosphere for entertaining, while a sunroom wrapped in painted brick and lined with windows extends the living space and offers a light-filled place to relax. The formal dining room, appointed with silver grass cloth wallpaper, creates a chic backdrop for dinner parties. The kitchen features custom white cabinetry, stainless steel appliances, and timeless finishes. The primary suite has been completely reimagined with a marble-clad bath featuring a walk-in shower and an adjoining dressing room reminiscent of a luxury hotel. Two additional bedrooms are served by a second full bath, while the brand-new powder room with a marble sink is ideal for guests. A dedicated office overlooking the pool and tennis courts is accented with striking white-and-gold wallpaper and can serve as a fourth bedroom. In-unit laundry room with extra-large, commercial washer and dryer completes the home. With just 18 residences, The Oxford offers a quiet, refined environment with amenities including a pool, fitness center, tennis and pickleball courts, elevator service, generous private storage, and two gated parking spaces. Moments from Forest Park and the restaurants, galleries, and shops of the Central West End, this home represents sophisticated condominium living in one of St. Louis' most desirable neighborhoods.
Active
Listed by: Dielmann Sotheby's International Realty • Ted Wight
$879,000
5290 Waterman Blvd #2E, Saint Louis, MO 63108
3beds
2,588sqft
:
Get pre-qualified$7,248/mo
Condominium
Built in 1907
-- sqft lot
$-- Zestimate®
$340/sqft
$1,508/mo HOA
What's special
Oak hardwood floorsBeautifully renovated second-floor residenceWelcoming galleryTall ceilings
- 35 days |
- 491 |
- 21 |
Zillow last checked:
Listing updated:
Listed by:
Ted Wight 314-607-5555,
Dielmann Sotheby's International Realty
Source: MARIS,MLS#: 26041312 Originating MLS: St. Louis Association of REALTORS
Originating MLS: St. Louis Association of REALTORSFacts & features
Interior
Bedrooms & bathrooms
- Bedrooms: 3
- Bathrooms: 3
- Full bathrooms: 2
- 1/2 bathrooms: 1
- Main level bathrooms: 3
- Main level bedrooms: 3
Primary bedroom
- Features: Floor Covering: Wood, Wall Covering: Some
- Level: Main
- Area: 228
- Dimensions: 12x19
Bedroom
- Features: Floor Covering: Wood, Wall Covering: Some
- Level: Main
- Area: 195
- Dimensions: 13x15
Bedroom
- Features: Floor Covering: Wood, Wall Covering: Some
- Level: Main
- Area: 195
- Dimensions: 13x15
Kitchen
- Features: Floor Covering: Wood, Wall Covering: Some
- Level: Main
- Area: 143
- Dimensions: 13x11
Laundry
- Features: Floor Covering: Ceramic Tile, Wall Covering: Some
- Level: Main
- Area: 36
- Dimensions: 6x6
Living room
- Features: Floor Covering: Wood, Wall Covering: Some
- Level: Main
- Area: 323
- Dimensions: 19x17
Office
- Features: Floor Covering: Wood, Wall Covering: Some
- Level: Main
- Area: 132
- Dimensions: 11x12
Other
- Features: Floor Covering: Ceramic Tile, Wall Covering: Some
- Level: Main
- Area: 88
- Dimensions: 11x8
Sitting room
- Features: Floor Covering: Wood, Wall Covering: None
- Level: Main
- Area: 168
- Dimensions: 14x12
Sunroom
- Features: Floor Covering: Wood, Wall Covering: None
- Level: Main
- Area: 88
- Dimensions: 8x11
Heating
- Forced Air, Electric
Cooling
- Central Air, Electric
Appliances
- Included: Dishwasher, Disposal, Dryer, Microwave, Electric Range, Electric Oven, Refrigerator, Washer, Gas Water Heater
- Laundry: Main Level, Washer Hookup, In Unit
Features
- Separate Dining, Bookcases, Elevator, Storage, Butler Pantry, Custom Cabinetry
- Flooring: Hardwood
- Windows: Window Treatments, Wood Frames
- Basement: Storage Space
- Number of fireplaces: 1
- Fireplace features: Living Room, Decorative
Interior area
- Total structure area: 2,588
- Total interior livable area: 2,588 sqft
- Finished area above ground: 2,588
Property
Parking
- Parking features: Assigned, Off Street, Secured
Features
- Levels: One
- Patio & porch: Deck
Lot
- Features: Corner Lot
Details
- Parcel number: 49060104010
- Special conditions: Standard
Construction
Type & style
- Home type: Condo
- Architectural style: Other,High-Rise-4+ Stories,Traditional
- Property subtype: Condominium
Materials
- Brick
- Roof: Flat
Condition
- Updated/Remodeled
- New construction: No
- Year built: 1907
Utilities & green energy
- Electric: Ameren
- Sewer: Public Sewer
- Water: Public
- Utilities for property: Electricity Connected, Natural Gas Connected, Sewer Connected, Water Connected
Community & HOA
Community
- Features: Fitness Center
- Subdivision: Oxford Condo
HOA
- Has HOA: Yes
- Amenities included: Outside Management
- Services included: Maintenance Grounds, Maintenance Parking/Roads, Pool, Snow Removal, Trash
- HOA fee: $1,508 monthly
- HOA name: Oxford Condos
Location
- Region: Saint Louis
Financial & listing details
- Price per square foot: $340/sqft
- Tax assessed value: $77,950
- Annual tax amount: $7,044
- Date on market: 6/29/2026
- Listing terms: Cash,Conventional
- Ownership: Private
- Electric utility on property: Yes
Estimated market value
Not available
Estimated sales range
Not available
Not available
Price history
| Date | Event | Price |
|---|---|---|
| 6/29/2026 | Listed for sale | $879,000+26.5%$340/sqft |
Source:  MARIS #26041312 Report a problem MARIS #26041312 Report a problem | ||
| 3/31/2023 | Sold | -- |
Source: MARIS #23002044 Report a problem | ||
| 3/31/2023 | Pending sale | $695,000$269/sqft |
Source: MARIS #23002044 Report a problem | ||
| 3/12/2023 | Contingent | $695,000$269/sqft |
Source: MARIS #23002044 Report a problem | ||
| 1/27/2023 | Listed for sale | $695,000-10.3%$269/sqft |
Source: MARIS #23002044 Report a problem | ||
| 11/8/2022 | Listing removed | -- |
Source: MARIS #22029181 Report a problem | ||
| 9/12/2022 | Price change | $775,000-3%$299/sqft |
Source: MARIS #22029181 Report a problem | ||
| 6/20/2022 | Price change | $799,000-3.2%$309/sqft |
Source: MARIS #22029181 Report a problem | ||
| 5/18/2022 | Listed for sale | $825,000+111.6%$319/sqft |
Source: MARIS #22029181 Report a problem | ||
| 5/22/2014 | Sold | -- |
Source: MARIS #14010778 Report a problem | ||
| 3/22/2014 | Listed for sale | $389,900$151/sqft |
Source: Dielmann Sotheby's International Realty #14010778 Report a problem | ||
Public tax history
| Year | Property taxes | Tax assessment |
|---|---|---|
| 2025 | $7,044 +6.5% | $77,950 +7% |
| 2024 | $6,615 +4.7% | $72,860 |
| 2023 | $6,315 -0.8% | $72,860 +4% |
| 2022 | $6,363 +0.1% | $70,050 |
| 2021 | $6,355 +1.1% | $70,050 |
| 2020 | $6,287 | $70,050 |
| 2019 | $6,287 | $70,050 |
| 2018 | $6,287 -2.9% | $70,050 |
| 2017 | $6,471 +5.1% | $70,050 +5% |
| 2016 | $6,157 +9.4% | $66,690 |
| 2015 | $5,629 -0.2% | $66,690 |
| 2014 | $5,641 | $66,690 -1.7% |
| 2013 | $5,641 | $67,830 -10.8% |
| 2012 | -- | $76,000 |
| 2011 | -- | $76,000 |
| 2010 | -- | $76,000 +0.1% |
| 2009 | $5,554 -1.9% | $75,910 |
| 2008 | $5,661 | $75,910 -6% |
| 2007 | $5,661 | $80,750 |
| 2006 | $5,661 | $80,750 +11.8% |
| 2005 | -- | $72,200 |
Find assessor info on the county website
Monthly payment
Est. payment
Payment breakdown
Explore the cost of this home by adjusting the details. Changes won't be saved.Climate risks
Neighborhood: Central West End
Nearby schools
GreatSchools rating
- NAFord-Ford Br. Elementary Community Ed.Grades: PK-6Distance: 1.3 mi
- NASt. Louis Children's HospitalGrades: K-12Distance: 0.9 mi
- 1/10Sumner High SchoolGrades: 9-12Distance: 2 mi
Schools provided by the listing agent
- Elementary: Ford-Ford Br. Elem. Comm. Ed.
- Middle: Yeatman-Liddell Middle School
- High: Sumner High
Source: MARIS. This data may not be complete. We recommend contacting the local school district to confirm school assignments for this home.
- $--3 bd3 ba2.5k sqft5290 Waterman Blvd UNIT 3E, Saint Louis, MO 63108Sold

- $543,6003 bd3 ba2.5k sqft5290 Waterman Blvd UNIT 4E, Saint Louis, MO 63108Off Market
- $646,8003 bd2 ba3k sqft5290 Waterman Blvd UNIT 1W, Saint Louis, MO 63108Off Market

- $588,500-- bd1 ba3k sqft5290 Waterman Blvd #2S, Saint Louis, MO 63108Off Market
- $592,100-- bd1 ba3k sqft5290 Waterman Blvd #3S, Saint Louis, MO 63108Off Market
- $511,900-- bd1 ba3k sqft5290 Waterman Blvd #4S, Saint Louis, MO 63108Off Market
- $686,100-- bd1 ba3k sqft5290 Waterman Blvd #5S, Saint Louis, MO 63108Off Market
- $444,200-- bd1 ba2.9k sqft5290 Waterman Blvd #6S, Saint Louis, MO 63108Off Market
- $695,0003 bd3 ba3k sqft5290 Waterman Blvd UNIT 3W, Saint Louis, MO 63108Off Market
A local agent can set up tours, give advice and negotiate with sellers.
A local lender can help you make sure your offer is ready when you are.
Similar homes
- $799,0003 bd3 ba2.8k sqft4341 Westminster Pl #2, Saint Louis, MO 63108For Sale

 MLS ID #26018726, Robin Halterman, Dielmann Sotheby's International Realty. MARIS
 - $915,0002 bd3 ba1.7k sqftChase Park Plaza, Saint Louis, MO 63108For Sale
 MLS ID #26004164, Kenny Reinhold, Coldwell Banker Realty - Gundaker. MARIS
 - $500,0002 bd2 ba2.6k sqft4901 Washington Blvd APT 5C, Saint Louis, MO 63108For Sale
 MLS ID #26042355, Allen Brake, Allen Brake Real Estate. MARIS
 - $795,0004 bd3 ba2.7k sqft4321 Maryland Ave, Saint Louis, MO 63108For Sale
 MLS ID #26032426, Katherine D Driscoll, Janet McAfee Inc.. MARIS
 - $479,0002 bd2 ba2.7k sqftSt Regis, Saint Louis, MO 63108For SaleMLS ID #26045503, Bob D Becherer, RE/MAX Results. MARIS
- $775,0003 bd4 ba2.9k sqft3830 Olive St, Saint Louis, MO 63108For SaleMLS ID #26047772, Charles N Scauzzo, Coldwell Banker Realty - Gundaker West Regional. MARIS
- $849,5003 bd4 ba2.7k sqftThe Whitehall, Saint Louis, MO 63105For SaleMLS ID #26035621, Andrew W Dielmann, Dielmann Sotheby's International Realty. MARIS
- $575,0003 bd3 ba3.3k sqft4937 Washington Blvd, Saint Louis, MO 63108For SaleMLS ID #26026401, Misty D Veltman, Nettwork Global. MARIS
- $450,0002 bd4 ba1.9k sqft11 Portland Ct, Saint Louis, MO 63108For SaleMLS ID #26033141, Laura Cutting Arnold, Coldwell Banker Realty - Gundaker. MARIS
- $784,0005 bd3 ba2.7k sqft6959 Waterman Ave, Saint Louis, MO 63130For SaleMLS ID #26043648, Alison T Sheehan, Dielmann Sotheby's International Realty. MARIS
- $1,274,0003 bd3 ba2.6k sqft4545 Lindell Blvd APT 20, Saint Louis, MO 63108For SaleMLS ID #26006795, Robin Halterman, Dielmann Sotheby's International Realty. MARIS
- $1,175,0002 bd3 ba2.2k sqft4545 Lindell Blvd APT 29, Saint Louis, MO 63108For SaleMLS ID #26026763, Robin Halterman, Dielmann Sotheby's International Realty. MARIS
- $630,0002 bd2 ba1.6k sqft9 N Euclid Ave Unit 604, Saint Louis, MO 63108For SaleMLS ID #26044407, Stephanie Nelson Pondrom, Berkshire Hathaway HomeServices Select Properties. MARIS
- $950,0003 bd4 ba3.1k sqftArtizen on West Pine, Saint Louis, MO 63108New ConstructionMLS ID #26024630, Robin Halterman, Dielmann Sotheby's International Realty. MARIS
- $464,9003 bd3 ba2.3k sqft4663 Tower Grove Pl, Saint Louis, MO 63110For SaleMLS ID #26049099, Jenny Heumann, Keller Williams Realty St. Louis. MARIS
- $524,9005 bd4 ba2.8k sqft4546 Washington Blvd, Saint Louis, MO 63108For SaleMLS ID #26035777, Christine P Aguas, RE/MAX Results. MARIS
- $695,0005 bd4 ba3.7k sqft3500 Victor St, Saint Louis, MO 63104For SaleMLS ID #26047949, David B Nall, Epique Realty. MARIS
- $489,9004 bd3 ba2.5k sqft4452 Gibson Ave, Saint Louis, MO 63110For SaleMLS ID #26049380, Rachel L Murphy, Magnolia Real Estate. MARIS
- $639,0004 bd3 ba3.6k sqft310 N Newstead Ave, Saint Louis, MO 63108For SaleMLS ID #26014164, Rachel Boxdorfer, ReeceNichols Real Estate. MARIS
- $760,0003 bd4 ba2.2k sqft215 N Sarah St #7, Saint Louis, MO 63108New ConstructionMLS ID #26005675, Sabih H Javed, Worth Clark Realty. MARIS
