SELLER INCENTIVE: Seller is OFFERING up to $10,000 towards Buyer's Closing Costs or eligible HOA dues. A GREAT OPPORTUNITY to offset the $920/month for HOA. Welcome to the Botanica House at On Olive, a home designed by acclaimed MOS Architects that offers a distinctive expression of contemporary living through thoughtful architecture and a profound connection to the natural environment. This home was created to blur the line between indoors and out through thoughtful design, natural light, and carefully composed living spaces. Every detail reflects an intentional approach to modern living, where form, function, and landscape come together in harmony. Expansive walls of glass frame landscaped gardens, while clean architectural lines and a curated palette of materials create an atmosphere that is both sophisticated and inviting. The open-concept kitchen, dining, and living spaces extend seamlessly to a private landscaped patio, lawn, and outdoor fireplace, creating a natural extension of the home for entertaining or quiet moments outdoors. The main level offers thoughtfully designed two-bedroom suites while the finished lower level provides additional living space, a bedroom, full bathroom, and flexible areas for a variety of uses. With approximately 2,920 total square feet, a two-car detached garage, and carefully designed outdoor spaces, this residence balances architectural expression with comfortable modern living. Beyond the home, On Olive offers a thoughtfully curated community experience with meandering paths connecting private parks featuring historic artifacts and pollinator gardens. Residents enjoy access to the restored historic Wolfner building, home to a modern clubhouse and fitness center, along with a pool, sun deck, and dining cabana. Designed for those who appreciate exceptional architecture and intentional design, this home presents a rare blend of contemporary architecture, natural elements, and urban convenience. The Botanica House represents modern living unlike anything else in St. Louis. Schedule your showing today!
Active
Listed by: Coldwell Banker Realty - Gundaker West Regional • Charles N Scauzzo • 314-913-0431
Price cut: $25K (8/21)
$750,000
3830 Olive St, Saint Louis, MO 63108
3beds
2,920sqft
Single Family Residence
Built in 2024
2,866 Square Feet Lot
$-- Zestimate®
$257/sqft
$920/mo HOA
What's special
Outdoor fireplaceTwo-car detached garageLandscaped gardensCurated palette of materialsNatural lightExpansive walls of glassPrivate landscaped patio
- 41 days
- 1,686
- 62
Zillow last checked:
Listing updated:
Listed by:
Charles N Scauzzo 314-913-0431,
Coldwell Banker Realty - Gundaker West Regional
Source: MARIS,MLS#: 26047772 Originating MLS: St. Louis Association of REALTORS
Originating MLS: St. Louis Association of REALTORSFacts & features
Interior
Bedrooms & bathrooms
- Bedrooms: 3
- Bathrooms: 4
- Full bathrooms: 4
- Main level bathrooms: 3
- Main level bedrooms: 2
Primary bedroom
- Features: Floor Covering: Other
- Level: Main
- Area: 135
- Dimensions: 9x15
Bedroom
- Features: Floor Covering: Other
- Level: Main
- Area: 135
- Dimensions: 9x15
Bedroom
- Features: Floor Covering: Luxury Vinyl Tile
- Level: Lower
- Area: 225
- Dimensions: 15x15
Den
- Features: Floor Covering: Other
- Level: Main
- Area: 90
- Dimensions: 9x10
Dining room
- Features: Floor Covering: Other
- Level: Main
Kitchen
- Features: Floor Covering: Other
- Level: Main
- Area: 135
- Dimensions: 15x9
Living room
- Features: Floor Covering: Other
- Level: Main
- Area: 375
- Dimensions: 25x15
Recreation room
- Features: Floor Covering: Luxury Vinyl Tile
- Area: 1292
- Dimensions: 34x38
Heating
- Forced Air, Natural Gas
Cooling
- Ceiling Fan(s), Central Air, Electric
Appliances
- Included: Stainless Steel Appliance(s), Dishwasher, Disposal, Microwave, Gas Oven, Free-Standing Gas Range, Refrigerator, Gas Water Heater
- Laundry: In Basement
Features
- Ceiling Fan(s), Dining/Living Room Combo, Granite Counters, Kitchen Island, Lever Faucets, Open Floorplan, Shower, Walk-In Closet(s)
- Flooring: Luxury Vinyl, Stone, Tile
- Doors: Panel Door(s), Sliding Doors
- Windows: Insulated Windows, Skylight(s)
- Basement: Concrete,Partially Finished,Full,Sump Pump
- Number of fireplaces: 1
- Fireplace features: Gas Log, Living Room
Interior area
- Total structure area: 2,920
- Total interior livable area: 2,920 sqft
- Finished area above ground: 1,460
- Finished area below ground: 1,460
Video & virtual tour
Property
Parking
- Total spaces: 2
- Parking features: Detached, Electric Vehicle Charging Station(s), Garage, Garage Door Opener, No Driveway, On Street
- Garage spaces: 2
- Has uncovered spaces: Yes
Features
- Levels: One
- Patio & porch: Patio
- Exterior features: None
- Pool features: Community, In Ground, Outdoor Pool
- Fencing: None
- Has view: Yes
- View description: City, Neighborhood
Lot
- Size: 2,866 Square Feet
- Dimensions: 62' x 47' x 62' x 47'
- Features: City Lot, Close to Clubhouse, Landscaped, Natural Foliage
Details
- Additional structures: None
- Parcel number: 39260000620
- Special conditions: Standard
- Other equipment: None
Construction
Type & style
- Home type: SingleFamily
- Architectural style: Contemporary,Modern,Other
- Property subtype: Single Family Residence
Materials
- Brick
- Foundation: Concrete Perimeter
- Roof: Flat
Condition
- Year built: 2024
Utilities & green energy
- Electric: Single Phase, 220 Volts
- Sewer: Public Sewer
- Water: Public
- Utilities for property: Cable Available, Electricity Connected, Natural Gas Connected, Sewer Connected, Water Connected
Community & HOA
Community
- Features: Clubhouse, Fitness Center, Gated, Pool, Street Lights
- Subdivision: On Olive
HOA
- Has HOA: Yes
- Amenities included: Barbecue, Clubhouse, Fitness Center, Outside Management, Pool, Recreation Facilities
- Services included: Clubhouse, Internet, Maintenance Grounds, Common Area Maintenance, Pool Maintenance, Management, Pool, Recreational Facilities, Snow Removal, Trash
- HOA fee: $920 monthly
- HOA name: On Olive
Location
- Region: Saint Louis
Financial & listing details
- Price per square foot: $257/sqft
- Annual tax amount: $9,412
- Date on market: 7/31/2026
- Cumulative days on market: 41 days
- Listing terms: Cash,Conventional
- Ownership: Private
- Electric utility on property: Yes
Estimated market value
Not available
Estimated sales range
Not available
Not available
Price history
| Date | Event | Price |
|---|---|---|
| 8/21/2026 | Price change | $750,000-3.2%$257/sqft |
Source:  MARIS #26047772 Report a problem MARIS #26047772 Report a problem | ||
| 7/31/2026 | Listed for sale | $775,000+10.7%$265/sqft |
Source: MARIS #26047772 Report a problem | ||
| 8/1/2024 | Listing removed | -- |
Source: MARIS #23010112 Report a problem | ||
| 4/12/2024 | Sold | -- |
Source: MARIS #23011904 Report a problem | ||
| 2/27/2024 | Pending sale | $700,000$240/sqft |
Source: MARIS #23011904 Report a problem | ||
| 3/3/2023 | Listed for sale | $700,000$240/sqft |
Source: MARIS #23010112 Report a problem | ||
Public tax history
Tax history is unavailable.
Monthly payment
Est. payment
Payment breakdown
Explore the cost of this home by adjusting the details. Changes won't be saved.Climate risks
Neighborhood: Covenant Blu-Grand Center
Nearby schools
Schools provided by the listing agent
- Elementary: Pamoja Prep / Cole
- Middle: Pamoja Prep / Cole
- High: Sumner High
Source: MARIS. This data may not be complete. We recommend contacting the local school district to confirm school assignments for this home.

Similar homes
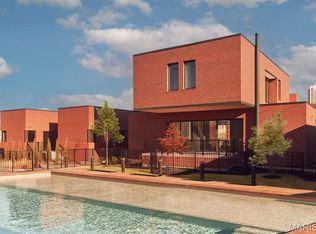
- $799,0003 bd3 ba2.8k sqft4341 Westminster Pl #2, Saint Louis, MO 63108For Sale

 MLS ID #26018726, Robin Halterman, Dielmann Sotheby's International Realty. MARIS
 - $675,0003 bd4 ba3k sqft1201 Mackay Pl, Saint Louis, MO 63104For Sale
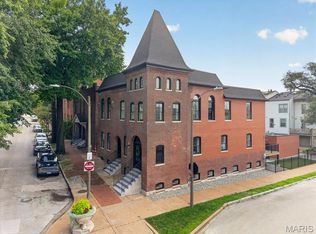 MLS ID #26050531, Creighton Brinson, RE/MAX Results. MARIS
 - $950,0003 bd4 ba3.1k sqftArtizen on West Pine, Saint Louis, MO 63108New Construction
 MLS ID #26024630, Robin Halterman, Dielmann Sotheby's International Realty. MARIS
 - $575,0003 bd3 ba3.3k sqft4937 Washington Blvd, Saint Louis, MO 63108For Sale
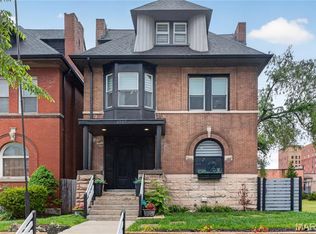 MLS ID #26026401, Misty D Veltman, Nettwork Global. MARIS
 - $699,0003 bd4 ba2.4k sqft7117 Northmoor Dr, Saint Louis, MO 63105For SaleMLS ID #26039166, Jim Manning, Three Doors LLC. MARIS
- $879,0003 bd3 ba2.5k sqft5290 Waterman Blvd #2E, Saint Louis, MO 63108For SaleMLS ID #26041312, Ted Wight, Dielmann Sotheby's International Realty. MARIS
- $795,0003 bd4 ba2.8k sqft2731 Lafayette Ave, Saint Louis, MO 63104New ConstructionMLS ID #26031864, Carmela Keoshkerian, Carmela Keoshkerian. MARIS
- $695,0003 bd3 ba2.8k sqft5250 Wilson Ave, Saint Louis, MO 63110For SaleMLS ID #26020504, Andrew Hannigan, Keller Williams Chesterfield. MARIS
- $769,9005 bd3 ba3.5k sqft6203 Washington Ave, Saint Louis, MO 63130For SaleMLS ID #26019122, Erin France, Magnolia Real Estate. MARIS
- $769,0005 bd3 ba2.7k sqft6959 Waterman Ave, Saint Louis, MO 63130For SaleMLS ID #26043648, Alison T Sheehan, Dielmann Sotheby's International Realty. MARIS
- $754,9003 bd4 ba2.2k sqft814 Clark Ave, Saint Louis, MO 63119For SaleMLS ID #26013535, Jessica D Moore, Vancil Brothers Realty. MARIS
- $610,0002 bd2 ba1.6k sqft9 N Euclid Ave Unit 604, Saint Louis, MO 63108For SaleMLS ID #26044407, Stephanie Nelson Pondrom, Berkshire Hathaway HomeServices Select Properties. MARIS
- $414,9004 bd3 ba1.6k sqft4038 Juniata St, Saint Louis, MO 63116For SaleMLS ID #26057961, Rachel L Murphy, Magnolia Real Estate. MARIS
- $744,9005 bd3 ba2.9k sqft11728 Claychester Dr, Saint Louis, MO 63131For SaleMLS ID #26052776, Emily A Rafferty, Compass Realty Group. MARIS
- $725,0004 bd3 ba3.3k sqft718 Cedar Field Ct, Town And Country, MO 63017For SaleMLS ID #26050998, Michael J Simon, RedKey Realty Leaders. MARIS
- $485,0004 bd3 ba2.5k sqft4452 Gibson Ave, Saint Louis, MO 63110For SaleMLS ID #26049380, Rachel L Murphy, Magnolia Real Estate. MARIS
- $799,9003 bd4 ba3.1k sqft11901 Santino Ct, Saint Louis, MO 63141For SaleMLS ID #26012389, Kelly A Boehmer, Berkshire Hathaway HomeServices Select Properties. MARIS
- $829,9003 bd5 ba2.7k sqft1035 Blendon Pl, Saint Louis, MO 63117New ConstructionMLS ID #26039609, Raj Tailor, Portica Real Estate LLC. MARIS
- $685,0003 bd3 ba2.2k sqft2515 Melvin Ave, Saint Louis, MO 63144For SaleMLS ID #26046509, Anthony M Klier, The Agency. MARIS
- $385,0004 bd4 ba2.5k sqft2621 Nebraska Ave, Saint Louis, MO 63118For SaleMLS ID #26052992, Jonathan Adams, Berkshire Hathaway HomeServices Select Properties. MARIS
