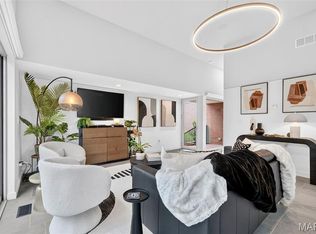
Luxury new construction. Exquisite finishes. Now offered at a remarkable price. Crafted for elevated urban living, this sophisticated residence unfolds in a wash of natural light—where 10' ceilings, wide-plank wood floors, expansive picture windows, and curated designer lighting create a sense of quiet refinement. The living and dining spaces gather gracefully around a striking gas fireplace, wrapped in floor-to-ceiling custom tile—both sculptural and warm. The kitchen is a true centerpiece, appointed with Bertazzoni appliances, an expansive quartz island, custom Beck Allen Cabinetry, gas cooktop, and a built-in pantry. It opens seamlessly to a private 12x14 terrace—an inviting extension of the home, complete with gas hookup for open-air dining beneath the sky. A thoughtfully placed laundry and powder room complete this level. Upstairs, the primary suite offers a serene retreat, with a generous walk-in closet and a spa-inspired bath featuring a floating vanity, dual sinks, a beautifully tiled shower with frameless glass, and a deep soaking tub designed for lingering. Two additional bedrooms and a full bath provide comfort and flexibility, while a beverage center and wet bar lead to a second private terrace—perfect for slow mornings or evening unwinds. The lower level reveals a versatile den or office, an additional full bath, and a rare three-car garage—offering both function and ease. Set within a thoughtfully designed community with lush professional landscaping, an eco-conscious drive court, and a dedicated dog exercise/relief area, this home is perfectly positioned in the heart of the Central West End—just moments from beloved dining, culture, universities, and medical centers. A refined, soulful alternative to condo living—where style, space, and serenity meet.
Active
Listed by: Dielmann Sotheby's International Realty • Robin Halterman • 314-456-6733
$950,000
215 N Sarah St #8, Saint Louis, MO 63108
3beds
3,153sqft
Townhouse
Built in 2023
1,454 Square Feet Lot
$-- Zestimate®
$301/sqft
$215/mo HOA
What's special
Eco-conscious drive courtExpansive quartz islandRare three-car garageCustom beck allen cabinetryCurated designer lightingExpansive picture windowsVersatile den or office
- 68 days
- 396
- 18
Zillow last checked:
Listing updated:
Listed by:
Robin Halterman 314-456-6733,
Dielmann Sotheby's International Realty,
Traci Stix 314-477-9092,
Dielmann Sotheby's International Realty
Source: MARIS,MLS#: 26024630 Originating MLS: St. Louis Association of REALTORS
Originating MLS: St. Louis Association of REALTORSFacts & features
Interior
Bedrooms & bathrooms
- Bedrooms: 3
- Bathrooms: 4
- Full bathrooms: 3
- 1/2 bathrooms: 1
- Main level bathrooms: 1
Primary bedroom
- Features: Floor Covering: Wood Engineered
- Level: Upper
- Area: 210
- Dimensions: 14x15
Bedroom
- Features: Floor Covering: Wood Engineered
- Level: Upper
- Area: 182
- Dimensions: 13x14
Bedroom
- Features: Floor Covering: Wood Engineered
- Level: Upper
- Area: 182
- Dimensions: 13x14
Dining room
- Features: Floor Covering: Wood Engineered
- Level: Main
- Area: 180
- Dimensions: 10x18
Kitchen
- Features: Floor Covering: Wood Engineered
- Level: Main
- Area: 484
- Dimensions: 22x22
Laundry
- Features: Floor Covering: Wood Engineered
- Level: Main
- Area: 35
- Dimensions: 7x5
Living room
- Features: Floor Covering: Wood Engineered
- Level: Main
- Area: 342
- Dimensions: 19x18
Office
- Features: Floor Covering: Luxury Vinyl Plank
- Level: Lower
- Area: 221
- Dimensions: 17x13
Heating
- Natural Gas, Electric, Zoned
Cooling
- Ceiling Fan(s), Central Air, Electric, Zoned
Appliances
- Included: Stainless Steel Appliance(s), Gas Cooktop, Dishwasher, Disposal, Microwave, Range Hood, Refrigerator, Vented Exhaust Fan, Oven, Electric Water Heater
- Laundry: Main Level
Features
- Ceiling Fan(s), Custom Cabinetry, Double Vanity, Eat-in Kitchen, Entrance Foyer, High Ceilings, Kitchen Island, Open Floorplan, Smart Thermostat, Soaking Tub, Solid Surface Countertop(s), Storage, Walk-In Closet(s), Wet Bar
- Flooring: Hardwood, Other, Tile
- Doors: Panel Door(s)
- Basement: Partially Finished,Full
- Number of fireplaces: 1
- Fireplace features: Gas, Living Room
Interior area
- Total structure area: 3,153
- Total interior livable area: 3,153 sqft
- Finished area above ground: 2,545
- Finished area below ground: 608
Video & virtual tour
Property
Parking
- Total spaces: 3
- Parking features: Attached, Basement, Electric Gate, Garage, Garage Door Opener, Garage Faces Rear, Off Street, Shared Driveway
- Attached garage spaces: 3
- Has uncovered spaces: Yes
Features
- Levels: Two
- Patio & porch: Deck, Front Porch
- Exterior features: Entry Steps/Stairs
Lot
- Size: 1,454 Square Feet
- Features: Near Public Transit
Details
- Parcel number: 39140006180
- Special conditions: Standard
Construction
Type & style
- Home type: Townhouse
- Architectural style: Contemporary
- Property subtype: Townhouse
- Attached to another structure: Yes
Materials
- Brick, Stucco
Condition
- New Construction
- New construction: Yes
- Year built: 2023
Utilities & green energy
- Electric: Ameren
- Sewer: Public Sewer
- Water: Public
- Utilities for property: Cable Available, Electricity Connected, Natural Gas Connected, Sewer Connected, Water Connected
Community & HOA
Community
- Security: Smoke Detector(s)
- Subdivision: Artizen On West Pine
HOA
- Has HOA: Yes
- Amenities included: Common Ground, Dog Park, Outside Management
- Services included: Maintenance Grounds, Common Area Maintenance, Management
- HOA fee: $215 monthly
- HOA name: Artizen at West Pine Townhomes
Location
- Region: Saint Louis
Financial & listing details
- Price per square foot: $301/sqft
- Tax assessed value: $221,730
- Annual tax amount: $15,136
- Date on market: 4/24/2026
- Cumulative days on market: 69 days
- Listing terms: Cash,Conventional
- Electric utility on property: Yes
Estimated market value
Not available
Estimated sales range
Not available
Not available
Price history
| Date | Event | Price |
|---|---|---|
| 6/8/2026 | Price change | $950,000-2.6%$301/sqft |
Source:  MARIS #26024630 Report a problem MARIS #26024630 Report a problem | ||
| 4/24/2026 | Listed for sale | $975,000-2%$309/sqft |
Source: MARIS #26024630 Report a problem | ||
| 3/24/2026 | Listing removed | $995,000$316/sqft |
Source: MARIS #25043357 Report a problem | ||
| 12/1/2025 | Price change | $995,000-2.9%$316/sqft |
Source: MARIS #25043357 Report a problem | ||
| 10/1/2025 | Price change | $1,025,000-1.9%$325/sqft |
Source: MARIS #25043357 Report a problem | ||
| 6/25/2025 | Listed for sale | $1,045,000-5%$331/sqft |
Source: MARIS #25043357 Report a problem | ||
| 5/13/2025 | Listing removed | $1,100,000$349/sqft |
Source: MARIS #23068098 Report a problem | ||
| 10/30/2024 | Price change | $1,100,000-0.9%$349/sqft |
Source: MARIS #23068109 Report a problem | ||
| 10/12/2024 | Price change | $1,110,000-0.4%$352/sqft |
Source: MARIS #23068098 Report a problem | ||
| 8/19/2024 | Price change | $1,115,000-0.9%$354/sqft |
Source: MARIS #23068109 Report a problem | ||
| 11/17/2023 | Listed for sale | $1,125,000$357/sqft |
Source: MARIS #23068109 Report a problem | ||
Public tax history
| Year | Property taxes | Tax assessment |
|---|---|---|
| 2025 | $15,135 +16.1% | $221,730 +14983.7% |
| 2024 | $13,033 +10002.2% | $1,470 |
| 2023 | $129 -3.7% | $1,470 |
| 2022 | $134 | $1,470 |
Find assessor info on the county website
Monthly payment
Est. payment
Payment breakdown
Explore the cost of this home by adjusting the details. Changes won't be saved.Climate risks
Neighborhood: Central West End
Nearby schools
Schools provided by the listing agent
- Elementary: Pamoja Prep / Cole
- Middle: Pamoja Prep / Cole
- High: Sumner High
Source: MARIS. This data may not be complete. We recommend contacting the local school district to confirm school assignments for this home.
- $913,200-- bd1 ba3.4k sqft215 N Sarah St #10, Saint Louis, MO 63108Off Market
- $222,900-- bd-- ba-- sqft215 N Sarah St #14, Saint Louis, MO 63108Off Market
- $445,700-- bd1 ba1.6k sqft215 N Sarah St #6, Saint Louis, MO 63108Off Market
- $3,8003 bd4 ba2.2k sqft215 N Sarah St #7, Saint Louis, MO 63108For Rent

Similar homes
- $799,0003 bd3 ba2.8k sqft4341 Westminster Pl #2, Saint Louis, MO 63108For Sale

 MLS ID #26018726, Robin Halterman, Dielmann Sotheby's International Realty. MARIS
 - $750,0003 bd4 ba2.9k sqft3830 Olive St, Saint Louis, MO 63108For Sale
 MLS ID #26047772, Charles N Scauzzo, Coldwell Banker Realty - Gundaker West Regional. MARIS
 - $899,0005 bd4 ba4.5k sqft5137 Washington Pl, Saint Louis, MO 63108For Sale
 MLS ID #26050970, Usnija Turkovic, Worth Clark Realty. MARIS
 - $879,0003 bd3 ba2.5k sqft5290 Waterman Blvd #2E, Saint Louis, MO 63108For Sale
 MLS ID #26041312, Ted Wight, Dielmann Sotheby's International Realty. MARIS
 - $1,025,0004 bd5 ba3.3k sqft2211 Hickory St, Saint Louis, MO 63104New ConstructionMLS ID #26011020, Jeffrey J Winzerling, Universatile Realty. MARIS
- $915,0002 bd3 ba1.7k sqftChase Park Plaza, Saint Louis, MO 63108For SaleMLS ID #26004164, Kenny Reinhold, Coldwell Banker Realty - Gundaker. MARIS
- $639,0004 bd3 ba3.6k sqft310 N Newstead Ave, Saint Louis, MO 63108For SaleMLS ID #26014164, Rachel Boxdorfer, ReeceNichols Real Estate. MARIS
- $1,100,0002 bd3 ba2.2k sqft4545 Lindell Blvd APT 29, Saint Louis, MO 63108For SaleMLS ID #26026763, Robin Halterman, Dielmann Sotheby's International Realty. MARIS
- $575,0003 bd3 ba3.3k sqft4937 Washington Blvd, Saint Louis, MO 63108For SaleMLS ID #26026401, Misty D Veltman, Nettwork Global. MARIS
- $975,0005 bd4 ba2.8k sqft6946 Pershing Ave, Saint Louis, MO 63130For SaleMLS ID #26042804, Jessica G Wallace, Compass Realty Group. MARIS
- $675,0003 bd4 ba3k sqft1201 Mackay Pl, Saint Louis, MO 63104For SaleMLS ID #26050531, Creighton Brinson, RE/MAX Results. MARIS
- $900,0006 bd4 ba3.2k sqft7006 Maryland Ave, Saint Louis, MO 63130For SaleMLS ID #26025545, Barbara Heise, RE/MAX Results. MARIS
- $925,0005 bd3 ba2.9k sqft15 Ladue Rdg, Saint Louis, MO 63124For SaleMLS ID #25072817, Mark & Neil Gellman, EXP Realty, LLC. MARIS
- $610,0002 bd2 ba1.6k sqft9 N Euclid Ave Unit 604, Saint Louis, MO 63108For SaleMLS ID #26044407, Stephanie Nelson Pondrom, Berkshire Hathaway HomeServices Select Properties. MARIS
- $795,0003 bd4 ba2.8k sqft2731 Lafayette Ave, Saint Louis, MO 63104New ConstructionMLS ID #26031864, Carmela Keoshkerian, Carmela Keoshkerian. MARIS
- $899,9004 bd4 ba2.8k sqftThe Pinnacle Townhomes, Olivette, MO 63132New ConstructionMLS ID #23016344, Doug G Cohen, Douglas Properties. MARIS
- $995,0003 bd4 ba2.6k sqft15 Glen Creek Ln, Saint Louis, MO 63124For SaleMLS ID #26036826, Ted Wight, Dielmann Sotheby's International Realty. MARIS
- $769,9005 bd3 ba3.5k sqft6203 Washington Ave, Saint Louis, MO 63130For SaleMLS ID #26019122, Erin France, Magnolia Real Estate. MARIS
- $525,0004 bd3 ba3.1k sqft3329 Vista Ave, Saint Louis, MO 63104For SaleMLS ID #26049244, Dawn Griffin, EXP Realty, LLC. MARIS
