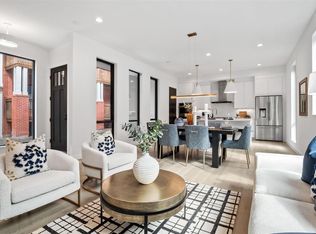
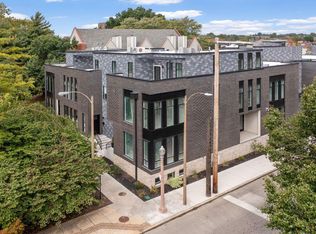
Stunning townhome at Artizen on West Pine! This sleek, modern space has everything today's city buyer is looking for including high ceilings, wide plank wood floors, designer lighting & fixtures, large picture windows & a PRIVATE ROOFTOP TERRACE. The open living/dining space is anchored by a chic black & white kitchen featuring JennAir appliances, upgraded built-in hood, porcelain backsplash, oversized quartz island and built-in butler's pantry with wine fridge. This level also includes a powder room & convenient coat closet. Upstairs, the primary bedroom suite is a showstopper with a large walk-in closet and bathroom with floating vanity, dual sinks, glass shower & glamour tub. A guest bedroom, full bath & laundry closet complete this level. The 3rd floor is home to a dry bar with beverage fridge and private rooftop terrace! A finished lower level features another bedroom, full bathroom, storage & 2 car garage. Gated entrance to a shared drive court, dog park & walkable CWE location.
Closed
Listed by: Dielmann Sotheby's International Realty • Robin Halterman • 314-456-6733
Bought with: Dielmann Sotheby's International Realty
Price Unknown
215 N Sarah St #9, Saint Louis, MO 63108
3beds
2,273sqft
Townhouse
Built in ----
1,089 Square Feet Lot
$740,200 Zestimate®
$--/sqft
$3,790 Estimated rent
Home value
$740,200
$688,000 - $785,000
$3,790/mo
Zestimate® history
Owner options
List your home for rent
$3,790/mo
Rent Zestimate®
Find your next renter with Zillow Rental Manager. Plus, with online applications, you can quickly screen prospective tenants – for free.
$3,790/mo
Rent Zestimate®
Refinance and save
$215/mo
Est. payment
Refinancing to a lower rate could help reduce your monthly payments and save thousands over the life of the loan.
$215/mo
Est. payment
Explore your selling options
Work with a Zillow partner agent
Leverage their expertise and Zillow's premium Showcase listings to get your home seen by more buyers.
Get startedList with your own agent
Get your home in front of millions of buyers by listing it on Zillow.
Learn how to do itSell it yourself
Take full control of how buyers see your home on Zillow by listing For Sale by Owner (FSBO).
List your homeWhat's special
Zillow last checked:
Listing updated:
Listed by:
Robin Halterman 314-456-6733,
Dielmann Sotheby's International Realty
Bought with:
Robin Halterman, 2005014942
Dielmann Sotheby's International Realty
Source: MARIS,MLS#: 23076449 Originating MLS: St. Louis Association of REALTORS
Originating MLS: St. Louis Association of REALTORSFacts & features
Interior
Bedrooms & bathrooms
- Bedrooms: 3
- Bathrooms: 4
- Full bathrooms: 3
- 1/2 bathrooms: 1
- Main level bathrooms: 1
Primary bedroom
- Features: Floor Covering: Wood Engineered
- Level: Upper
Bedroom
- Features: Floor Covering: Wood Engineered
- Level: Upper
Bedroom
- Features: Floor Covering: Luxury Vinyl Plank
- Level: Lower
Dining room
- Features: Floor Covering: Wood Engineered
- Level: Main
Kitchen
- Features: Floor Covering: Wood Engineered
- Level: Main
Living room
- Features: Floor Covering: Wood Engineered
- Level: Main
Heating
- Natural Gas, Electric
Cooling
- Central Air, Electric
Appliances
- Included: Electric Water Heater, Dishwasher, Disposal, Microwave, Gas Range, Gas Oven, Refrigerator, Stainless Steel Appliance(s), Vented Exhaust Fan, Range Hood, Wine Cooler
- Laundry: 2nd Floor
Features
- Walk-In Closet(s), Double Vanity, Tub, Kitchen/Dining Room Combo, Open Floorplan, High Ceilings, Butler Pantry, Kitchen Island, Custom Cabinetry, Eat-in Kitchen, Pantry, Solid Surface Countertop(s)
- Flooring: Hardwood
- Doors: Panel Door(s)
- Basement: Finished,Walk-Out Access
- Has fireplace: No
- Fireplace features: None
Interior area
- Total structure area: 2,273
- Total interior livable area: 2,273 sqft
- Finished area above ground: 1,871
- Finished area below ground: 402
Property
Parking
- Total spaces: 2
- Parking features: Attached, Garage, Basement
- Attached garage spaces: 2
Features
- Levels: Three Or More
- Patio & porch: Deck
- Exterior features: Balcony
Lot
- Size: 1,089 Square Feet
Details
- Parcel number: 39149155009
- Special conditions: Standard
Construction
Type & style
- Home type: Townhouse
- Architectural style: Contemporary
- Property subtype: Townhouse
- Attached to another structure: Yes
Materials
- Brick, Other
Condition
- New Construction
- New construction: Yes
Details
- Warranty included: Yes
Utilities & green energy
- Sewer: Public Sewer
- Water: Public
Community & HOA
Community
- Security: Smoke Detector(s)
- Subdivision: Artizen On West Pine
HOA
- HOA fee: $215 monthly
Location
- Region: Saint Louis
Financial & listing details
- Tax assessed value: $144,750
- Annual tax amount: $99
- Date on market: 1/9/2024
- Listing terms: Cash,Conventional
- Road surface type: Paver Block
Price history
| Date | Event | Price |
|---|---|---|
| 2/22/2024 | Sold | -- |
Source:  MARIS #23076449 Report a problem MARIS #23076449 Report a problem | ||
| 1/9/2024 | Pending sale | $800,000$352/sqft |
Source: MARIS #23076449 Report a problem | ||
Public tax history
| Year | Property taxes | Tax assessment |
|---|---|---|
| 2025 | $13,062 +34% | $144,750 +13302.8% |
| 2024 | $9,751 +10186.7% | $1,080 |
| 2023 | $95 -3.7% | $1,080 |
| 2022 | $98 | $1,080 |
Find assessor info on the county website
Neighborhood: Central West End
Nearby homes
- $--2 bd4 ba2.2k sqft4101 W Pine Blvd #2, Saint Louis, MO 63108Sold
- $16,420-- bd-- ba-- sqft4101 W Pine Blvd, Saint Louis, MO 63108Off Market
- $--4 bd5 ba3.3k sqft4101 W Pine Blvd #5, Saint Louis, MO 63108Sold
- $913,200-- bd1 ba3.4k sqft215 N Sarah St #10, Saint Louis, MO 63108Off Market
- $222,900-- bd-- ba-- sqft215 N Sarah St #14, Saint Louis, MO 63108Off Market
- $445,700-- bd1 ba1.6k sqft215 N Sarah St #6, Saint Louis, MO 63108Off Market
- $3,8003 bd4 ba2.2k sqft215 N Sarah St #7, Saint Louis, MO 63108For Rent
- $--2 bd2 ba1.2k sqft4111 W Pine Blvd APT 13, Saint Louis, MO 63108Sold
Nearby schools
GreatSchools rating
- 2/10Cole Elementary SchoolGrades: PK-8Distance: 0.6 mi
- 1/10Sumner High SchoolGrades: 9-12Distance: 1.5 mi
Schools provided by the listing agent
- Elementary: Pamoja Prep / Cole
- Middle: Pamoja Prep / Cole
- High: Sumner High
Source: MARIS. This data may not be complete. We recommend contacting the local school district to confirm school assignments for this home.
Get a cash offer in 3 minutes
Find out how much your home could sell for in as little as 3 minutes with a no-obligation cash offer.
Estimated market value
$740,200
Get a cash offer in 3 minutes
Find out how much your home could sell for in as little as 3 minutes with a no-obligation cash offer.
Estimated market value
$740,200
- Missouri
- Saint Louis City
- Saint Louis
- 63108
- Central West End
- 215 N Sarah St Unit 9
