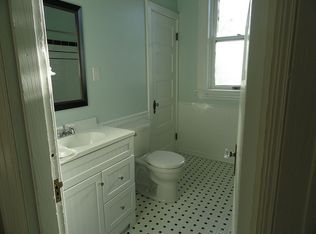
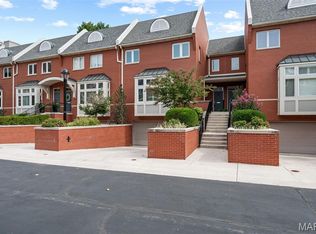
Discover timeless beauty, character, and elegance in this historic residence tucked away on a restricted-access street in the Central West End. This impressive three-story home features more than 4,500 sq feet, and is ideally situated just minutes from Forest Park, Washington University, and Barnes-Jewish Hospital. Built in the early 1900s, it has been thoughtfully renovated to blend classic architectural charm with modern comforts. This is a property you won't want to miss. Relax and unwind while barbecuing on the deck overlooking the backyard. The home offers 5/beds and 3.5/baths, including a luxurious primary suite with walk- in shower, dual vanities, and a custom closet. The second floor provides added convenience with a laundry room and beautifully designed built- in storage. The third floor features three additional generous bedrooms, full bath and ample storage space. Bring your story to life in this beautiful home.
Active
Listed by: Worth Clark Realty • Usnija Turkovic • 314-677-5860
$899,000
5137 Washington Pl, Saint Louis, MO 63108
5beds
4,501sqft
Single Family Residence
Built in 1900
8,990 Square Feet Lot
$-- Zestimate®
$200/sqft
$-- HOA
What's special
Deck overlooking the backyardRestricted-access streetAmple storage spaceLaundry roomBeautifully designed built-in storageThree additional generous bedroomsLuxurious primary suite
- 70 days
- 606
- 16
Zillow last checked:
Listing updated:
Listed by:
Usnija Turkovic 314-677-5860,
Worth Clark Realty
Source: MARIS,MLS#: 26050970 Originating MLS: St. Louis Association of REALTORS
Originating MLS: St. Louis Association of REALTORSFacts & features
Interior
Bedrooms & bathrooms
- Bedrooms: 5
- Bathrooms: 4
- Full bathrooms: 3
- 1/2 bathrooms: 1
- Main level bathrooms: 1
Heating
- Dual Fuel/Off Peak, Forced Air, Natural Gas
Cooling
- Central Air, Dual, Gas
Appliances
- Included: Dishwasher, Disposal, Gas Oven, Range Hood, Gas Range, Refrigerator
- Laundry: 2nd Floor
Features
- Double Vanity, Eat-in Kitchen, Granite Counters, High Ceilings, High Speed Internet, Historic Millwork, Open Floorplan, Shower
- Flooring: Ceramic Tile, Luxury Vinyl
- Windows: Insulated Windows
- Basement: Unfinished,Walk-Out Access
- Number of fireplaces: 2
- Fireplace features: Bedroom, Living Room
Interior area
- Total structure area: 4,501
- Total interior livable area: 4,501 sqft
- Finished area above ground: 4,501
Property
Parking
- Total spaces: 2
- Parking features: Covered, Off Street
- Carport spaces: 2
Features
- Levels: Three Or More
- Patio & porch: Covered, Front Porch, Rear Porch
- Exterior features: Entry Steps/Stairs
Lot
- Size: 8,990 Square Feet
- Dimensions: 58 x 155
- Features: Level, Near Public Transit
Details
- Parcel number: 50510105200
- Special conditions: Standard
Construction
Type & style
- Home type: SingleFamily
- Architectural style: Historic,Other
- Property subtype: Single Family Residence
Materials
- Brick
- Foundation: Stone
- Roof: Architectural Shingle
Condition
- Updated/Remodeled
- New construction: No
- Year built: 1900
Utilities & green energy
- Electric: 220 Volts
- Sewer: Public Sewer
- Water: Public
- Utilities for property: Cable Available, Electricity Available, Natural Gas Available, Phone Available, Sewer Available, Water Available
Community & HOA
Community
- Security: Smoke Detector(s)
- Subdivision: Forest Park Blvd Add
HOA
- Has HOA: No
Location
- Region: Saint Louis
Financial & listing details
- Price per square foot: $200/sqft
- Tax assessed value: $113,100
- Annual tax amount: $12,019
- Date on market: 8/8/2026
- Cumulative days on market: 70 days
- Listing terms: Cash,Conventional,FHA,VA Loan
- Electric utility on property: Yes
Estimated market value
Not available
Estimated sales range
Not available
Not available
Price history
| Date | Event | Price |
|---|---|---|
| 8/8/2026 | Listed for sale | $899,000-10%$200/sqft |
Source:  MARIS #26050970 Report a problem MARIS #26050970 Report a problem | ||
| 7/5/2026 | Listing removed | $999,000$222/sqft |
Source: MARIS #26018656 Report a problem | ||
| 6/3/2026 | Price change | $999,000-4.9%$222/sqft |
Source: MARIS #26018656 Report a problem | ||
| 5/4/2026 | Listed for sale | $1,050,000+50%$233/sqft |
Source: MARIS #26018656 Report a problem | ||
| 11/21/2019 | Listing removed | $699,900$155/sqft |
Source: EXP Realty, LLC #19061376 Report a problem | ||
| 8/26/2019 | Price change | $699,900-2.1%$155/sqft |
Source: EXP Realty, LLC #19061376 Report a problem | ||
| 8/15/2019 | Price change | $714,900-0.7%$159/sqft |
Source: EXP Realty, LLC #19061376 Report a problem | ||
| 5/30/2019 | Listed for sale | $719,999+97.3%$160/sqft |
Source: Wood Brothers Realty #19039659 Report a problem | ||
| 9/12/2017 | Sold | -- |
Source: MARIS #17037662 Report a problem | ||
| 8/9/2017 | Pending sale | $365,000$81/sqft |
Source: Lou Realty Group #17037662 Report a problem | ||
| 5/8/2017 | Listed for sale | $365,000+12.3%$81/sqft |
Source: Lou Realty Group #17037662 Report a problem | ||
| 2/28/2008 | Listing removed | $325,000$72/sqft |
Source: RealBird #718909 Report a problem | ||
| 2/28/2008 | Listed for sale | $325,000-27.8%$72/sqft |
Source: RealBird #718909 Report a problem | ||
| 8/19/2007 | Listed for sale | $450,000$100/sqft |
Source: RealBird #718909 Report a problem | ||
Public tax history
| Year | Property taxes | Tax assessment |
|---|---|---|
| 2025 | $12,019 +3.2% | $113,100 +4.5% |
| 2024 | $11,643 +4% | $108,200 |
| 2023 | $11,198 +103.1% | $108,200 +77.3% |
| 2022 | $5,515 +0.1% | $61,030 |
| 2021 | $5,507 +11% | $61,030 |
| 2020 | $4,960 | $61,030 +9.4% |
| 2019 | $4,960 | $55,800 +11.1% |
| 2018 | $4,960 +6.8% | $50,230 0% |
| 2017 | $4,645 +16.6% | $50,240 +17.3% |
| 2016 | $3,984 +9.3% | $42,830 +0% |
| 2015 | $3,645 +4.4% | $42,820 |
| 2014 | $3,491 | $42,820 +2.8% |
| 2013 | $3,491 | $41,650 -16.1% |
| 2012 | -- | $49,630 |
| 2011 | -- | $49,630 |
| 2010 | -- | $49,630 -2.5% |
| 2009 | $3,738 +4.2% | $50,920 |
| 2008 | $3,587 | $50,920 -1.9% |
| 2007 | $3,587 | $51,930 |
| 2006 | $3,587 +0.9% | $51,930 +14.4% |
| 2005 | $3,554 +20.6% | $45,390 +22.1% |
| 2004 | $2,947 +2.8% | $37,160 |
| 2003 | $2,867 +69.8% | $37,160 +80.2% |
| 2002 | $1,689 | $20,620 |
| 2001 | -- | $20,620 +3.2% |
| 2000 | -- | $19,990 |
Find assessor info on the county website
Monthly payment
Est. payment
Payment breakdown
Explore the cost of this home by adjusting the details. Changes won't be saved.Climate risks
Neighborhood: Central West End
Nearby schools
Schools provided by the listing agent
- Elementary: Ford-Ford Br. Elem. Comm. Ed.
- Middle: Langston Middle
- High: Sumner High
Source: MARIS. This data may not be complete. We recommend contacting the local school district to confirm school assignments for this home.
- $506,100-- bd1 ba2.9k sqft5133 Washington Pl, Saint Louis, MO 63108Off Market
- $1,022,1005 bd5 ba6.5k sqft5151 Washington Pl, Saint Louis, MO 63108Off Market
- $545,400-- bd1 ba4.1k sqft5129 Washington Pl, Saint Louis, MO 63108Off Market
- $46,2106 bd3 ba2.9k sqft5161 Washington Blvd, Saint Louis, MO 63108Off Market
Similar homes
- $859,0004 bd4 ba3.3k sqft4612 McPherson Ave, Saint Louis, MO 63108For Sale

 MLS ID #26055536, Amy Mittelstadt, Coldwell Banker Realty - Gundaker. MARIS
 - $1,150,0007 bd6 ba5.8k sqft5257 Westminster Pl, Saint Louis, MO 63108For Sale
 MLS ID #26032550, Amy Mittelstadt, Coldwell Banker Realty - Gundaker. MARIS
 - $590,0005 bd4 ba2.4k sqft4266 Washington Blvd, Saint Louis, MO 63108For Sale
 MLS ID #26039789, Debbie D Weber, Realty One Group Trifecta. MARIS
 - $889,0003 bd4 ba3.1k sqft8 W Pine Ct, Saint Louis, MO 63108For Sale
 MLS ID #26060256, Keith R Manzer, Sansone Residential Collective LLC. MARIS
 - $599,0005 bd3 ba3.5k sqft4215 Maryland Ave, Saint Louis, MO 63108For SaleMLS ID #26041409, Mark & Neil Gellman, EXP Realty, LLC. MARIS
- $912,0005 bd4 ba3.5k sqft542 White Rose Ln, Saint Louis, MO 63132For SaleMLS ID #26063027, Joe W Hostman, RE/MAX Results. MARIS
- $575,0003 bd3 ba3.3k sqft4937 Washington Blvd, Saint Louis, MO 63108For SaleMLS ID #26026401, Misty D Veltman, Nettwork Global. MARIS
- $800,0005 bd4 ba4.1k sqft2006 Lafayette Ave, Saint Louis, MO 63104For SaleMLS ID #26051665, Creighton Brinson, RE/MAX Results. MARIS
- $720,0005 bd5 ba3.8k sqft5849 Degiverville Ave, Saint Louis, MO 63112For SaleMLS ID #26063467, Lisa E Menichino, Coldwell Banker Realty - Gundaker. MARIS
- $744,9005 bd3 ba3.5k sqft6203 Washington Ave, Saint Louis, MO 63130For SaleMLS ID #26019122, Erin France, Magnolia Real Estate. MARIS
- $895,0005 bd4 ba3.4k sqft18 Chaminade Dr, Saint Louis, MO 63141For SaleMLS ID #26056286, Heidy C Weicht, DRG - Delhougne Realty Group. MARIS
- $899,9005 bd4 ba3.5k sqft8741 Magdalen Ave, Saint Louis, MO 63144New ConstructionMLS ID #26049763, Kelly A Boehmer, Berkshire Hathaway HomeServices Select Properties. MARIS
- $888,0005 bd3 ba2.9k sqft15 Ladue Rdg, Saint Louis, MO 63124For SaleMLS ID #25072817, Mark & Neil Gellman, EXP Realty, LLC. MARIS
- $519,0003 bd3 ba3.4k sqft4469 Pershing Ave, Saint Louis, MO 63108For SaleMLS ID #26054460, Todd A Murray, Epique Realty. MARIS
- $750,0004 bd4 ba4.3k sqft2346 Albion Pl, Saint Louis, MO 63104For SaleMLS ID #26047292, John Grass, McAvoy Realty. MARIS
- $1,025,0004 bd5 ba3.3k sqft2211 Hickory St, Saint Louis, MO 63104New ConstructionMLS ID #26011020, Jeffrey J Winzerling, Universatile Realty. MARIS
- $975,0005 bd4 ba2.8k sqft6946 Pershing Ave, Saint Louis, MO 63130For SaleMLS ID #26042804, Jessica G Wallace, Compass Realty Group. MARIS
- $950,0004 bd3 ba2.9k sqft6427 Clayton Rd, Saint Louis, MO 63117For SaleMLS ID #26046396, Sabrina Robb, Compass Realty Group. MARIS
- $1,299,0005 bd5 ba4k sqft7454 Washington Ave, Saint Louis, MO 63130For SaleMLS ID #26066038, Thompson & Richardson, Dielmann Sotheby's International Realty. MARIS
