Location, location, location...rare opportunity to purchase a townhome just a 1/2 block East of Euclid Ave. PLUS across the street from Whole Foods. This updated townhome features a spacious entry foyer with powder room, spacious formal LR/DR with bay window, plantation shutters, sconces & a wet bar. Hardwood floors through-out 1st floor. Refreshed kitchen with new 5-burner, gas cooktop, new chandelier, new microwave, large kitchen island seats 5/6, granite counter tops, dbl. ovens & butler's pantry wall, opens to cozy hearth room with ventless fireplace & casual dining area overlooks your PRIVATE patio/yard...ideal for al fresco dining, grilling & chilling or just enjoying your morning coffee. 2nd floor features very large primary with custom built-ins, palatial walk-in closet, luxurious ensuite bath with 2 vanities, soaking tub & walk-in shower also with plantation shutters. 2 additional bedrooms and full bath PLUS laundry room complete the 2nd floor plus solar tubes for added natural light. Lower level is finished with brand new carpeting, ventless fireplace, custom built-ins and another full bath PLUS a cedar closet. BRAND NEW HVAC on 2nd floor, 2 car tuck under garage with storage means you're never in the rain/snow. West Pine Court also features a community pool for their residents. Walk score of 87 indicating it's a "very walkable" neighborhood. Everything is just outside your front door....shops, restaurants, galleries, grocery stores & Forest Park is just a short 1.5 blocks walk away...PLUS walkable to the BJC Medical Campus & Metro Link.
Active
Listed by: Sansone Residential Collective LLC • Keith R Manzer • 314-609-3155
$889,000
8 W Pine Ct, Saint Louis, MO 63108
3beds
3,197sqft
Condominium
Built in 1999
-- sqft lot
$-- Zestimate®
$278/sqft
$349/mo HOA
What's special
Granite countertopsWet barCedar closetPlantation shuttersPalatial walk-in closet
- 23 days
- 761
- 35
Likely to sell faster than
Zillow last checked:
Listing updated:
Listed by:
Keith R Manzer 314-609-3155,
Sansone Residential Collective LLC,
Cameron J Marino 314-809-0583,
Sansone Residential Collective LLC
Source: MARIS,MLS#: 26060256 Originating MLS: St. Louis Association of REALTORS
Originating MLS: St. Louis Association of REALTORSFacts & features
Interior
Bedrooms & bathrooms
- Bedrooms: 3
- Bathrooms: 4
- Full bathrooms: 3
- 1/2 bathrooms: 1
- Main level bathrooms: 1
Primary bedroom
- Features: Floor Covering: Carpeting
- Level: Second
Bedroom
- Features: Floor Covering: Carpeting
- Level: Second
Bedroom 2
- Features: Floor Covering: Carpeting
- Level: Second
Family room
- Features: Floor Covering: Wood
- Level: Main
Kitchen
- Features: Floor Covering: Wood
- Level: Main
Living room
- Features: Floor Covering: Wood
- Level: Main
Other
- Description: Gracious entry foyer
- Features: Floor Covering: Wood
- Level: Main
Recreation room
- Features: Floor Covering: Carpeting
- Level: Lower
Heating
- Forced Air
Cooling
- Central Air
Appliances
- Included: Electric Cooktop, Dishwasher, Disposal, Dryer, Exhaust Fan, Microwave, Built-In Electric Oven, Double Oven, Refrigerator
- Laundry: 2nd Floor
Features
- Bookcases, Breakfast Bar, Built-in Features, Ceiling Fan(s), Crown Molding, Custom Cabinetry, Double Vanity, Eat-in Kitchen, Entrance Foyer, Granite Counters, Kitchen Island, Open Floorplan, Recessed Lighting, Separate Shower, Solar Tube(s), Storage, Walk-In Closet(s), Wet Bar
- Doors: Panel Door(s), Pocket Door(s), Sliding Doors
- Has basement: Yes
- Number of fireplaces: 1
- Fireplace features: Gas
Interior area
- Total structure area: 3,197
- Total interior livable area: 3,197 sqft
- Finished area above ground: 2,548
- Finished area below ground: 649
Property
Parking
- Total spaces: 2
- Parking features: Attached, Basement, Garage, Garage Door Opener, Garage Faces Front
- Attached garage spaces: 2
Features
- Levels: Two
- Exterior features: Courtyard, Lighting, Private Yard
- Pool features: Community
- Fencing: Back Yard,Fenced
Lot
- Features: Back Yard
Details
- Parcel number: 38920005010
- Special conditions: Standard
Construction
Type & style
- Home type: Condo
- Architectural style: Other
- Property subtype: Condominium
- Attached to another structure: Yes
Materials
- Brick
- Roof: Architectural Shingle
Condition
- Year built: 1999
Utilities & green energy
- Electric: 220 Volts
- Sewer: Public Sewer
- Water: Public
- Utilities for property: Cable Available
Community & HOA
Community
- Subdivision: West Pine Court
HOA
- Has HOA: Yes
- Amenities included: Pool
- Services included: Maintenance Grounds, Pool Maintenance, Management
- HOA fee: $349 monthly
- HOA name: West Pine Court
Location
- Region: Saint Louis
Financial & listing details
- Price per square foot: $278/sqft
- Tax assessed value: $127,990
- Annual tax amount: $11,230
- Date on market: 10/2/2026
- Cumulative days on market: 122 days
- Listing terms: Cash,Conventional
Estimated market value
Not available
Estimated sales range
Not available
Not available
Price history
| Date | Event | Price |
|---|---|---|
| 10/2/2026 | Listed for sale | $889,000$278/sqft |
Source:  MARIS #26060256 Report a problem MARIS #26060256 Report a problem | ||
| 9/17/2026 | Listing removed | $889,000+12.5%$278/sqft |
Source: MARIS #26036871 Report a problem | ||
| 7/3/2024 | Sold | -- |
Source: MARIS #24025259 Report a problem | ||
| 6/14/2024 | Pending sale | $789,989$247/sqft |
Source: MARIS #24025259 Report a problem | ||
| 5/17/2024 | Price change | $789,989-1.3%$247/sqft |
Source: MARIS #24025259 Report a problem | ||
| 5/3/2024 | Listed for sale | $799,989+1.9%$250/sqft |
Source: MARIS #24025259 Report a problem | ||
| 8/14/2023 | Sold | -- |
Source: Public Record Report a problem | ||
| 7/19/2023 | Pending sale | $784,900$246/sqft |
Source: MARIS #23028220 Report a problem | ||
| 6/28/2023 | Price change | $784,900-1.8%$246/sqft |
Source: MARIS #23028220 Report a problem | ||
| 6/14/2023 | Listed for sale | $799,000$250/sqft |
Source: MARIS #23028220 Report a problem | ||
| 6/9/2023 | Pending sale | $799,000$250/sqft |
Source: MARIS #23028220 Report a problem | ||
| 6/1/2023 | Listed for sale | $799,000+11.7%$250/sqft |
Source: MARIS #23028220 Report a problem | ||
| 11/19/2021 | Sold | -- |
Source: Public Record Report a problem | ||
| 10/29/2021 | Pending sale | $715,000$224/sqft |
Source: MARIS #21060297 Report a problem | ||
| 10/28/2021 | Listed for sale | $715,000+0.7%$224/sqft |
Source: MARIS #21060297 Report a problem | ||
| 5/4/2020 | Sold | -- |
Source: Public Record Report a problem | ||
| 2/28/2020 | Pending sale | $710,000$222/sqft |
Source: Keller Williams Realty Chester #20004549 Report a problem | ||
| 1/23/2020 | Listed for sale | $710,000+1.6%$222/sqft |
Source: Keller Williams Realty Chester #20004549 Report a problem | ||
| 10/14/2019 | Listing removed | $699,000$219/sqft |
Source: Redfin Corporation #19043359 Report a problem | ||
| 9/6/2019 | Price change | $699,000-2.9%$219/sqft |
Source: Redfin Corporation #19043359 Report a problem | ||
| 7/20/2019 | Price change | $720,000-2%$225/sqft |
Source: Redfin Corporation #19043359 Report a problem | ||
| 6/13/2019 | Listed for sale | $735,000$230/sqft |
Source: Redfin Corporation #19043359 Report a problem | ||
| 8/4/2016 | Sold | -- |
Source: Public Record Report a problem | ||
Public tax history
| Year | Property taxes | Tax assessment |
|---|---|---|
| 2025 | $11,230 +2.4% | $127,990 +5.9% |
| 2024 | $10,962 +6.1% | $120,900 |
| 2023 | $10,327 +5% | $120,900 +8.8% |
| 2022 | $9,837 +0.1% | $111,140 |
| 2021 | $9,824 -2.5% | $111,140 -3.3% |
| 2020 | $10,077 | $114,950 |
| 2019 | $10,077 | $114,950 +19% |
| 2018 | $10,077 +15.7% | $96,580 |
| 2017 | $8,712 +12.6% | $96,580 +11.7% |
| 2016 | $7,739 +10% | $86,490 |
| 2015 | $7,037 -4.6% | $86,490 |
| 2014 | $7,379 | $86,490 -4.8% |
| 2013 | $7,379 | $90,840 -8.4% |
| 2012 | -- | $99,160 |
| 2011 | -- | $99,160 |
| 2010 | -- | $99,160 -1.3% |
| 2009 | $7,173 -14.4% | $100,490 |
| 2008 | $8,376 | $100,490 -8% |
| 2007 | $8,376 | $109,250 -12.2% |
| 2006 | $8,376 +0.9% | $124,370 +13.9% |
| 2005 | $8,297 +68.4% | $109,160 +79.6% |
| 2004 | $4,928 +2.7% | $60,780 |
| 2003 | $4,798 -2.7% | $60,780 |
| 2002 | $4,930 | $60,780 |
| 2001 | -- | $60,780 |
| 2000 | -- | -- |
Find assessor info on the county website
Monthly payment
Est. payment
Payment breakdown
Explore the cost of this home by adjusting the details. Changes won't be saved.Climate risks
Neighborhood: Central West End
Nearby schools
Schools provided by the listing agent
- Elementary: Adams Elem.
- Middle: Yeatman-Liddell Middle School
- High: Roosevelt High
Source: MARIS. This data may not be complete. We recommend contacting the local school district to confirm school assignments for this home.

Similar homes
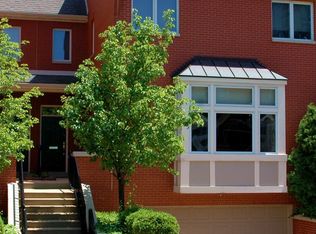
- $829,0004 bd4 ba3.3k sqft4612 McPherson Ave, Saint Louis, MO 63108For Sale

 MLS ID #26055536, Amy Mittelstadt, Coldwell Banker Realty - Gundaker. MARIS
 - $975,0003 bd4 ba2.1k sqft4538 Pershing Pl, Saint Louis, MO 63108For Sale
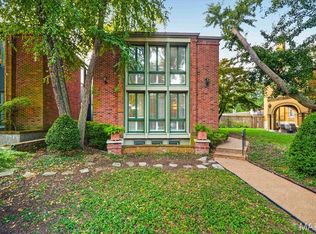 MLS ID #26048336, John A Zarky, Janet McAfee Inc.. MARIS
 - $895,0004 bd3 ba3.1k sqft22 Marsally Dr, Saint Louis, MO 63131For Sale
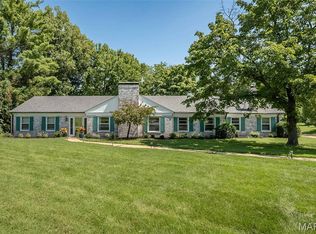 MLS ID #26067882, Warren W Lantz, Coldwell Banker Realty - Gundaker. MARIS
 - $599,0005 bd3 ba3.5k sqft4215 Maryland Ave, Saint Louis, MO 63108For Sale
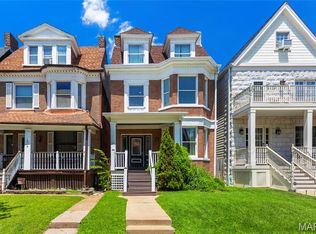 MLS ID #26041409, Mark & Neil Gellman, EXP Realty, LLC. MARIS
 - $899,9004 bd3 ba3.5k sqft741 Dougherty Pl, Saint Louis, MO 63122For SaleMLS ID #26066928, David E Wolf, Rocklin Realty LLC. MARIS
- $795,0003 bd4 ba2.7k sqftThe Whitehall, Saint Louis, MO 63105For SaleMLS ID #26035621, Andrew W Dielmann, Dielmann Sotheby's International Realty. MARIS
- $899,0005 bd4 ba3.5k sqft542 White Rose Ln, Saint Louis, MO 63132For SaleMLS ID #26063027, Joe W Hostman, RE/MAX Results. MARIS
- $888,0005 bd3 ba2.9k sqft15 Ladue Rdg, Saint Louis, MO 63124For SaleMLS ID #25072817, Mark & Neil Gellman, EXP Realty, LLC. MARIS
- $660,0004 bd3 ba2.3k sqft5844 Itaska St, Saint Louis, MO 63109For SaleMLS ID #26066657, Demi Beys, Keller Williams Realty St. Louis. MARIS
- $875,0004 bd4 ba2.8k sqft420 Maple Rise Path, Chesterfield, MO 63005For SaleMLS ID #26056859, Christy L Colburn, Berkshire Hathaway HomeServices Select Properties. MARIS
- $780,0004 bd4 ba3.3k sqft10419 Capitol Pl, Saint Louis, MO 63131For SaleMLS ID #26063375, Joelle W Hibbard, ReeceNichols Real Estate. MARIS
- $769,0005 bd6 ba4.5k sqft5029 Glennon Dr, Saint Louis, MO 63119For SaleMLS ID #26066100, Michael J McArthur, Keller Williams Realty St. Louis. MARIS
- $795,0005 bd3 ba3.6k sqft642 Windrush Dr, Saint Louis, MO 63122For SaleMLS ID #26066812, Jay Cammon, Three Doors LLC. MARIS
- $875,0005 bd4 ba3.4k sqft18 Chaminade Dr, Saint Louis, MO 63141For SaleMLS ID #26056286, Heidy C Weicht, DRG - Delhougne Realty Group. MARIS
- $899,9004 bd4 ba3.6k sqft504 Stirling Place Dr, Ballwin, MO 63021For SaleMLS ID #26063793, Laura J Sanders, Compass Realty Group. MARIS
- $950,0004 bd3 ba2.9k sqft6427 Clayton Rd, Saint Louis, MO 63117For SaleMLS ID #26046396, Sabrina Robb, Compass Realty Group. MARIS
- $950,0004 bd4 ba4k sqft12819 Westledge Ln, Saint Louis, MO 63131For SaleMLS ID #26063379, Geoff C Theodore, Worth Clark Realty. MARIS
- $764,9004 bd4 ba3.8k sqft991 Sheffield Forest Ct, Ballwin, MO 63021For SaleMLS ID #26067044, Becky Canatsey, RE/MAX Results. MARIS
- $1,050,0004 bd5 ba3.6k sqft1706 Mason Knoll Rd, Saint Louis, MO 63131For SaleMLS ID #26064311, Katie A Campbell, Campbell House & Home. MARIS
- $720,0005 bd5 ba3.8k sqft5849 Degiverville Ave, Saint Louis, MO 63112For SaleMLS ID #26063467, Lisa E Menichino, Coldwell Banker Realty - Gundaker. MARIS
