With over 3,000 square feet of thoughtfully designed living space, this 3-bedroom, 2.5-bath home in the heart of the Cathedral District in the CWE offers a truly unique opportunity—historic on the exterior, distinctly modern within. The main level features tall ceilings, wood and tile floors, and an open, light-filled floor plan with a generous living room, dramatic dining area and inviting family room, along with an office, open kitchen and updated half bath. The well equipped chef’s kitchen flows seamlessly into both the family room and flexible office area, creating an ideal setup for everyday living and entertaining. Curved walls, walls of glass and skylights bring architectural interest and an abundance of natural light, while generous wall space throughout provides the perfect backdrop for showcasing art. Upstairs, three bedrooms and two full baths are connected by a unique gallery overlooking the dining area. The spacious primary suite features a fireplace, large walk-in closet, updated full bath with double vanity and separate soaking tub/shower, convenient second-floor laundry and access to a private rear deck. A total of 4 wood-burning fireplaces add warmth and character throughout the home. Front porches and rear decks on BOTH levels offer multiple options for outdoor living, while the fenced backyard provides a private urban retreat. Thoughtfully renovated and reimagined beginning with a previous gut renovation, the home has been exceptionally maintained and updated over the years, including a recently completed new 40-foot PVC sewer line. A rare opportunity for the buyer who appreciates architecture, design and individuality—a sophisticated, distinctive home in one of St. Louis’ most desirable neighborhoods just steps from the Cathedral Basilica, within walking distance to the shops & restaurants of the CWE and close to great healthcare and education institutions plus the world-famous Forest Park. Schedule a showing today by contacting me- the listing agent!
Active
Listed by: Epique Realty • Todd A Murray • 314-409-3320
Price cut: $16K (10/13)
$519,000
4469 Pershing Ave, Saint Louis, MO 63108
3beds
3,456sqft
Single Family Residence
Built in 1902
5,183 Square Feet Lot
$-- Zestimate®
$150/sqft
$-- HOA
What's special
Updated half bathHistoric on the exteriorDistinctly modern withinOpen light-filled floor planOpen kitchenSpacious primary suiteLarge walk-in closet
- 73 days
- 639
- 46
Zillow last checked:
Listing updated:
Listed by:
Todd A Murray 314-409-3320,
Epique Realty
Source: MARIS,MLS#: 26054460 Originating MLS: St. Louis Association of REALTORS
Facts & features
Interior
Bedrooms & bathrooms
- Bedrooms: 3
- Bathrooms: 3
- Full bathrooms: 2
- 1/2 bathrooms: 1
- Main level bathrooms: 1
Primary bedroom
- Features: Floor Covering: Carpeting
- Level: Upper
Bedroom 2
- Features: Floor Covering: Carpeting
- Level: Upper
Bedroom 3
- Features: Floor Covering: Carpeting
- Level: Upper
Primary bathroom
- Features: Floor Covering: Ceramic Tile
- Level: Upper
Bathroom
- Features: Floor Covering: Ceramic Tile
- Level: Main
Dining room
- Features: Floor Covering: Wood
- Level: Main
Family room
- Features: Floor Covering: Wood
- Level: Main
Kitchen
- Level: Main
Living room
- Features: Floor Covering: Wood
- Level: Main
Office
- Features: Floor Covering: Wood
- Level: Main
Heating
- Forced Air
Cooling
- Central Air, Dual
Features
- Basement: Unfinished,Walk-Up Access
- Number of fireplaces: 4
- Fireplace features: Bedroom, Family Room, Living Room, Master Bedroom, Wood Burning
Interior area
- Total structure area: 3,456
- Total interior livable area: 3,456 sqft
- Finished area above ground: 3,456
- Finished area below ground: 0
Property
Parking
- Parking features: On Street
- Has uncovered spaces: Yes
Features
- Levels: Two
- Fencing: Back Yard
Lot
- Size: 5,183 Square Feet
- Features: Back Yard, City Lot
Details
- Parcel number: 38970003000
- Special conditions: Standard
Construction
Type & style
- Home type: SingleFamily
- Architectural style: Historic
- Property subtype: Single Family Residence
Materials
- Brick, Stone
Condition
- Year built: 1902
Utilities & green energy
- Electric: Ameren
- Sewer: Public Sewer
- Water: Public
- Utilities for property: Cable Available, Electricity Connected, Natural Gas Connected, Sewer Connected, Water Connected
Community & HOA
Community
- Subdivision: Cathedral Square
HOA
- Has HOA: No
Location
- Region: Saint Louis
Financial & listing details
- Price per square foot: $150/sqft
- Annual tax amount: $7,551
- Date on market: 9/9/2026
- Cumulative days on market: 73 days
- Listing terms: Cash,Conventional,FHA,Other,VA Loan
- Electric utility on property: Yes
Estimated market value
Not available
Estimated sales range
Not available
$3,915/mo
Price history
| Date | Event | Price |
|---|---|---|
| 10/13/2026 | Price change | $519,000-3%$150/sqft |
Source:  MARIS #26054460 Report a problem | ||
| 9/9/2026 | Listed for sale | $535,000$155/sqft |
Source: MARIS #26054460 Report a problem | ||
Public tax history
Tax history is unavailable.
Monthly payment
Est. payment
Payment breakdown
Explore the cost of this home by adjusting the details. Changes won't be saved.Climate risks
Neighborhood: Central West End
Nearby schools
Schools provided by the listing agent
- Elementary: Adams Elem.
- Middle: Long Middle Community Ed. Center
- High: Roosevelt High
Source: MARIS. This data may not be complete. We recommend contacting the local school district to confirm school assignments for this home.
- $566,2003 bd3 ba3.4k sqft4467-4469 Pershing Ave, Saint Louis, MO 63108Off Market
- $350,6002 bd2 ba1.7k sqft4465B Pershing Ave, Saint Louis, MO 63108Off Market
- $353,700-- bd1 ba1.7k sqft4465A Pershing Ave, Saint Louis, MO 63108Off Market
- $348,0002 bd2 ba1.7k sqft4465 Pershing Ave, Saint Louis, MO 63108Off Market

Similar homes
- $489,0003 bd3 ba2.5k sqft4246 Olive St, Saint Louis, MO 63108For Sale
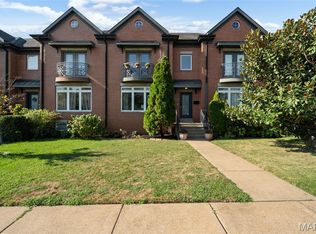
 MLS ID #26058634, Susan Johnston, Janet McAfee Inc.. MARIS
- $659,0004 bd4 ba2.9k sqft4619 McPherson Ave, Saint Louis, MO 63108For Sale
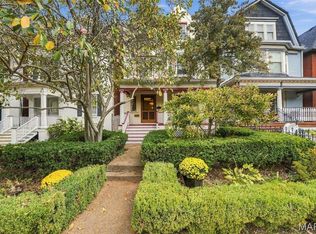 MLS ID #26065469, Amy Mittelstadt, Coldwell Banker Realty - Gundaker. MARIS
- $525,0003 bd3 ba2.2k sqft4508 Tower Grove Pl, Saint Louis, MO 63110For Sale
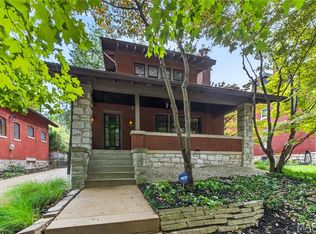 MLS ID #26061173, Ellen W Sciuto, The Wells Michael Collective. MARIS
- $480,0004 bd3 ba2.5k sqft4452 Gibson Ave, Saint Louis, MO 63110For Sale
 MLS ID #26061414, Rachel L Murphy, Magnolia Real Estate. MARIS
- $499,0005 bd4 ba2.8k sqft2928 Shenandoah Ave, Saint Louis, MO 63104For SaleMLS ID #26067314, Jeremy J Geppert, RedKey Realty Leaders. MARIS
- $325,0003 bd2 ba2k sqft4367 Enright Ave, Saint Louis, MO 63108For SaleMLS ID #26048040, Jennifer Schneider, Real Broker LLC. MARIS
- $449,9003 bd3 ba1.9k sqft5838 Pershing Ave, Saint Louis, MO 63112For SaleMLS ID #26069550, William Sinon, The Hermann London Group LLC. MARIS
- $435,0002 bd3 ba2.2k sqftThe Cathedral Condos, Saint Louis, MO 63108For SaleMLS ID #26065752, Mona Parsley, EXP Realty, LLC. MARIS
- $500,0003 bd2 ba3k sqft7458 Gannon Ave, Saint Louis, MO 63130For SaleMLS ID #26033026, Ally L Steffens, DRG - Delhougne Realty Group. MARIS
- $499,0003 bd2 ba1.7k sqft6830 Pershing Ave, Saint Louis, MO 63130For SaleMLS ID #26070502, Christine K Thompson, Janet McAfee Inc.. MARIS
- $775,0003 bd3 ba2.7k sqft1304 Mackay Pl, Saint Louis, MO 63104For SaleMLS ID #26072105, Trevor Olwig, Compass Realty Group. MARIS
- $575,0003 bd3 ba3.1k sqft8312 Old Bonhomme Rd, Saint Louis, MO 63132For SaleMLS ID #26070466, Connie H Lee, ReeceNichols Real Estate. MARIS
- $439,0005 bd3 ba2.4k sqft2848 Victor St, Saint Louis, MO 63104For SaleMLS ID #26070944, John D Skaggs, Welcome Home Realty Group, LLC. MARIS
- $399,9004 bd3 ba3.6k sqft2241 Shenandoah Ave, Saint Louis, MO 63104For SaleMLS ID #26067888, Michael T Hill, Berkshire Hathaway HomeServices Select Properties. MARIS
- $424,9004 bd4 ba2.6k sqft6007 Cates Ave, Saint Louis, MO 63112For SaleMLS ID #26058355, Jennifer L Lawler, RedKey Realty Leaders. MARIS
- $650,0003 bd4 ba2.9k sqft3830 Olive St, Saint Louis, MO 63108For SaleMLS ID #26047772, Charles N Scauzzo, Coldwell Banker Realty - Gundaker West Regional. MARIS
- $660,9004 bd3 ba2.1k sqft4425 Vista Ave, Saint Louis, MO 63110For SaleMLS ID #26057336, Matthew A Herbst, Triple Creek Realty LLC. MARIS
- $525,0004 bd3 ba2.7k sqft9015 Gravois Rd, Saint Louis, MO 63123For SaleMLS ID #26060880, Bridget Forbes, Berkshire Hathaway HomeServices Select Properties. MARIS
- $424,9003 bd3 ba2.9k sqft2117 S 13th St, Saint Louis, MO 63104For SaleMLS ID #26037353, Allen Brake, Allen Brake Real Estate. MARIS
- $550,0003 bd3 ba3.7k sqft21 Charles Dr, Caseyville, IL 62232For SaleMLS ID #26068292, Madonna Herrmann, Worth Clark Realty. MARIS
