Ideally situated on a picturesque, tree-lined stretch of Pershing Avenue in the heart of the Central West End, this beautifully updated condominium offers refined living in one of the city’s most sought-after neighborhoods. Encompassing approximately 1,495 square feet, the residence features two spacious bedrooms and two full baths, thoughtfully designed for both comfort and style. The updated kitchen is a true centerpiece, showcasing stainless steel appliances, a wine refrigerator, 42” maple cabinetry, white tile backsplash, and under-cabinet lighting. A charming built-in banquette with hidden storage and glass-paneled display cabinetry adds both function and character—perfect for casual dining or entertaining. Throughout the home, luxury vinyl plank flooring provides a seamless, modern aesthetic, complemented by newer carpeting in the primary suite. Both bathrooms have been tastefully updated, while newer lighting fixtures and ceiling fans enhance the home’s polished, move-in-ready appeal. In-unit, main floor level washer and dryer add everyday convenience. Additional highlights include a private garage space for one vehicle, plus driveway parking for a second and a community pool. Enjoy unparalleled walkability just two blocks from the vibrant shops and acclaimed restaurants along Euclid Avenue, with everything the Central West End has to offer right at your doorstep. A sophisticated blend of location, updates, and livability—4471 Pershing Ave., #5A is city living at its finest.
Closed
Listed by: Coldwell Banker Realty - Gundaker • Amy Mittelstadt • Contact: 314-566-3098
Bought with: Garcia Properties
Price Unknown
4471 Pershing Ave, Saint Louis, MO 63108
2beds
1,495sqft
Condominium
Built in 1981
-- sqft lot
$305,600 Zestimate®
$--/sqft
$2,683 Estimated rent
Home value
$305,600
$290,000 - $321,000
$2,683/mo
Zestimate® history
Owner options
List your home for rent
$2,683/mo
Rent Zestimate®
Find your next renter with Zillow Rental Manager. Plus, with online applications, you can quickly screen prospective tenants – for free.
$2,683/mo
Rent Zestimate®
Refinance and save
$490/mo
Est. payment
Refinancing to a lower rate could help reduce your monthly payments and save thousands over the life of the loan.
$490/mo
Est. payment
Explore your selling options
Work with a Zillow partner agent
Leverage their expertise and Zillow's premium Showcase listings to get your home seen by more buyers.
Get startedList with your own agent
Get your home in front of millions of buyers by listing it on Zillow.
Learn how to do itSell it yourself
Take full control of how buyers see your home on Zillow by listing For Sale by Owner (FSBO).
List your homeWhat's special
Zillow last checked:
Listing updated:
Listed by:
Amy Mittelstadt 314-566-3098,
Coldwell Banker Realty - Gundaker
Bought with:
Jean M Caro, 2015039902
Garcia Properties
Source: MARIS,MLS#: 26016475 Originating MLS: St. Louis Association of REALTORS
Originating MLS: St. Louis Association of REALTORSFacts & features
Interior
Bedrooms & bathrooms
- Bedrooms: 2
- Bathrooms: 2
- Full bathrooms: 2
- Main level bathrooms: 1
- Main level bedrooms: 1
Primary bedroom
- Description: blinds
- Features: Floor Covering: Carpeting
- Level: Upper
- Area: 240
- Dimensions: 16x15
Bedroom
- Description: Access to private patio
- Features: Floor Covering: Luxury Vinyl Plank
- Level: Main
- Area: 160
- Dimensions: 16x10
Kitchen
- Description: Maple wood cabinetry, white tile backsplash, quartz counter top, stainless steel appliances, wine fridge
- Features: Floor Covering: Luxury Vinyl Plank
- Level: Main
- Area: 63
- Dimensions: 9x7
Living room
- Description: Bay window, built-in wood display & bench cabinetry, wood-burning fireplace, ceiling fan
- Features: Floor Covering: Luxury Vinyl Plank
- Level: Main
- Area: 273
- Dimensions: 21x13
Heating
- Forced Air, Natural Gas
Cooling
- Ceiling Fan(s), Central Air, Electric
Appliances
- Included: Stainless Steel Appliance(s), Electric Cooktop, Dishwasher, Dryer, Ice Maker, Microwave, Oven, Refrigerator, Washer, Gas Water Heater, Wine Refrigerator
- Laundry: Laundry Closet, Main Level
Features
- Bookcases, Built-in Features, Cathedral Ceiling(s), Ceiling Fan(s), Open Floorplan
- Flooring: Carpet, Luxury Vinyl
- Doors: Panel Door(s), Sliding Doors
- Windows: Double Pane Windows, Screens, Window Coverings
- Basement: Unfinished,Walk-Out Access
- Number of fireplaces: 1
- Fireplace features: Living Room, Wood Burning
Interior area
- Total structure area: 1,495
- Total interior livable area: 1,495 sqft
- Finished area above ground: 1,495
Property
Parking
- Total spaces: 2
- Parking features: Garage - Attached
- Attached garage spaces: 1
Features
- Levels: Two
- Patio & porch: Deck, Patio, Rear Porch
- Exterior features: Balcony, Garden, Private Yard
- Pool features: Fenced, In Ground, Outdoor Pool
- Fencing: Back Yard,Fenced,Wood
- Has view: Yes
- View description: City
Lot
- Features: Adjoins Open Ground, Back Yard, Near Public Transit, Some Trees
Details
- Parcel number: 38970004180
- Special conditions: Standard
Construction
Type & style
- Home type: Condo
- Architectural style: Contemporary
- Property subtype: Condominium
Materials
- Frame, Vinyl Siding
- Foundation: Concrete Perimeter
Condition
- Year built: 1981
Utilities & green energy
- Electric: Ameren
- Sewer: Public Sewer
- Water: Public
- Utilities for property: Cable Available, Electricity Connected, Sewer Connected, Water Connected
Community & HOA
Community
- Security: Carbon Monoxide Detector(s), Security System
- Subdivision: Colemans Add
HOA
- Has HOA: Yes
- Amenities included: Common Ground, Pool
- Services included: Insurance, Maintenance Grounds, Common Area Maintenance, Pool Maintenance, Sewer, Snow Removal, Trash, Water
- HOA fee: $490 monthly
- HOA name: Belleek Condominium
Location
- Region: Saint Louis
Financial & listing details
- Annual tax amount: $3,164
- Date on market: 3/29/2026
- Cumulative days on market: 13 days
- Listing terms: Cash,Conventional
- Electric utility on property: Yes
Price history
| Date | Event | Price |
|---|---|---|
| 5/27/2026 | Sold | -- |
Source:  MARIS #26016475 Report a problem MARIS #26016475 Report a problem | ||
| 4/11/2026 | Pending sale | $305,000$204/sqft |
Source: MARIS #26016475 Report a problem | ||
| 3/29/2026 | Listed for sale | $305,000+38.6%$204/sqft |
Source: MARIS #26016475 Report a problem | ||
| 6/1/2020 | Sold | -- |
Source: MARIS #20007877 Report a problem | ||
| 4/15/2020 | Pending sale | $220,000$147/sqft |
Source: Coldwell Banker Realty-Gundaker - Central Region #20007877 Report a problem | ||
| 3/26/2020 | Price change | $220,000-4.3%$147/sqft |
Source: Coldwell Banker Realty-Gundaker - Central Region #20007877 Report a problem | ||
| 3/6/2020 | Listed for sale | $230,000$154/sqft |
Source: Coldwell Banker Realty - Gunda #20007877 Report a problem | ||
Public tax history
Tax history is unavailable.
Neighborhood: Central West End
Nearby homes
- $35,130-- bd1 ba1.4k sqft4471 Pershing Ave #5A, Saint Louis, MO 63108Off Market
- $305,3003 bd2 ba1.7k sqft4471A Pershing Ave #5B, Saint Louis, MO 63108Off Market
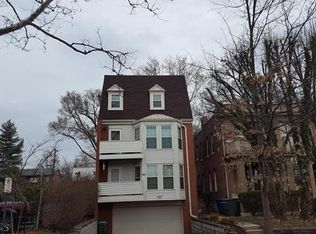
- $---- bd-- ba-- sqft4471 Pershing Ave #A, Saint Louis, MO 63108Off Market
- $609,6003 bd3 ba3.4k sqft4467-4469 Pershing Ave, Saint Louis, MO 63108Off Market
- $368,4002 bd2 ba1.7k sqft4465B Pershing Ave, Saint Louis, MO 63108Off Market
- $377,600-- bd1 ba1.7k sqft4465A Pershing Ave, Saint Louis, MO 63108Off Market
- $396,7002 bd2 ba1.7k sqft4465 Pershing Ave, Saint Louis, MO 63108Off Market
- $--2 bd2 ba1.7k sqft4465 Pershing Ave #B, Saint Louis, MO 63108Off Market
Nearby schools
GreatSchools rating
- 2/10Adams Elementary SchoolGrades: PK-6Distance: 1.4 mi
- NASt. Louis Children's HospitalGrades: K-12Distance: 0.7 mi
- 1/10Roosevelt High SchoolGrades: 9-12Distance: 3.3 mi
Schools provided by the listing agent
- Elementary: Adams Elem.
- Middle: Long Middle Community Ed. Center
- High: Roosevelt High
Source: MARIS. This data may not be complete. We recommend contacting the local school district to confirm school assignments for this home.
Get a cash offer in 3 minutes
Find out how much your home could sell for in as little as 3 minutes with a no-obligation cash offer.
Estimated market value
$305,600
Get a cash offer in 3 minutes
Find out how much your home could sell for in as little as 3 minutes with a no-obligation cash offer.
Estimated market value
$305,600
- Missouri
- Saint Louis City
- Saint Louis
- 63108
- Central West End
- 4471 Pershing Ave
Nearby cities
Nearby neighborhoods
Nearby zip codes
Other Saint Louis Topics
