Historic St. Louis character meets modern comfort at 5849 De Giverville. This beautifully updated 2.5 story Victorian home offers 5 bedrooms, 4.5 baths and approximately 3,623 sq ft of total living space designed for living, entertaining and relaxing. Inside, discover soaring ceilings, rich wood floors, pocket doors, updated lighting and a modern kitchen with stainless-steel appliances and solid surface countertops. The spacious primary suite features a spa-inspired bath with dual vanities, soaking tub and separate shower. The finished walk-out lower level is a standout, complete with a full bath, additional laundry and private wine/bourbon lounge-perfect for entertaining or unwinding. Enjoy upper-level laundry, zoned HVAC, electrical upgrades, EV charging, two car covered parking and a private yard. Five bedrooms, 4.5 baths, Historic character, Exceptional space and modern updates. Come experience what makes 5849 De Giverville different!
Active
Listed by: S&S Realty Group • Shelby Martinez • 314-922-0602
$749,900
5849 Degiverville Ave, Saint Louis, MO 63112
5beds
3,623sqft
Single Family Residence
Built in 1911
-- sqft lot
$728,600 Zestimate®
$207/sqft
$-- HOA
What's special
Private yardSolid surface countertopsTwo car covered parkingAdditional laundryUpdated lightingSpacious primary suiteFinished walk-out lower level
- 23 hours |
- 102 |
- 2 |
Zillow last checked:
Listing updated:
Listed by:
Shelby Martinez 314-922-0602,
S&S Realty Group
Source: MARIS,MLS#: 26055265 Originating MLS: St. Louis Association of REALTORS
Originating MLS: St. Louis Association of REALTORSFacts & features
Interior
Bedrooms & bathrooms
- Bedrooms: 5
- Bathrooms: 5
- Full bathrooms: 4
- 1/2 bathrooms: 1
- Main level bathrooms: 1
Heating
- Forced Air, Natural Gas, Zoned
Cooling
- Ceiling Fan(s), Central Air
Features
- Basement: Finished
- Number of fireplaces: 1
- Fireplace features: Electric, Family Room
Interior area
- Total structure area: 3,623
- Total interior livable area: 3,623 sqft
- Finished area above ground: 2,727
Property
Parking
- Total spaces: 2
- Parking features: Carport
- Carport spaces: 2
Features
- Levels: Two and a Half
Lot
- Features: Back Yard, Front Yard, Near Public Transit, Private
Details
- Parcel number: 55170001400
- Special conditions: Standard
Construction
Type & style
- Home type: SingleFamily
- Architectural style: Victorian
- Property subtype: Single Family Residence
- Attached to another structure: Yes
Materials
- Brick, Other, Stone
Condition
- Year built: 1911
Utilities & green energy
- Electric: Ameren
- Sewer: Public Sewer
- Water: Public
- Utilities for property: Underground Utilities
Community & HOA
Community
- Subdivision: Washington Heights Add 01
HOA
- Has HOA: No
Location
- Region: Saint Louis
Financial & listing details
- Price per square foot: $207/sqft
- Tax assessed value: $43,110
- Annual tax amount: $3,342
- Date on market: 8/26/2026
- Cumulative days on market: 217 days
- Listing terms: Cash,Conventional,VA Loan
Estimated market value
$728,600
$692,000 - $765,000
$4,245/mo
Price history
| Date | Event | Price |
|---|---|---|
| 8/27/2026 | Listed for sale | $749,900$207/sqft |
Source:  MARIS #26055265 Report a problem MARIS #26055265 Report a problem | ||
| 8/24/2026 | Listing removed | $749,900$207/sqft |
Source: MARIS #26005750 Report a problem | ||
| 8/18/2026 | Price change | $749,900-3.2%$207/sqft |
Source: MARIS #26005750 Report a problem | ||
| 8/14/2026 | Price change | $774,900-0.5%$214/sqft |
Source: MARIS #26005750 Report a problem | ||
| 7/7/2026 | Price change | $779,000-2.6%$215/sqft |
Source: MARIS #26005750 Report a problem | ||
| 5/21/2026 | Price change | $799,900-4.8%$221/sqft |
Source: MARIS #26005750 Report a problem | ||
| 4/7/2026 | Price change | $839,900-2.3%$232/sqft |
Source: MARIS #26005750 Report a problem | ||
| 3/13/2026 | Price change | $859,900-2.3%$237/sqft |
Source: MARIS #26005750 Report a problem | ||
| 2/18/2026 | Price change | $879,900-1.1%$243/sqft |
Source: MARIS #26005750 Report a problem | ||
| 2/5/2026 | Listed for sale | $889,900-6.3%$246/sqft |
Source: MARIS #26005750 Report a problem | ||
| 1/25/2026 | Listing removed | $949,999$262/sqft |
Source: MARIS #25082743 Report a problem | ||
| 1/2/2026 | Listed for sale | $949,999+216.8%$262/sqft |
Source: MARIS #25082743 Report a problem | ||
| 3/21/2025 | Listing removed | $299,900$83/sqft |
Source: MARIS #25009309 Report a problem | ||
| 3/14/2025 | Price change | $299,900-7.7%$83/sqft |
Source: MARIS #25009309 Report a problem | ||
| 2/26/2025 | Listed for sale | $324,900$90/sqft |
Source: MARIS #25009309 Report a problem | ||
| 8/21/2024 | Sold | -- |
Source: Public Record Report a problem | ||
Public tax history
| Year | Property taxes | Tax assessment |
|---|---|---|
| 2025 | $3,557 +6.4% | $43,110 +8.9% |
| 2024 | $3,342 +5.1% | $39,590 |
| 2023 | $3,179 +3.1% | $39,590 +7.1% |
| 2022 | $3,085 +0.1% | $36,980 |
| 2021 | $3,080 +7.2% | $36,980 +6.1% |
| 2020 | $2,872 | $34,850 |
| 2019 | $2,872 | $34,850 +5.1% |
| 2018 | $2,872 +1.9% | $33,160 |
| 2017 | $2,820 +36.2% | $33,160 +36.1% |
| 2016 | $2,070 +10.3% | $24,360 |
| 2015 | $1,877 +2.8% | $24,360 |
| 2014 | $1,825 | $24,360 +2.8% |
| 2013 | $1,825 | $23,690 -19.9% |
| 2012 | -- | $29,560 |
| 2011 | -- | $29,560 |
| 2010 | -- | $29,560 +6.5% |
| 2009 | $1,872 +4.3% | $27,750 |
| 2008 | $1,794 | $27,750 -3.4% |
| 2007 | $1,794 | $28,730 |
| 2006 | $1,794 +1% | $28,730 +13.7% |
| 2005 | $1,776 +75.1% | $25,270 +87% |
| 2004 | $1,014 +2.9% | $13,510 |
| 2003 | $985 +1.2% | $13,510 +3.8% |
| 2002 | $973 | $13,020 |
| 2001 | -- | $13,020 +1.5% |
| 2000 | -- | $12,830 |
Find assessor info on the county website
Monthly payment
Est. payment
Payment breakdown
Explore the cost of this home by adjusting the details. Changes won't be saved.Climate risks
Neighborhood: Skinker-DeBaliviere
Nearby schools
GreatSchools rating
- 3/10Hamilton Elementary Community Ed.Grades: PK-5Distance: 0.1 mi
- 2/10Yeatman-Liddell Middle SchoolGrades: 6-8Distance: 3.7 mi
- 1/10Sumner High SchoolGrades: 9-12Distance: 2.8 mi
Schools provided by the listing agent
- Elementary: Hamilton Elem. Community Ed.
- Middle: Langston Middle
- High: Sumner High
Source: MARIS. This data may not be complete. We recommend contacting the local school district to confirm school assignments for this home.
- $191,300-- bd1 ba1.7k sqft5845 Degiverville Ave, Saint Louis, MO 63112Off Market
- $247,700-- bd1 ba1.7k sqft5851 Degiverville Ave, Saint Louis, MO 63112Off Market
- $283,600-- bd1 ba1.7k sqft5841 Degiverville Ave, Saint Louis, MO 63112Off Market
- $338,0003 bd2 ba1.7k sqft5841 De Giverville Ave, Saint Louis, MO 63112Off Market

- $--5 bd4 ba2.5k sqft5855 Degiverville Ave, Saint Louis, MO 63112Sold
- $373,1003 bd2 ba1.7k sqft5839 Degiverville Ave, Saint Louis, MO 63112Off Market
- $---- bd-- ba-- sqft5839 De Giverville Ave, Saint Louis, MO 63112Off Market
- $305,894-- bd3 ba2.2k sqft5859 Degiverville Ave, Saint Louis, MO 63112Off Market
A local agent can set up tours, give advice and negotiate with sellers.
A local lender can help you make sure your offer is ready when you are.
Similar homes
- $750,0006 bd5 ba5k sqft5285 Washington Pl, Saint Louis, MO 63108For Sale
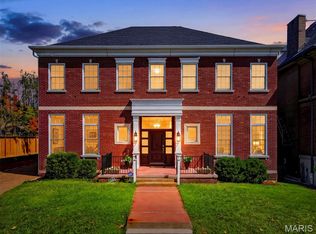
 MLS ID #26039454, Nicholas Wagenknecht, SCHNEIDER Real Estate. MARIS
 - $769,9005 bd3 ba3.5k sqft6203 Washington Ave, Saint Louis, MO 63130For Sale
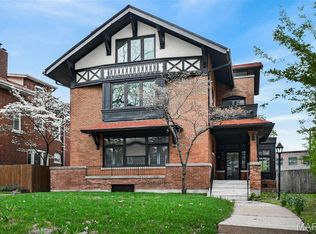 MLS ID #26019122, Erin France, Magnolia Real Estate. MARIS
 - $784,0005 bd3 ba2.7k sqft6959 Waterman Ave, Saint Louis, MO 63130For Sale
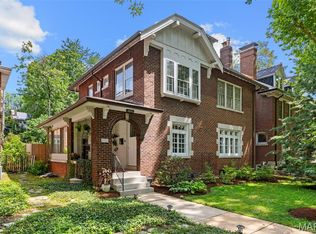 MLS ID #26043648, Alison T Sheehan, Dielmann Sotheby's International Realty. MARIS
 - $385,0003 bd2 ba2k sqft5728 Waterman Blvd, Saint Louis, MO 63112For Sale
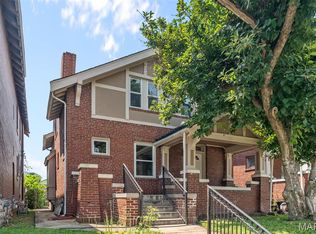 MLS ID #26050440, John Fuglsang, Ryan L. Richert. MARIS
 - $899,0005 bd4 ba4.5k sqft5137 Washington Pl, Saint Louis, MO 63108For SaleMLS ID #26050970, Usnija Turkovic, Worth Clark Realty. MARIS
- $640,0005 bd4 ba2.4k sqft4266 Washington Blvd, Saint Louis, MO 63108For SaleMLS ID #26039789, Debbie D Weber, Keller Williams Realty St. Louis. MARIS
- $799,9004 bd5 ba4k sqft4446 Laclede Ave, Saint Louis, MO 63108For SaleMLS ID #26046324, Christoph A Dewald, EXP Realty, LLC. MARIS
- $425,0004 bd2 ba2k sqft5800 Pershing Ave, Saint Louis, MO 63112For SaleMLS ID #26040165, Stayce R Mayfield, Redfin Corporation. MARIS
- $450,0003 bd4 ba2.3k sqft3940 Shaw Blvd, Saint Louis, MO 63110For SaleMLS ID #26049288, Brueggemann Tadlock, Keller Williams Realty St. Louis. MARIS
- $715,0003 bd3 ba2.8k sqft5250 Wilson Ave, Saint Louis, MO 63110For SaleMLS ID #26020504, Andrew Hannigan, Keller Williams Chesterfield. MARIS
- $449,0004 bd3 ba2.5k sqft2118 McCausland Ave, Saint Louis, MO 63143For SaleMLS ID #26052472, Christoph A Dewald, EXP Realty, LLC. MARIS
- $774,9004 bd3 ba2.7k sqft4321 Maryland Ave, Saint Louis, MO 63108For SaleMLS ID #26032426, Katherine D Driscoll, Janet McAfee Inc.. MARIS
- $700,0004 bd4 ba3.3k sqft2308 Saint Clair Ave, Saint Louis, MO 63144For SaleMLS ID #26031350, Karen Hoemeke, Coldwell Banker Premier Group. MARIS
- $749,9004 bd4 ba4k sqft1225 Dolman St, Saint Louis, MO 63104For SaleMLS ID #26033626, Mark & Neil Gellman, EXP Realty, LLC. MARIS
- $699,0003 bd4 ba2.4k sqft7117 Northmoor Dr, Saint Louis, MO 63105For SaleMLS ID #26039166, Jim Manning, Three Doors LLC. MARIS
- $725,0004 bd3 ba3.3k sqft718 Cedar Field Ct, Town And Country, MO 63017For SaleMLS ID #26050998, Michael J Simon, RedKey Realty Leaders. MARIS
- $754,9003 bd4 ba2.2k sqft814 Clark Ave, Saint Louis, MO 63119For SaleMLS ID #26013535, Jessica D Moore, Vancil Brothers Realty. MARIS
- $525,0003 bd2 ba2k sqft7307 Northmoor Dr, Saint Louis, MO 63105For SaleMLS ID #26054543, Mileusnic & Azar, Janet McAfee Inc.. MARIS
- $445,0005 bd3 ba2.7k sqft1916 S 12th St, Saint Louis, MO 63104For SaleMLS ID #26052500, Christoph A Dewald, EXP Realty, LLC. MARIS
- $789,0003 bd3 ba2.3k sqft7614 Carswold Dr, Saint Louis, MO 63105For SaleMLS ID #26052235, Jessica G Wallace, Compass Realty Group. MARIS
