Situated on a quiet Central West End cul-de-sac, this impeccably designed, 12-year-old home offers the ideal blend of sophisticated style and daily functionality. The steps of the covered front porch are the perfect spot to sip morning coffee while soaking in views of the stunning Cathedral Basilica of St. Louis. Once inside, you are greeted by soaring 10-foot ceilings, beautiful wooden floors and rooms awash in abundant natural light.
The sleek, white kitchen boasts a large island with seating and tremendous storage opportunities. From the adjacent coffee bar, flow seamlessly past a linear gas fireplace to nestle in the cozy family room. A formal dining room, dedicated office, and main-floor laundry complete the main level.
Upstairs, the luxurious primary suite features its own linear fireplace, a spa-like bath with heated floors, and a massive walk-in closet. Three additional bedrooms share a nearby pristine full bath.
Enjoy outdoor living at its best on the expansive covered patio, complete with 20" privacy screens, play space and a fire pit. Downstairs, the deep-pour unfinished basement offers unlimited potential to finish and includes a secure shelter built below the stairs for ultimate safety. Modern mechanical upgrades include a sophisticated dual-battery backup system on the sump pump/furnace and a sophisticated SimpliSafe system which includes security cameras, glass break sensors, motion sensors as well as monitored water sensors, carbon monoxide & smoke detectors.
The property is complete with a fully fenced backyard, young plantings of fruit trees and shade trees, a garden irrigation system, and a detached two-car garage outfitted with its own electric panel and counter-height outlets. A rich world unto its own, you will enjoy all this, just a short stroll to the vibrant eateries and shops of the CWE!
Active
Listed by: Janet McAfee Inc. • Katherine D Driscoll • 314-704-1474
Price cut: $24K (7/16)
$795,000
4321 Maryland Ave, Saint Louis, MO 63108
4beds
2,700sqft
Single Family Residence
Built in 2014
7,426 Square Feet Lot
$-- Zestimate®
$294/sqft
$-- HOA
What's special
Linear gas fireplaceFully fenced backyardCovered front porchTremendous storage opportunitiesMassive walk-in closetDetached two-car garageSleek white kitchen
- 48 days |
- 729 |
- 33 |
Zillow last checked:
Listing updated:
Listed by:
Katherine D Driscoll 314-704-1474,
Janet McAfee Inc.
Source: MARIS,MLS#: 26032426 Originating MLS: St. Louis Association of REALTORS
Originating MLS: St. Louis Association of REALTORSFacts & features
Interior
Bedrooms & bathrooms
- Bedrooms: 4
- Bathrooms: 3
- Full bathrooms: 2
- 1/2 bathrooms: 1
- Main level bathrooms: 1
Primary bedroom
- Features: Floor Covering: Carpeting
- Level: Upper
- Area: 304
- Dimensions: 19x16
Bedroom 2
- Features: Floor Covering: Carpeting
- Level: Upper
- Area: 143
- Dimensions: 13x11
Bathroom 3
- Features: Floor Covering: Carpeting
- Level: Upper
- Area: 143
- Dimensions: 13x11
Bathroom 4
- Features: Floor Covering: Carpeting
- Level: Upper
- Area: 130
- Dimensions: 13x10
Dining room
- Features: Floor Covering: Wood
- Level: Main
- Area: 180
- Dimensions: 15x12
Family room
- Features: Floor Covering: Wood
- Level: Main
- Area: 286
- Dimensions: 22x13
Kitchen
- Features: Floor Covering: Wood
- Level: Main
- Area: 216
- Dimensions: 18x12
Laundry
- Features: Floor Covering: Wood
- Level: Main
Office
- Features: Floor Covering: Wood
- Level: Main
- Area: 140
- Dimensions: 14x10
Heating
- Natural Gas
Cooling
- Central Air, Electric
Appliances
- Included: Stainless Steel Appliance(s), Gas Cooktop, Dishwasher, Dryer, Microwave, Double Oven, Washer, Gas Water Heater
- Laundry: Main Level
Features
- Bar, Ceiling Fan(s), Custom Cabinetry, Double Vanity, Eat-in Kitchen, Entrance Foyer, Granite Counters, High Ceilings, Kitchen Island, Open Floorplan, Pantry, Separate Dining, Shower, Sound System, Walk-In Closet(s)
- Flooring: Wood
- Doors: Panel Door(s)
- Basement: Concrete,Full,Sump Pump
- Number of fireplaces: 2
- Fireplace features: Gas
Interior area
- Total structure area: 2,700
- Total interior livable area: 2,700 sqft
- Finished area above ground: 2,700
Property
Parking
- Total spaces: 2
- Parking features: Alley Access, Detached
- Garage spaces: 2
Features
- Levels: Two
- Patio & porch: Covered, Front Porch, Patio
- Exterior features: Awning(s), Entry Steps/Stairs, Fire Pit, Private Entrance, Private Yard
- Fencing: Back Yard,Fenced,Privacy,Security,Wood
Lot
- Size: 7,426 Square Feet
- Dimensions: 33 x 225
- Features: Cul-De-Sac, Front Yard, Level, Sprinklers In Front, Sprinklers In Rear
Details
- Additional structures: Garage(s)
- Parcel number: 39090002700
- Special conditions: Standard
Construction
Type & style
- Home type: SingleFamily
- Architectural style: Contemporary,Other,Traditional
- Property subtype: Single Family Residence
Materials
- Brick Veneer
- Foundation: Concrete Perimeter
- Roof: Architectural Shingle
Condition
- Year built: 2014
Utilities & green energy
- Electric: Ameren
- Sewer: Public Sewer
- Water: Public
- Utilities for property: Cable Available, Electricity Available, Natural Gas Connected, Sewer Connected, Water Connected
Community & HOA
Community
- Subdivision: Lindells Add 02
HOA
- Has HOA: No
Location
- Region: Saint Louis
Financial & listing details
- Price per square foot: $294/sqft
- Annual tax amount: $8,354
- Date on market: 7/1/2026
- Cumulative days on market: 48 days
- Listing terms: Cash,Conventional
- Ownership: Private
- Electric utility on property: Yes
Estimated market value
Not available
Estimated sales range
Not available
Not available
Price history
| Date | Event | Price |
|---|---|---|
| 7/16/2026 | Price change | $795,000-2.9%$294/sqft |
Source:  MARIS #26032426 Report a problem MARIS #26032426 Report a problem | ||
| 7/1/2026 | Listed for sale | $819,000+2.4%$303/sqft |
Source: MARIS #26032426 Report a problem | ||
| 3/14/2025 | Sold | -- |
Source: MARIS #25002764 Report a problem | ||
| 2/2/2025 | Pending sale | $799,900$296/sqft |
Source: MARIS #25002764 Report a problem | ||
| 1/30/2025 | Listed for sale | $799,900-3.5%$296/sqft |
Source: MARIS #25002764 Report a problem | ||
| 12/20/2024 | Listing removed | $829,000$307/sqft |
Source: MARIS #24057257 Report a problem | ||
| 12/5/2024 | Price change | $829,000-3.5%$307/sqft |
Source: MARIS #24057257 Report a problem | ||
| 9/12/2024 | Listed for sale | $859,000+1.2%$318/sqft |
Source: MARIS #24057257 Report a problem | ||
| 5/12/2022 | Sold | -- |
Source: MARIS #22017568 Report a problem | ||
| 4/11/2022 | Pending sale | $849,000$314/sqft |
Source: MARIS #22017568 Report a problem | ||
| 4/8/2022 | Price change | $849,000-5.6%$314/sqft |
Source: MARIS #22017568 Report a problem | ||
| 3/26/2022 | Listed for sale | $899,000$333/sqft |
Source: MARIS #22017568 Report a problem | ||
Public tax history
Tax history is unavailable.
Monthly payment
Est. payment
Payment breakdown
Explore the cost of this home by adjusting the details. Changes won't be saved.Climate risks
Neighborhood: Central West End
Nearby schools
GreatSchools rating
- 2/10Adams Elementary SchoolGrades: PK-6Distance: 1.3 mi
- 3/10Long Middle Community Ed. CenterGrades: 6-8Distance: 4.4 mi
- 1/10Roosevelt High SchoolGrades: 9-12Distance: 3 mi
Schools provided by the listing agent
- Elementary: Adams Elem.
- Middle: Long Middle Community Ed. Center
- High: Roosevelt High
Source: MARIS. This data may not be complete. We recommend contacting the local school district to confirm school assignments for this home.
- $829,2007,405 sqft4321-4323 Maryland Ave, Saint Louis, MO 63108Off Market
- $311,9003 bd3 ba1.9k sqft4317 Maryland Ave APT 1W, Saint Louis, MO 63108Off Market
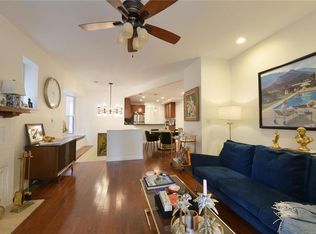
- $--2 bd2 ba1.2k sqft4317 Maryland Ave APT 3E, Saint Louis, MO 63108Off Market
- $--3 bd3 ba2k sqft4317 Maryland Ave APT 1E, Saint Louis, MO 63108Sold

- $--2 bd2 ba1.2k sqft4317 Maryland Ave APT 2E, Saint Louis, MO 63108Sold
- $--2 bd2 ba1.2k sqft4317 Maryland Ave APT 2W, Saint Louis, MO 63108Sold
- $255,0002 bd2 ba1.2k sqft4317-4319 Maryland Ave #3E, Saint Louis, MO 63108Off Market
- $--2 bd2 ba1.2k sqft4317 Maryland Ave APT 3W, Saint Louis, MO 63108Sold
A local agent can set up tours, give advice and negotiate with sellers.
A local lender can help you make sure your offer is ready when you are.
Similar homes
- $640,0005 bd4 ba2.4k sqft4266 Washington Blvd, Saint Louis, MO 63108For Sale

 MLS ID #26039789, Debbie D Weber, Keller Williams Realty St. Louis. MARIS
 - $639,0004 bd3 ba3.6k sqft310 N Newstead Ave, Saint Louis, MO 63108For Sale
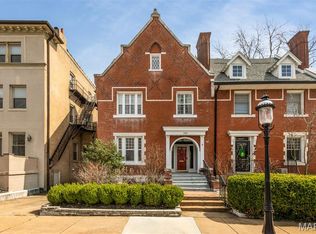 MLS ID #26014164, Rachel Boxdorfer, ReeceNichols Real Estate. MARIS
 - $640,0003 bd3 ba2.5k sqft18 Taylor Place Dr, Saint Louis, MO 63108For Sale
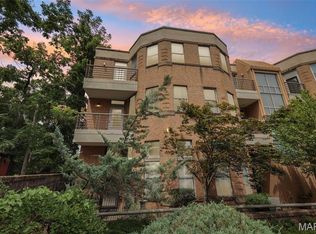 MLS ID #26047656, Jenny Lee, Elevate Realty, LLC. MARIS
 - $434,9003 bd4 ba2.6k sqft4105 Olive St, Saint Louis, MO 63108For Sale
 MLS ID #26042411, Lance Merrick, Real Broker LLC. MARIS
 - $685,0003 bd4 ba3k sqft1201 Mackay Pl, Saint Louis, MO 63104For SaleMLS ID #26050531, Creighton Brinson, RE/MAX Results. MARIS
- $745,0003 bd4 ba2.2k sqft215 N Sarah St #7, Saint Louis, MO 63108New ConstructionMLS ID #26005675, Sabih H Javed, Worth Clark Realty. MARIS
- $900,0004 bd4 ba3k sqft9061 Monmouth Dr, Saint Louis, MO 63117For SaleMLS ID #26047581, Megan Rowe, Compass Realty Group. MARIS
- $489,9004 bd3 ba2.5k sqft4452 Gibson Ave, Saint Louis, MO 63110For SaleMLS ID #26049380, Rachel L Murphy, Magnolia Real Estate. MARIS
- $699,0003 bd4 ba2.4k sqft7117 Northmoor Dr, Saint Louis, MO 63105For SaleMLS ID #26039166, Jim Manning, Three Doors LLC. MARIS
- $575,0003 bd3 ba3.3k sqft4937 Washington Blvd, Saint Louis, MO 63108For SaleMLS ID #26026401, Misty D Veltman, Nettwork Global. MARIS
- $715,0003 bd3 ba2.8k sqft5250 Wilson Ave, Saint Louis, MO 63110For SaleMLS ID #26020504, Andrew Hannigan, Keller Williams Chesterfield. MARIS
- $520,0003 bd4 ba2k sqft4413 Hunt Ave, Saint Louis, MO 63110For SaleMLS ID #26050179, Joe W Hostman, RE/MAX Results. MARIS
- $774,9005 bd5 ba3.6k sqft5849 Degiverville Ave, Saint Louis, MO 63112For SaleMLS ID #26005750, Heather T Lewis, Gateway Real Estate. MARIS
- $699,9005 bd3 ba2.7k sqft7134 Stanford Ave, Saint Louis, MO 63130For SaleMLS ID #26038216, Christopher M Thiemet, RedKey Realty Leaders Circa. MARIS
- $425,0003 bd3 ba1.7k sqft3134 Halliday Ave, Saint Louis, MO 63118For SaleMLS ID #26043938, Robin H Howard, Robin's Nest Realty. MARIS
- $774,9003 bd4 ba2.2k sqft814 Clark Ave, Saint Louis, MO 63119For SaleMLS ID #26013535, Jessica D Moore, Vancil Brothers Realty. MARIS
- $399,9994 bd2 ba2.4k sqft4249 Arco Ave, Saint Louis, MO 63110For SaleMLS ID #26037687, Ford S Manion, Gladys Manion, Inc.. MARIS
- $414,9003 bd3 ba1.9k sqft4349 Gibson Ave, Saint Louis, MO 63110For SaleMLS ID #26045379, Lance Merrick, Real Broker LLC. MARIS
- $925,0004 bd4 ba3.3k sqft849 Charlesgate Dr, Saint Louis, MO 63132For SaleMLS ID #26043779, Steven S Mathes, Coldwell Banker Realty - Gundaker. MARIS
- $535,0004 bd3 ba2.4k sqft3662 Humphrey St, Saint Louis, MO 63116For SaleMLS ID #26046698, Erika L Schneider, Berkshire Hathaway HomeServices Select Properties. MARIS
