Est. 1930, this beautifully updated 5-bedroom, 2.5-bath University City home offers over 2,700 square feet of finished space in the highly walkable University Park neighborhood. Combining timeless character with thoughtful updates, this stately 2-story brick home features striking curb appeal, mature landscaping, and a welcoming front porch. Inside, you’ll find spacious, light-filled rooms with hardwood floors, arched doorways, terrazzo detailing, leaded glass windows, and a gas fireplace. The open main level includes a generous living room, formal dining room, a convenient half bathroom and an updated kitchen featuring a 2022 48" Bertazzoni 6-burner dual fuel range, a great center island, abundant cabinetry, and premium appliances—perfect for everyday living and entertaining. The second floor offers separately zoned HVAC for comfort, three generous bedrooms and two updated bathrooms, including a true primary suite with a large walk-in closet and private bath. The 3rd floor offers two additional bedrooms—or great dual home office options—and lots of additional storage/closets. The walk-out lower level adds even more living space with a fantastic bonus theater room, laundry area, and plentiful storage. Outside, enjoy multiple entertaining spaces including a patio and new 17x16 composite deck overlooking a privacy-fenced backyard. An expanded driveway and detached two-car brick garage with built in shelving, workbench and opener provide ample off-street parking and storage. Just steps from Winslow’s Table, Heman Park, Lewis Park, Jackson Park, and the Delmar Loop, 7134 Stanford offers the perfect blend of historic charm, modern updates, and a vibrant walkable lifestyle.
Pending
Listed by: RedKey Realty Leaders Circa • Christopher M Thiemet
$699,900
7134 Stanford Ave, Saint Louis, MO 63130
5beds
2,793sqft
:
Get pre-qualified$4,707/mo
Single Family Residence
Built in 1930
5,248 Square Feet Lot
$715,600 Zestimate®
$251/sqft
$-- HOA
What's special
Gas fireplacePrivacy-fenced backyardSeparately zoned hvacWelcoming front porchLaundry areaTwo updated bathroomsThree generous bedrooms
- 39 days |
- 118 |
- 5 |
Zillow last checked:
Listing updated:
Listed by:
Christopher M Thiemet 314-412-0654,
RedKey Realty Leaders Circa
Source: MARIS,MLS#: 26038216 Originating MLS: St. Louis Association of REALTORS
Originating MLS: St. Louis Association of REALTORSFacts & features
Interior
Bedrooms & bathrooms
- Bedrooms: 5
- Bathrooms: 3
- Full bathrooms: 2
- 1/2 bathrooms: 1
- Main level bathrooms: 1
Heating
- Forced Air, Zoned
Cooling
- Central Air, Electric, Zoned
Appliances
- Included: Stainless Steel Appliance(s), Dishwasher, Disposal
Features
- Breakfast Bar, Custom Cabinetry, Eat-in Kitchen, Granite Counters, Kitchen Island, Open Floorplan, Separate Dining, Special Millwork, Walk-In Closet(s)
- Flooring: Carpet, Hardwood, Terrazzo, Tile
- Basement: Partially Finished,Full,Sump Pump,Walk-Out Access
- Number of fireplaces: 1
- Fireplace features: Living Room
Interior area
- Total structure area: 2,793
- Total interior livable area: 2,793 sqft
- Finished area above ground: 2,434
- Finished area below ground: 359
Property
Parking
- Total spaces: 2
- Parking features: Additional Parking, Detached, Driveway, Garage, Garage Door Opener
- Garage spaces: 2
- Has uncovered spaces: Yes
Features
- Levels: Two and a Half
- Patio & porch: Deck, Front Porch, Patio
- Fencing: Privacy
Lot
- Size: 5,248 Square Feet
- Dimensions: 50 x 105 appro x
- Features: Back Yard, Front Yard
Details
- Parcel number: 18J540821
- Special conditions: Standard
Construction
Type & style
- Home type: SingleFamily
- Architectural style: Historic,Traditional
- Property subtype: Single Family Residence
Materials
- Brick
Condition
- Year built: 1930
Utilities & green energy
- Electric: Ameren
- Sewer: Public Sewer
- Water: Public
- Utilities for property: Cable Available
Community & HOA
Community
- Subdivision: University Park
HOA
- Has HOA: Yes
- Services included: Other
- HOA name: University Park
Location
- Region: Saint Louis
Financial & listing details
- Price per square foot: $251/sqft
- Tax assessed value: $544,900
- Annual tax amount: $7,011
- Date on market: 6/23/2026
- Cumulative days on market: 39 days
- Listing terms: Cash,Conventional,FHA,VA Loan
Estimated market value
$715,600
$680,000 - $751,000
$3,182/mo
Price history
| Date | Event | Price |
|---|---|---|
| 6/29/2026 | Pending sale | $699,900$251/sqft |
Source:  MARIS #26038216 Report a problem MARIS #26038216 Report a problem | ||
| 6/23/2026 | Listed for sale | $699,900+35.9%$251/sqft |
Source: MARIS #26038216 Report a problem | ||
| 6/30/2022 | Sold | -- |
Source: MARIS #22005235 Report a problem | ||
| 5/2/2022 | Pending sale | $514,900$184/sqft |
Source: MARIS #22005235 Report a problem | ||
| 4/28/2022 | Listed for sale | $514,900+21.2%$184/sqft |
Source: MARIS #22005235 Report a problem | ||
| 4/16/2019 | Sold | -- |
Source: MARIS #19015493 Report a problem | ||
| 3/18/2019 | Pending sale | $425,000$152/sqft |
Source: Core Realty #19015493 Report a problem | ||
| 3/14/2019 | Listed for sale | $425,000$152/sqft |
Source: Core Realty #19015493 Report a problem | ||
| 9/28/2018 | Sold | -- |
Source: Agent Provided Report a problem | ||
| 11/12/1999 | Sold | -- |
Source: Public Record Report a problem | ||
Public tax history
| Year | Property taxes | Tax assessment |
|---|---|---|
| 2025 | $7,011 +3.9% | $103,530 +8.8% |
| 2024 | $6,751 +0.1% | $95,130 |
| 2023 | $6,743 +4.2% | $95,130 +11.9% |
| 2022 | $6,470 +1% | $85,040 |
| 2021 | $6,403 +6.2% | $85,040 +9% |
| 2020 | $6,031 +11.2% | $78,010 +2.2% |
| 2019 | $5,423 | $76,300 +16.6% |
| 2018 | $5,423 | $65,440 |
| 2017 | $5,423 -0.2% | $65,440 +18.7% |
| 2016 | $5,434 +13.5% | $55,140 |
| 2015 | $4,789 | $55,140 +14% |
| 2014 | $4,789 +11.4% | $48,370 |
| 2013 | $4,297 | $48,370 -13.7% |
| 2012 | -- | $56,040 |
| 2011 | -- | $56,040 -8.9% |
| 2010 | $4,871 +9.6% | $61,510 |
| 2009 | $4,444 0% | $61,510 -1.8% |
| 2008 | $4,445 +7.4% | $62,630 |
| 2007 | $4,137 | $62,630 +12.8% |
| 2006 | $4,137 +0.6% | $55,540 |
| 2005 | $4,112 +20.4% | $55,540 +38.5% |
| 2003 | $3,416 +1% | $40,090 -3.5% |
| 2002 | $3,384 +28.3% | $41,530 |
| 2001 | $2,638 | $41,530 |
Find assessor info on the county website
Monthly payment
Est. payment
Payment breakdown
Explore the cost of this home by adjusting the details. Changes won't be saved.Climate risks
Neighborhood: 63130
Nearby schools
GreatSchools rating
- 6/10Flynn Park Elementary SchoolGrades: K-5Distance: 0.5 mi
- 3/10Brittany WoodsGrades: 6-8Distance: 1.5 mi
- 3/10University City Sr. High SchoolGrades: 9-12Distance: 0.6 mi
Schools provided by the listing agent
- Elementary: Flynn Park Elem.
- Middle: Brittany Woods
- High: University City Sr. High
Source: MARIS. This data may not be complete. We recommend contacting the local school district to confirm school assignments for this home.
- $460,8003 bd2 ba1.6k sqft7130 Stanford Ave, Saint Louis, MO 63130Off Market
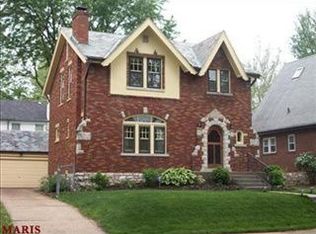
- $--5 bd3 ba2.3k sqft7140 Stanford Ave, Saint Louis, MO 63130Sold
- $608,2004 bd3 ba1.9k sqft7126 Stanford Ave, Saint Louis, MO 63130Off Market
- $574,4003 bd1 ba2.3k sqft7137 Cornell Ave, Saint Louis, MO 63130Off Market
- $532,5003 bd3 ba1.8k sqft7129 Cornell Ave, Saint Louis, MO 63130Off Market
- $--3 bd4 ba2.6k sqft7139 Cornell Ave, Saint Louis, MO 63130Sold
- $402,5002 bd1 ba1.6k sqft7122 Stanford Ave, Saint Louis, MO 63130Off Market
- $402,6003 bd2 ba1.6k sqft7137 Stanford Ave, Saint Louis, MO 63130Off Market
A local agent can set up tours, give advice and negotiate with sellers.
Similar homes
- $784,0005 bd3 ba2.7k sqft6959 Waterman Ave, Saint Louis, MO 63130For Sale
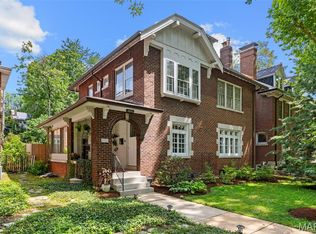
 MLS ID #26043648, Alison T Sheehan, Dielmann Sotheby's International Realty. MARIS
 - $725,0004 bd3 ba2.6k sqft7910 Lafon Pl, Saint Louis, MO 63130For Sale
 MLS ID #26047315, Carol Butler, Gladys Manion, Inc.. MARIS
 - $779,9005 bd3 ba3.5k sqft6203 Washington Ave, Saint Louis, MO 63130For Sale
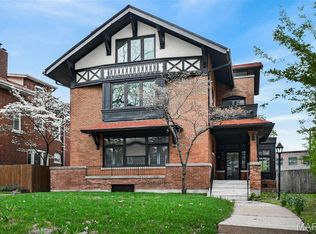 MLS ID #26019122, Erin France, Magnolia Real Estate. MARIS
 - $400,0004 bd2 ba1.8k sqft1067 Wilson Ave, Saint Louis, MO 63130For Sale
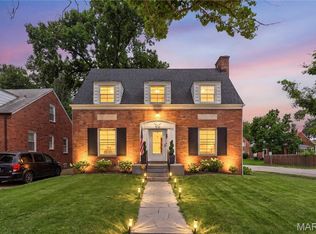 MLS ID #26044629, Shellie Bratton, Bratton Realty. MARIS
 - $500,0004 bd2 ba2.4k sqft553 Westview Dr, Saint Louis, MO 63130For SaleMLS ID #26023269, Buz Rosenberg, Berkshire Hathaway HomeServices Select Properties. MARIS
- $350,0004 bd3 ba2.1k sqft6933 Melrose Ave, Saint Louis, MO 63130For SaleMLS ID #26022939, Julie A Carter, Worth Clark Realty. MARIS
- $539,0003 bd2 ba1.9k sqft7487 Kingsbury Blvd, Saint Louis, MO 63130For SaleMLS ID #26021028, Julie Lane, Janet McAfee Inc.. MARIS
- $360,0003 bd2 ba1.7k sqft7475 Shaftesbury Ave, Saint Louis, MO 63130For SaleMLS ID #26010062, Ashley N Brickle, Berkshire Hathaway HomeServices Select Properties. MARIS
- $695,0004 bd4 ba2.8k sqft3659 Connecticut St, Saint Louis, MO 63116For SaleMLS ID #26046515, Amira Malik, Keller Williams Realty St. Louis. MARIS
- $750,0005 bd3 ba3.6k sqft33 S Laclede Station Rd, Saint Louis, MO 63119For SaleMLS ID #26018894, Kim Hove, Coldwell Banker Realty - Gundaker West Regional. MARIS
- $675,0004 bd4 ba3.1k sqft421 Falaise Dr, Saint Louis, MO 63141For SaleMLS ID #26043304, Ceci Gutierrez, Compass Realty Group. MARIS
- $595,0005 bd2 ba2k sqft1045 Tuxedo Blvd, Saint Louis, MO 63119For SaleMLS ID #26038837, Adam Kruse, The Hermann London Group LLC. MARIS
- $539,0004 bd2 ba1.6k sqft329 Stark Ct, Saint Louis, MO 63119For SaleMLS ID #26046085, Katie Maginn, Coldwell Banker Premier Group. MARIS
- $499,9004 bd3 ba2.4k sqft4556 Shenandoah Ave, Saint Louis, MO 63110For SaleMLS ID #26046411, Stephanie R Morgan, Coldwell Banker Realty - Gundaker. MARIS
- $489,9004 bd3 ba2.5k sqft4452 Gibson Ave, Saint Louis, MO 63110For SaleMLS ID #26049380, Rachel L Murphy, Magnolia Real Estate. MARIS
- $799,9004 bd5 ba4k sqft4446 Laclede Ave, Saint Louis, MO 63108For SaleMLS ID #26046324, Christoph A Dewald, EXP Realty, LLC. MARIS
- $525,0004 bd3 ba3.1k sqft3329 Vista Ave, Saint Louis, MO 63104For SaleMLS ID #26049244, Dawn Griffin, EXP Realty, LLC. MARIS
- $779,0005 bd5 ba3.6k sqft5849 Degiverville Ave, Saint Louis, MO 63112For SaleMLS ID #26005750, Heather T Lewis, Gateway Real Estate. MARIS
- $369,9003 bd2 ba1.8k sqft1542 N Hanley Rd, Saint Louis, MO 63130For SaleMLS ID #26045748, Corey D Adams, Advanced Realty Group. MARIS
- $715,0003 bd3 ba2.8k sqft5250 Wilson Ave, Saint Louis, MO 63110For SaleMLS ID #26020504, Andrew Hannigan, Keller Williams Chesterfield. MARIS
