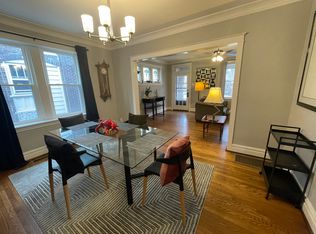
Prepare to fall in love with this stunning home in a quiet historic pocket of Southwest Garden. Imagine being just a short walk from two of St. Louis' most iconic spots: the Missouri Botanical Garden and Tower Grove Park. But even better is the house itself with arts and crafts features inside and out from the stone and tiled porch to the stained glass windows, French doors, wood trim and high ceilings. The main floor offers the ideal balance of open, airy and inviting space with designated rooms and flexible arrangement that include a front living room, dining room and versatile back room that can function as a family room, home office, or more. There's also a main floor bedroom and full bath perfect for guests. The kitchen has granite counters, subway tile backsplash, upscale appliances and TWO pantries.
Head upstairs from the front or back stairs to find even more to love. The generous primary suite includes a sitting room, wall of closets and front balcony. The real star of the show is the drop dead gorgeous bathroom with glazed tile walls, oversized shower and designer fixtures. Down the hall is the large laundry room equipped with custom storage, 3rd updated full bath and 2 additional bedrooms. There is a true city oasis awaiting in the fabulous fenced yard with huge patio, landscaping and two car garage. Functional basement has high ceilings and sump pump ready for future finishing goals. All systems were modernized in 2016-plumbing, electric, zoned heating and cooling, ductwork, sewer, windows! All appliances stay. Park your car in the garage all weekend long and walk to the farmer's market, festivals and concerts, the upcoming Rockwell Beer Garden, playgrounds, or connect to the many restaurants on The Hill, Shaw and more. This is a dream come true city home and lifestyle.
Pending
Listed by: Coldwell Banker Realty - Gundaker • Stephanie R Morgan
$499,900
4556 Shenandoah Ave, Saint Louis, MO 63110
4beds
2,436sqft
:
Get pre-qualified$3,196/mo
Single Family Residence
Built in 1924
4,800 Square Feet Lot
$508,900 Zestimate®
$205/sqft
$-- HOA
What's special
Two car garageFabulous fenced yardStone and tiled porchDesigner fixturesAll appliances stayGenerous primary suiteUpscale appliances
- 5 days |
- 1,275 |
- 91 |
Likely to sell faster than
Zillow last checked:
Listing updated:
Listed by:
Stephanie R Morgan 314-313-5403,
Coldwell Banker Realty - Gundaker
Source: MARIS,MLS#: 26046411 Originating MLS: St. Louis Association of REALTORS
Originating MLS: St. Louis Association of REALTORSFacts & features
Interior
Bedrooms & bathrooms
- Bedrooms: 4
- Bathrooms: 3
- Full bathrooms: 3
- Main level bathrooms: 1
- Main level bedrooms: 1
Primary bedroom
- Level: Second
- Area: 195
- Dimensions: 15x13
Bedroom
- Level: First
- Area: 108
- Dimensions: 12x9
Bedroom
- Level: Second
- Area: 168
- Dimensions: 14x12
Bedroom
- Level: Second
- Area: 108
- Dimensions: 12x9
Dining room
- Level: First
- Area: 182
- Dimensions: 14x13
Family room
- Level: First
- Area: 154
- Dimensions: 14x11
Kitchen
- Level: First
- Area: 135
- Dimensions: 15x9
Laundry
- Level: Second
- Area: 48
- Dimensions: 8x6
Living room
- Level: First
- Area: 260
- Dimensions: 20x13
Sitting room
- Level: Second
- Area: 156
- Dimensions: 13x12
Heating
- Electric, Forced Air
Cooling
- Central Air, Zoned
Appliances
- Included: Stainless Steel Appliance(s), Dishwasher, Disposal, Dryer, Microwave, Electric Range, Refrigerator, Washer
- Laundry: 2nd Floor, Electric Dryer Hookup, Laundry Room
Features
- Doors: Panel Door(s), Storm Door(s)
- Basement: Full,Sump Pump
- Has fireplace: No
Interior area
- Total structure area: 2,436
- Total interior livable area: 2,436 sqft
- Finished area above ground: 2,540
Property
Parking
- Total spaces: 2
- Parking features: Detached, Garage, Garage Door Opener
- Garage spaces: 2
Features
- Levels: Two
- Patio & porch: Covered, Front Porch, Patio, Porch
- Exterior features: Balcony
- Fencing: Fenced
Lot
- Size: 4,800 Square Feet
- Dimensions: 40 x 120
- Features: Back Yard, Level
Details
- Parcel number: 41030500400
- Special conditions: Standard
Construction
Type & style
- Home type: SingleFamily
- Architectural style: Historic,Traditional
- Property subtype: Single Family Residence
Materials
- Brick
Condition
- Year built: 1924
Utilities & green energy
- Electric: Ameren
- Sewer: Public Sewer
- Water: Public
- Utilities for property: Electricity Connected, Sewer Connected, Water Connected
Community & HOA
Community
- Subdivision: Shaws Garden
HOA
- Has HOA: No
Location
- Region: Saint Louis
Financial & listing details
- Price per square foot: $205/sqft
- Tax assessed value: $77,000
- Annual tax amount: $6,563
- Date on market: 7/31/2026
- Cumulative days on market: 5 days
- Listing terms: Cash,Conventional,VA Loan
- Ownership: Private
- Electric utility on property: Yes
Estimated market value
$508,900
$473,000 - $550,000
$3,848/mo
Price history
| Date | Event | Price |
|---|---|---|
| 8/2/2026 | Pending sale | $499,900$205/sqft |
Source:  MARIS #26046411 Report a problem MARIS #26046411 Report a problem | ||
| 7/31/2026 | Listed for sale | $499,900+58.7%$205/sqft |
Source: MARIS #26046411 Report a problem | ||
| 7/13/2021 | Sold | -- |
Source: Public Record Report a problem | ||
| 3/23/2016 | Sold | -- |
Source: MARIS #16004877 Report a problem | ||
| 2/11/2016 | Pending sale | $314,900$129/sqft |
Source: Realty Executives of St. Louis #16004877 Report a problem | ||
| 2/1/2016 | Listed for sale | $314,900+257.8%$129/sqft |
Source: Realty Executives of St. Louis #16004877 Report a problem | ||
| 6/22/2015 | Sold | -- |
Source: MARIS #14066831 Report a problem | ||
| 5/8/2015 | Listed for sale | $88,000$36/sqft |
Source: REO Xpress, LLC #14066831 Report a problem | ||
| 2/12/2015 | Listing removed | $88,000$36/sqft |
Source: REO Xpress, LLC #14066831 Report a problem | ||
| 2/7/2015 | Listed for sale | $88,000$36/sqft |
Source: REO Xpress, LLC #14066831 Report a problem | ||
| 12/24/2014 | Sold | -- |
Source: Agent Provided Report a problem | ||
| 12/18/2014 | Listed for sale | $88,000$36/sqft |
Source: REO Xpress, LLC #14066831 Report a problem | ||
| 9/4/2012 | Sold | -- |
Source: Public Record Report a problem | ||
| 7/10/2012 | Sold | -- |
Source: Agent Provided Report a problem | ||
Public tax history
| Year | Property taxes | Tax assessment |
|---|---|---|
| 2025 | $6,563 +5.1% | $77,000 +10.5% |
| 2024 | $6,243 +12% | $69,670 |
| 2023 | $5,573 +0.6% | $69,670 +9.5% |
| 2022 | $5,539 +0.1% | $63,620 |
| 2021 | $5,532 +8.7% | $63,620 +7.6% |
| 2020 | $5,090 | $59,130 |
| 2019 | $5,090 | $59,130 +18.5% |
| 2018 | $5,090 +13.9% | $49,880 |
| 2017 | $4,470 +149.3% | $49,880 +152.2% |
| 2016 | $1,793 +9.6% | $19,780 |
| 2015 | $1,636 +0.7% | $19,780 |
| 2014 | $1,625 | $19,780 +0.7% |
| 2013 | $1,625 | $19,650 -17.2% |
| 2012 | -- | $23,730 |
| 2011 | -- | $23,730 |
| 2010 | -- | $23,730 -3.9% |
| 2009 | $1,780 +20.4% | $24,690 |
| 2008 | $1,479 | $24,690 -2.6% |
| 2007 | $1,479 | $25,350 |
| 2006 | $1,479 +1.1% | $25,350 +32.2% |
| 2005 | $1,462 +39.2% | $19,170 +52.1% |
| 2004 | $1,050 +2.8% | $12,600 |
| 2003 | $1,022 +3.2% | $12,600 +6.2% |
| 2002 | $990 | $11,860 |
| 2001 | -- | $11,860 +1.4% |
| 2000 | -- | $11,700 |
Find assessor info on the county website
Monthly payment
Est. payment
Payment breakdown
Explore the cost of this home by adjusting the details. Changes won't be saved.Climate risks
Neighborhood: Southwest Garden
Nearby schools
GreatSchools rating
- 6/10Mann Elementary SchoolGrades: PK-6Distance: 0.9 mi
- 3/10Long Middle Community Ed. CenterGrades: 6-8Distance: 2.2 mi
- 1/10Roosevelt High SchoolGrades: 9-12Distance: 1.7 mi
Schools provided by the listing agent
- Elementary: Mann Elem.
- Middle: Long Middle Community Ed. Center
- High: Roosevelt High
Source: MARIS. This data may not be complete. We recommend contacting the local school district to confirm school assignments for this home.
- $255,3002 bd1 ba1.2k sqft4560 Shenandoah Ave, Saint Louis, MO 63110Off Market
- $--2 bd1 ba1.2k sqft4560 Shenandoah Ave #A, Saint Louis, MO 63110Off Market

- $412,6005 bd1 ba2.3k sqft4564 Shenandoah Ave, Saint Louis, MO 63110Off Market
- $317,300-- bd1 ba2.4k sqft4552 Shenandoah Ave, Saint Louis, MO 63110Off Market
- $--2 bd1 ba1.4k sqft4552 Shenandoah Ave #1F, Saint Louis, MO 63110Off Market
- $271,7002 bd1 ba1.2k sqft4546 Shenandoah Ave, Saint Louis, MO 63110Off Market
- $325,700-- bd1 ba1.4k sqft4566 Shenandoah Ave, Saint Louis, MO 63110Off Market
- $384,7004 bd1 ba2.2k sqft4542 Shenandoah Ave, Saint Louis, MO 63110Off Market
A local agent can set up tours, give advice and negotiate with sellers.
A local lender can help you make sure your offer is ready when you are.
Similar homes
- $464,9003 bd3 ba2.3k sqft4663 Tower Grove Pl, Saint Louis, MO 63110For Sale
 MLS ID #26049099, Jenny Heumann, Keller Williams Realty St. Louis. MARIS
 - $489,9004 bd3 ba2.5k sqft4452 Gibson Ave, Saint Louis, MO 63110For Sale
 MLS ID #26049380, Rachel L Murphy, Magnolia Real Estate. MARIS
 - $499,9004 bd2 ba1.8k sqft620 S Rock Hill Rd, Saint Louis, MO 63119For Sale
 MLS ID #26047258, Margot Vishion, Berkshire Hathaway HomeServices Advantage. MARIS
 - $525,0004 bd3 ba3.1k sqft3329 Vista Ave, Saint Louis, MO 63104For Sale
 MLS ID #26049244, Dawn Griffin, EXP Realty, LLC. MARIS
 - $535,0004 bd3 ba2.4k sqft3662 Humphrey St, Saint Louis, MO 63116For SaleMLS ID #26046698, Erika L Schneider, Berkshire Hathaway HomeServices Select Properties. MARIS
- $414,9003 bd3 ba1.9k sqft4349 Gibson Ave, Saint Louis, MO 63110For SaleMLS ID #26045379, Lance Merrick, Real Broker LLC. MARIS
- $525,0005 bd3 ba2.5k sqft2910 Allen Ave, Saint Louis, MO 63104For SaleMLS ID #26023801, Shell Svoboda, Compass Realty Group. MARIS
- $474,5004 bd3 ba2.6k sqft3004 Louisiana Ave, Saint Louis, MO 63118For SaleMLS ID #26041111, Stephanie Noecker, RedKey Realty Leaders. MARIS
- $539,0004 bd2 ba1.6k sqft329 Stark Ct, Saint Louis, MO 63119For SaleMLS ID #26046085, Katie Maginn, Coldwell Banker Premier Group. MARIS
- $524,9003 bd3 ba2k sqft6247 Magnolia Ave, Saint Louis, MO 63139For SaleMLS ID #26046963, Fatjon Dajko, Keller Williams Realty St. Louis. MARIS
- $455,0004 bd3 ba2.3k sqft3434 Humphrey St, Saint Louis, MO 63118For SaleMLS ID #26027060, Terry M Guempel, ReeceNichols Real Estate. MARIS
- $414,9004 bd3 ba1.6k sqft4038 Juniata St, Saint Louis, MO 63116For SaleMLS ID #26043039, Rachel L Murphy, Magnolia Real Estate. MARIS
- $442,5004 bd3 ba2.6k sqft3305 Pestalozzi St, Saint Louis, MO 63118For SaleMLS ID #26020908, Bridget Forbes, Berkshire Hathaway HomeServices Select Properties. MARIS
- $350,0003 bd3 ba2.1k sqft4623 Shenandoah Ave #1B, Saint Louis, MO 63110For SaleMLS ID #26019313, Bradley R Booker, Garcia Properties. MARIS
- $715,0003 bd3 ba2.8k sqft5250 Wilson Ave, Saint Louis, MO 63110For SaleMLS ID #26020504, Andrew Hannigan, Keller Williams Chesterfield. MARIS
- $459,9004 bd3 ba2.6k sqft7501 Suffolk Ave, Saint Louis, MO 63119For SaleMLS ID #26027856, Mona Parsley, EXP Realty, LLC. MARIS
- $535,0004 bd4 ba2.6k sqft2022 Geyer Ave, Saint Louis, MO 63104For SaleMLS ID #26032383, Sabih H Javed, Worth Clark Realty. MARIS
- $550,0003 bd4 ba2.5k sqft4214 Arsenal St, Saint Louis, MO 63116For SaleMLS ID #26033968, Robin Halterman, Dielmann Sotheby's International Realty. MARIS
- $299,0003 bd3 ba1.8k sqft3248 California Ave, Saint Louis, MO 63118For SaleMLS ID #26049360, Mary E Wilson, Keller Williams Chesterfield. MARIS
- $480,0006 bd4 ba3.3k sqft2922 S Compton Ave, Saint Louis, MO 63118For SaleMLS ID #26018972, Scott Ebo, Platinum Realty of St. Louis. MARIS
