Step into classic character and modern ease with this absolutely charming home, nestled in the highly sought-after Tuxedo Park neighborhood in the Webster Groves community. Beautifully renovated from top to bottom, the property seamlessly blends historic appeal with today's premium finishes. Inside, you will find a bright and thoughtful layout featuring 5 comfortable bedrooms and 2 beautifully updated bathrooms. The generous yard provides an incredible backdrop for outdoor entertaining, gardening, or simple relaxation, complemented by the rare convenience of a 2 car detached garage. Situated in a vibrant, tree-lined St. Louis County neighborhood known for its top-rated schools, historic business districts, and peaceful atmosphere, this turn-key residence offers a perfect place to call home. Don’t miss your chance to see this Webster Groves gem in person—schedule your private showing today!
Active
Listed by: The Hermann London Group LLC • Adam Kruse
Price cut: $50K (7/11)
$595,000
1045 Tuxedo Blvd, Saint Louis, MO 63119
5beds
2,050sqft
:
Get pre-qualified$3,962/mo
Single Family Residence
Built in 1922
0.29 Acres Lot
$583,800 Zestimate®
$290/sqft
$-- HOA
What's special
Generous yardBright and thoughtful layoutSimple relaxation
- 36 days |
- 3,353 |
- 169 |
Zillow last checked:
Listing updated:
Listed by:
Adam Kruse 314-802-0797,
The Hermann London Group LLC
Source: MARIS,MLS#: 26038837 Originating MLS: St. Louis Association of REALTORS
Originating MLS: St. Louis Association of REALTORSFacts & features
Interior
Bedrooms & bathrooms
- Bedrooms: 5
- Bathrooms: 2
- Full bathrooms: 2
- Main level bathrooms: 1
- Main level bedrooms: 2
Heating
- Forced Air, Natural Gas
Cooling
- Central Air, Electric
Appliances
- Included: Stainless Steel Appliance(s), Dishwasher, Microwave, Electric Range, Refrigerator
- Laundry: Main Level
Features
- Basement: Full
- Number of fireplaces: 1
- Fireplace features: Living Room
Interior area
- Total structure area: 2,050
- Total interior livable area: 2,050 sqft
- Finished area above ground: 2,050
Property
Parking
- Total spaces: 10
- Parking features: Detached
- Attached garage spaces: 2
Features
- Levels: Two
- Patio & porch: Front Porch
- Fencing: Partial
Lot
- Size: 0.29 Acres
- Dimensions: 64 x 200 x 64 x 200
- Features: Gentle Sloping
Details
- Parcel number: 22J420623
- Special conditions: Standard
Construction
Type & style
- Home type: SingleFamily
- Architectural style: Traditional
- Property subtype: Single Family Residence
Materials
- Brick
Condition
- Updated/Remodeled
- New construction: No
- Year built: 1922
Utilities & green energy
- Electric: Ameren
- Sewer: Public Sewer
- Water: Public
- Utilities for property: Electricity Connected, Natural Gas Connected, Sewer Connected, Water Connected
Community & HOA
Community
- Subdivision: Murdock Farm
HOA
- Has HOA: No
Location
- Region: Saint Louis
Financial & listing details
- Price per square foot: $290/sqft
- Tax assessed value: $322,600
- Annual tax amount: $3,970
- Date on market: 6/24/2026
- Cumulative days on market: 36 days
- Listing terms: Cash,Conventional,FHA,VA Loan
- Ownership: Private
- Electric utility on property: Yes
Estimated market value
$583,800
$555,000 - $613,000
$3,456/mo
Price history
| Date | Event | Price |
|---|---|---|
| 7/11/2026 | Price change | $595,000-7.8%$290/sqft |
Source:  MARIS #26038837 Report a problem MARIS #26038837 Report a problem | ||
| 6/24/2026 | Listed for sale | $645,000+222.5%$315/sqft |
Source: MARIS #26038837 Report a problem | ||
| 10/27/2025 | Sold | -- |
Source: MARIS #25060656 Report a problem | ||
| 9/9/2025 | Contingent | $200,000$98/sqft |
Source: MARIS #25060656 Report a problem | ||
| 9/4/2025 | Listed for sale | $200,000$98/sqft |
Source: MARIS #25060656 Report a problem | ||
Public tax history
| Year | Property taxes | Tax assessment |
|---|---|---|
| 2025 | $3,970 +7.1% | $61,300 +15.6% |
| 2024 | $3,705 +0.5% | $53,030 |
| 2023 | $3,688 +12.3% | $53,030 +21.1% |
| 2022 | $3,284 +0.3% | $43,790 |
| 2021 | $3,273 -12% | $43,790 -5.7% |
| 2020 | $3,720 +9% | $46,460 |
| 2019 | $3,413 | $46,460 +22% |
| 2018 | $3,413 | $38,090 |
| 2017 | $3,413 +0.7% | $38,090 +6.3% |
| 2016 | $3,391 +1.8% | $35,830 |
| 2015 | $3,330 | $35,830 -0.1% |
| 2014 | $3,330 -3.1% | $35,870 |
| 2013 | $3,436 | $35,870 -3.3% |
| 2012 | -- | $37,090 |
| 2011 | -- | $37,090 +3.5% |
| 2010 | $3,222 +12.1% | $35,820 |
| 2009 | $2,874 -8.9% | $35,820 -13.4% |
| 2008 | $3,156 +10.2% | $41,350 |
| 2007 | $2,864 | $41,350 +22.3% |
| 2006 | $2,864 +0% | $33,820 |
| 2005 | $2,863 +19.4% | $33,820 +40.3% |
| 2003 | $2,398 +0.3% | $24,100 -16.6% |
| 2002 | $2,391 +44.5% | $28,880 |
| 2001 | $1,655 | $28,880 |
Find assessor info on the county website
Monthly payment
Est. payment
Payment breakdown
Explore the cost of this home by adjusting the details. Changes won't be saved.Climate risks
Neighborhood: 63119
Nearby schools
GreatSchools rating
- 10/10Avery Elementary SchoolGrades: K-5Distance: 0.8 mi
- 8/10Hixson Middle SchoolGrades: 6-8Distance: 2.1 mi
- 9/10Webster Groves High SchoolGrades: 9-12Distance: 1.3 mi
Schools provided by the listing agent
- Elementary: Avery Elem.
- Middle: Hixson Middle
- High: Webster Groves High
Source: MARIS. This data may not be complete. We recommend contacting the local school district to confirm school assignments for this home.
- $307,3002 bd1 ba1k sqft1047 Tuxedo Blvd, Saint Louis, MO 63119Off Market
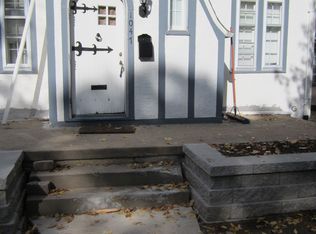
- $374,4003 bd1 ba2.2k sqft1041 Tuxedo Blvd, Saint Louis, MO 63119Off Market
- $332,0004 bd2 ba1.1k sqft1051 Tuxedo Blvd, Saint Louis, MO 63119Off Market
- $293,2002 bd2 ba936 sqft1037 Tuxedo Blvd, Saint Louis, MO 63119Off Market
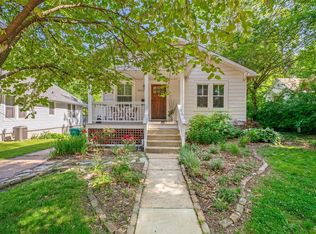
- $367,6003 bd2 ba1.8k sqft1055 Tuxedo Blvd, Saint Louis, MO 63119Off Market
- $417,1002 bd1 ba1.4k sqft710 Key West Ave, Saint Louis, MO 63119Off Market
- $--3 bd1 ba990 sqft1052 Kuhlman Ln, Saint Louis, MO 63119Sold
- $--2 bd1 ba1k sqft1035 Tuxedo Blvd, Saint Louis, MO 63119Sold
A local agent can set up tours, give advice and negotiate with sellers.
A local lender can help you make sure your offer is ready when you are.
Similar homes
- $575,0003 bd3 ba1.6k sqft125 S Elm Ave, Saint Louis, MO 63119For Sale

 MLS ID #26038898, Joel E Svoboda, RedKey Realty Leaders Circa. MARIS
 - $459,9004 bd3 ba2.6k sqft7501 Suffolk Ave, Saint Louis, MO 63119For Sale
 MLS ID #26027856, Mona Parsley, EXP Realty, LLC. MARIS
 - $559,0003 bd3 ba2.8k sqft1444 Ronald Dr, Saint Louis, MO 63119For Sale
 MLS ID #26040922, Kat S Johnson, EXP Realty, LLC. MARIS
 - $649,9005 bd4 ba2.6k sqft7730 Weaver Ave, Saint Louis, MO 63143For Sale
 MLS ID #26035144, Lauren M Mason, Janet McAfee Inc.. MARIS
 - $525,0005 bd3 ba2.5k sqft2910 Allen Ave, Saint Louis, MO 63104For SaleMLS ID #26023801, Shell Svoboda, Compass Realty Group. MARIS
- $524,9003 bd3 ba2k sqft6247 Magnolia Ave, Saint Louis, MO 63139For SaleMLS ID #26046963, Fatjon Dajko, Keller Williams Realty St. Louis. MARIS
- $324,5003 bd3 ba2k sqft8257 Watson Rd, Saint Louis, MO 63119For SaleMLS ID #26035922, Stephen Nguyen, Up and Up Brokerage MO, LLC. MARIS
- $525,0004 bd2 ba2k sqft35 Wildwood Ln, Saint Louis, MO 63122For SaleMLS ID #26046604, John F Williams, MORE, REALTORS. MARIS
- $620,0003 bd2 ba1.7k sqft2 Sunswept Dr, Saint Louis, MO 63141For SaleMLS ID #26028530, Jamila S Luaders, Keller Williams Realty St. Louis. MARIS
- $440,0003 bd3 ba1.9k sqft7385 Arlington Dr, Saint Louis, MO 63117For SaleMLS ID #26037006, Dara S Gustin, STL Buy & Sell, LLC. MARIS
- $349,9003 bd1 ba1.5k sqft1503 Wexford Ave, Saint Louis, MO 63119For SaleMLS ID #26038614, Peter J Klopstein, Compass Realty Group. MARIS
- $695,0004 bd4 ba2.8k sqft3659 Connecticut St, Saint Louis, MO 63116For SaleMLS ID #26046515, Amira Malik, Keller Williams Realty St. Louis. MARIS
- $399,9005 bd2 ba2.8k sqft3621 Watson Rd, Saint Louis, MO 63109For SaleMLS ID #26043850, Derek Milkovich, STL Buy & Sell, LLC. MARIS
- $495,0004 bd3 ba2.9k sqft4568 Braungate Dr, Saint Louis, MO 63128For SaleMLS ID #26019994, Trudy M Pagano, Nettwork Global. MARIS
- $499,0003 bd2 ba1.8k sqft968 Nancy Carol Ln, Saint Louis, MO 63122For SaleMLS ID #26024655, Angela M Kittner-Brosseau, Keller Williams Realty St. Louis. MARIS
- $499,9004 bd3 ba2.5k sqft4452 Gibson Ave, Saint Louis, MO 63110For SaleMLS ID #26039767, Rachel L Murphy, Magnolia Real Estate. MARIS
- $699,9004 bd4 ba2.8k sqft11330 Elzey St, Saint Louis, MO 63141For SaleMLS ID #26041942, Mileusnic & Azar, Janet McAfee Inc.. MARIS
- $414,9004 bd3 ba1.6k sqft4038 Juniata St, Saint Louis, MO 63116For SaleMLS ID #26043039, Rachel L Murphy, Magnolia Real Estate. MARIS
- $500,0004 bd2 ba2.4k sqft553 Westview Dr, Saint Louis, MO 63130For SaleMLS ID #26023269, Buz Rosenberg, Berkshire Hathaway HomeServices Select Properties. MARIS
- $500,0003 bd2 ba1.8k sqft986 Glenbrook Ave, Saint Louis, MO 63122For SaleMLS ID #26025521, Mark & Neil Gellman, EXP Realty, LLC. MARIS
