PRICE REDUCED! This cute craftsman style bungalow offers so much charm. The bathroom has the original claw foot tub. A spacious and bright living room flows easily into the dining room which features original glass front built-ins and a window seat in the bay window. Seller believes there are original wood floors under the carpet. Just wait until you experience the outdoor spaces. The kitchen opens to a covered porch that runs the full width of the home. Below the covered back porch is a large deck that overlooks the deep and fenced in backyard. There is a full basement for your storage needs. This home makes a solid addition to an investment portfolio. Refrigerator is included with the sale.
Closed
Listed by: Coldwell Banker Realty - Gundaker • Mary W Brown • Contact: 314-397-3163
Bought with: Laura McCarthy- Clayton
Price Unknown
1035 Tuxedo Blvd, Saint Louis, MO 63119
2beds
1,046sqft
Single Family Residence
Built in 1909
7,405 Square Feet Lot
$180,300 Zestimate®
$--/sqft
$2,182 Estimated rent
Home value
$180,300
$166,000 - $195,000
$2,182/mo
Zestimate® history
Owner options
List your home for rent
$2,182/mo
Rent Zestimate®
Find your next renter with Zillow Rental Manager. Plus, with online applications, you can quickly screen prospective tenants – for free.
$2,182/mo
Rent Zestimate®
Refinance and save
Refinancing to a lower rate could help reduce your monthly payments and save thousands over the life of the loan.
Explore your selling options
Work with a Zillow partner agent
Leverage their expertise and Zillow's premium Showcase listings to get your home seen by more buyers.
Get startedList with your own agent
Get your home in front of millions of buyers by listing it on Zillow.
Learn how to do itSell it yourself
Take full control of how buyers see your home on Zillow by listing For Sale by Owner (FSBO).
List your homeWhat's special
Zillow last checked:
Listing updated:
Listed by:
Mary W Brown 314-397-3163,
Coldwell Banker Realty - Gundaker
Bought with:
Cindy L Thierry, 2018041287
Laura McCarthy- Clayton
Source: MARIS,MLS#: 25014117 Originating MLS: St. Louis Association of REALTORS
Originating MLS: St. Louis Association of REALTORSFacts & features
Interior
Bedrooms & bathrooms
- Bedrooms: 2
- Bathrooms: 1
- Full bathrooms: 1
- Main level bathrooms: 1
- Main level bedrooms: 2
Bedroom
- Description: Front bedroom
- Features: Floor Covering: Carpeting
- Level: Main
- Area: 132
- Dimensions: 12x11
Bedroom 2
- Description: Back bedroom
- Features: Floor Covering: Carpeting
- Level: Main
- Area: 120
- Dimensions: 12x10
Bathroom
- Description: Original claw foot tub
- Features: Floor Covering: Vinyl
- Level: Main
- Area: 35
- Dimensions: 7x5
Dining room
- Description: Some original glass front built ins
- Features: Floor Covering: Carpeting
- Level: Main
- Area: 140
- Dimensions: 14x10
Kitchen
- Features: Floor Covering: Luxury Vinyl Tile
- Level: Main
- Area: 100
- Dimensions: 10x10
Living room
- Features: Floor Covering: Carpeting
- Level: Main
- Area: 196
- Dimensions: 14x14
Heating
- Forced Air, Natural Gas
Cooling
- Central Air, Electric
Appliances
- Included: Stainless Steel Appliance(s), Dishwasher, Gas Range, Refrigerator, Washer/Dryer, Gas Water Heater
- Laundry: In Basement
Features
- Built-in Features, Ceiling Fan(s), Historic Millwork, Laminate Counters, Pantry
- Flooring: Carpet, Vinyl
- Doors: Panel Door(s)
- Windows: Bay Window(s), Blinds, Double Pane Windows, Tilt-In Windows, Window Coverings
- Basement: Concrete,Unfinished,Walk-Up Access
- Number of fireplaces: 1
- Fireplace features: Decorative, Living Room
Interior area
- Total structure area: 1,046
- Total interior livable area: 1,046 sqft
- Finished area above ground: 1,046
Property
Parking
- Total spaces: 2
- Parking features: Off Street
Features
- Levels: One
- Patio & porch: Covered, Deck, Front Porch, Rear Porch
- Fencing: Back Yard,Chain Link,Wood
Lot
- Size: 7,405 Square Feet
- Dimensions: 50*150
Details
- Parcel number: 22J410134
Construction
Type & style
- Home type: SingleFamily
- Architectural style: Craftsman,Bungalow
- Property subtype: Single Family Residence
Materials
- Foundation: Concrete Perimeter
Condition
- Year built: 1909
Utilities & green energy
- Electric: Ameren
- Sewer: Public Sewer
- Water: Public
- Utilities for property: Electricity Connected, Natural Gas Connected, Sewer Connected, Water Connected
Community & HOA
Community
- Subdivision: Murdoch Farm
HOA
- Has HOA: No
Location
- Region: Saint Louis
Financial & listing details
- Tax assessed value: $223,800
- Annual tax amount: $2,580
- Date on market: 5/15/2025
- Cumulative days on market: 50 days
- Listing terms: Cash,Conventional,FHA,VA Loan
- Ownership: Private
- Electric utility on property: Yes
Price history
| Date | Event | Price |
|---|---|---|
| 8/6/2025 | Sold | -- |
Source:  MARIS #25014117 Report a problem MARIS #25014117 Report a problem | ||
| 7/4/2025 | Pending sale | $199,900$191/sqft |
Source: MARIS #25014117 Report a problem | ||
| 6/17/2025 | Price change | $199,900-11.1%$191/sqft |
Source: MARIS #25014117 Report a problem | ||
| 5/24/2025 | Price change | $224,900-4.3%$215/sqft |
Source: MARIS #25014117 Report a problem | ||
| 5/15/2025 | Listed for sale | $234,900$225/sqft |
Source: MARIS #25014117 Report a problem | ||
Public tax history
| Year | Property taxes | Tax assessment |
|---|---|---|
| 2025 | $2,769 +7.3% | $42,520 +15.8% |
| 2024 | $2,581 +0.5% | $36,710 |
| 2023 | $2,568 -5.6% | $36,710 +1.6% |
| 2022 | $2,719 +0.3% | $36,140 |
| 2021 | $2,710 +11.8% | $36,140 +20.3% |
| 2020 | $2,423 -7.1% | $30,040 |
| 2019 | $2,607 | $30,040 +3.7% |
| 2018 | $2,607 | $28,960 |
| 2017 | $2,607 +0.7% | $28,960 +14.6% |
| 2016 | $2,590 +9.7% | $25,260 |
| 2015 | $2,360 | $25,260 +14% |
| 2014 | $2,360 +10.7% | $22,150 |
| 2013 | $2,132 | $22,150 -22.2% |
| 2012 | -- | $28,480 |
| 2011 | -- | $28,480 +12.5% |
| 2010 | $2,277 +12.1% | $25,310 |
| 2009 | $2,031 -10.9% | $25,310 -15.3% |
| 2008 | $2,279 +9.4% | $29,870 |
| 2007 | $2,084 | $29,870 +21.4% |
| 2006 | $2,084 +0% | $24,610 |
| 2005 | $2,083 +41.2% | $24,610 +28.1% |
| 2003 | $1,476 +0.3% | $19,210 +8.9% |
| 2002 | $1,471 +23.7% | $17,640 |
| 2001 | $1,190 | $17,640 |
Find assessor info on the county website
Neighborhood: 63119
Nearby homes
- $237,3003 bd1 ba957 sqft1029 Tuxedo Blvd, Saint Louis, MO 63119Off Market
- $293,2002 bd2 ba936 sqft1037 Tuxedo Blvd, Saint Louis, MO 63119Off Market
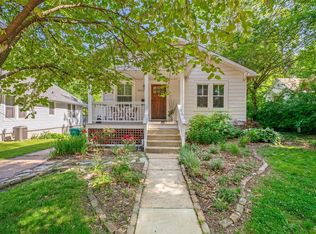
- $256,3002 bd1 ba1k sqft1023 Tuxedo Blvd, Saint Louis, MO 63119Off Market
- $374,4003 bd1 ba2.2k sqft1041 Tuxedo Blvd, Saint Louis, MO 63119Off Market
- $184,5002 bd1 ba960 sqft1017 Tuxedo Blvd, Saint Louis, MO 63119Off Market
- $219,8003 bd2 ba936 sqft626 Barbara Jean Ct, Saint Louis, MO 63119Off Market
- $595,0005 bd2 ba2k sqft1045 Tuxedo Blvd, Saint Louis, MO 63119For Sale
- $--3 bd1 ba936 sqft1044 Kuhlman Ln, Saint Louis, MO 63119Sold
Nearby schools
GreatSchools rating
- 10/10Avery Elementary SchoolGrades: K-5Distance: 0.8 mi
- 8/10Hixson Middle SchoolGrades: 6-8Distance: 2.1 mi
- 9/10Webster Groves High SchoolGrades: 9-12Distance: 1.3 mi
Schools provided by the listing agent
- Elementary: Avery Elem.
- Middle: Hixson Middle
- High: Webster Groves High
Source: MARIS. This data may not be complete. We recommend contacting the local school district to confirm school assignments for this home.
Get a cash offer in 3 minutes
Find out how much your home could sell for in as little as 3 minutes with a no-obligation cash offer.
Estimated market value
$180,300
Get a cash offer in 3 minutes
Find out how much your home could sell for in as little as 3 minutes with a no-obligation cash offer.
Estimated market value
$180,300
- Missouri
- Saint Louis County
- Webster Groves
- 63119
- 1035 Tuxedo Blvd
Nearby cities
Nearby zip codes
Other Webster Groves Topics
