Rare opportunity to own an architect-designed Ralph Fournier mid-century modern ranch set on nearly a half-acre in the sought-after Sunswept subdivision within the award-winning Ladue School District. Thoughtfully reimagined while honoring its iconic architecture, this home seamlessly blends timeless mid-century design with today's luxury finishes.
Walls of glass, a dramatic see-through fireplace, skylight, George Nelson lighting, and clean architectural lines fill the home with natural light and create the seamless indoor-outdoor living mid-century enthusiasts admire.
The exterior has been completely transformed with custom mid-century inspired entry doors, dual modern garage doors, a newly paved asphalt driveway, updated fencing, French drains, and a sculpted retaining wall. The breathtaking Japanese-inspired garden is a true collector's showcase, featuring rare Japanese maples, Alaskan Weeping Cedar, Cave Hill Bald Cypress, Pinus Parviflora, Hydrangeas, Japanese Forest Grass, Godzilla Painted Ferns, Hostas, Scotch Moss, and countless seasonal plantings that create spectacular beauty throughout the year.
Inside, every detail has been thoughtfully curated with luxury vinyl plank flooring, architectural uplighting, a beautifully updated granite kitchen with stainless steel appliances (refrigerator, washer, and dryer included), and spa-inspired bathrooms showcasing floor-to-ceiling Carrara marble, floating vanities, European shower systems, bidet toilets, heated primary bath floors, and a heated towel warmer.
Additional improvements include Lutron dimmers, AT&T Fiber, Nest thermostat, updated electrical panel, complete insulation replacement, and a 2-10 Home Warranty for added peace of mind.
This is more than a beautifully updated home—it's a rare opportunity to own a piece of St. Louis architectural history in one of its most desirable locations.
Active under contract
Listed by: Keller Williams Realty St. Louis • Jamila S Luaders
Price cut: $10K (7/14)
$620,000
2 Sunswept Dr, Saint Louis, MO 63141
3beds
1,782sqft
:
Get pre-qualified$4,140/mo
Single Family Residence
Built in 1957
0.45 Acres Lot
$612,400 Zestimate®
$348/sqft
$10/mo HOA
What's special
Dramatic see-through fireplaceBeautifully updated granite kitchenBreathtaking japanese-inspired gardenPinus parvifloraSculpted retaining wallAlaskan weeping cedarJapanese forest grass
- 54 days |
- 2,971 |
- 174 |
Zillow last checked:
Listing updated:
Listed by:
Jamila S Luaders 314-307-4242,
Keller Williams Realty St. Louis
Source: MARIS,MLS#: 26028530 Originating MLS: St. Louis Association of REALTORS
Originating MLS: St. Louis Association of REALTORSFacts & features
Interior
Bedrooms & bathrooms
- Bedrooms: 3
- Bathrooms: 2
- Full bathrooms: 2
- Main level bathrooms: 2
- Main level bedrooms: 3
Bedroom
- Features: Floor Covering: Luxury Vinyl Plank
- Level: Main
- Area: 182
- Dimensions: 14x13
Bedroom
- Features: Floor Covering: Luxury Vinyl Plank
- Level: Main
- Area: 176
- Dimensions: 16x11
Bedroom
- Features: Floor Covering: Luxury Vinyl Plank
- Level: Main
- Area: 130
- Dimensions: 13x10
Breakfast room
- Features: Floor Covering: Luxury Vinyl Plank
- Level: Main
- Area: 221
- Dimensions: 17x13
Dining room
- Features: Floor Covering: Luxury Vinyl Plank
- Level: Main
- Area: 170
- Dimensions: 17x10
Kitchen
- Features: Floor Covering: Luxury Vinyl Plank
- Level: Main
- Area: 117
- Dimensions: 13x9
Laundry
- Level: Main
- Area: 78
- Dimensions: 13x6
Living room
- Features: Floor Covering: Luxury Vinyl Plank
- Level: Main
- Area: 304
- Dimensions: 19x16
Heating
- Forced Air, Natural Gas
Cooling
- Central Air
Appliances
- Included: Stainless Steel Appliance(s), Dishwasher, Disposal, Ice Maker, Microwave, Gas Oven, Self Cleaning Oven, Gas Range, Refrigerator, Trash Compactor, Washer/Dryer, Water Heater
- Laundry: Laundry Room, Main Level
Features
- Bidet, Ceiling Fan(s), High Speed Internet, Open Floorplan, Pantry, Smart Thermostat, Track Lighting, Vaulted Ceiling(s)
- Flooring: Luxury Vinyl, Tile
- Doors: Sliding Doors
- Windows: Skylight(s), Tilt-In Windows
- Basement: None
- Number of fireplaces: 1
- Fireplace features: Double Sided, Wood Burning
Interior area
- Total structure area: 1,782
- Total interior livable area: 1,782 sqft
- Finished area above ground: 1,782
- Finished area below ground: 0
Property
Parking
- Total spaces: 2
- Parking features: Asphalt
- Attached garage spaces: 2
Accessibility
- Accessibility features: Accessible Central Living Area, Accessible Closets, Accessible Doors, Accessible Entrance, Central Living Area, Smart Technology
Features
- Levels: One
- Patio & porch: Patio
- Exterior features: Private Yard
- Fencing: Wood
- Has view: Yes
- View description: Neighborhood
Lot
- Size: 0.45 Acres
- Features: Back Yard, Cul-De-Sac, Few Trees, Front Yard, Landscaped
Details
- Parcel number: 17M120302
- Special conditions: Standard
Construction
Type & style
- Home type: SingleFamily
- Architectural style: Contemporary,Historic,Modern,Ranch
- Property subtype: Single Family Residence
- Attached to another structure: Yes
Materials
- Brick
- Foundation: Slab
- Roof: Architectural Shingle
Condition
- Updated/Remodeled
- New construction: No
- Year built: 1957
Details
- Builder name: Mid-Century Home Designed By Ralph Fournier
- Warranty included: Yes
Utilities & green energy
- Electric: Ameren
- Sewer: Public Sewer
- Water: Public
- Utilities for property: Electricity Connected, Natural Gas Connected, Sewer Connected, Water Connected
Community & HOA
Community
- Security: Carbon Monoxide Detector(s), Smoke Detector(s)
- Subdivision: Sunswept
HOA
- Has HOA: Yes
- Amenities included: None
- Services included: Other
- HOA fee: $125 annually
- HOA name: Sunswept
Location
- Region: Saint Louis
Financial & listing details
- Price per square foot: $348/sqft
- Tax assessed value: $476,400
- Annual tax amount: $6,149
- Date on market: 5/22/2026
- Cumulative days on market: 54 days
- Listing terms: Cash,Conventional,FHA,VA Loan
- Ownership: Owner by Contract
- Electric utility on property: Yes
Estimated market value
$612,400
$582,000 - $643,000
$2,962/mo
Price history
| Date | Event | Price |
|---|---|---|
| 7/25/2026 | Contingent | $620,000$348/sqft |
Source:  MARIS #26028530 Report a problem MARIS #26028530 Report a problem | ||
| 7/14/2026 | Price change | $620,000-1.6%$348/sqft |
Source: MARIS #26028530 Report a problem | ||
| 6/7/2026 | Listed for sale | $630,000$354/sqft |
Source: MARIS #26028530 Report a problem | ||
| 5/27/2026 | Pending sale | $630,000$354/sqft |
Source: MARIS #26028530 Report a problem | ||
| 5/22/2026 | Listed for sale | $630,000+85.8%$354/sqft |
Source: MARIS #26028530 Report a problem | ||
| 6/28/2013 | Sold | -- |
Source: MARIS #13016706 Report a problem | ||
| 4/16/2013 | Price change | $339,000-2.9%$190/sqft |
Source: Dielmann Sotheby's International Realty #13016706 Report a problem | ||
| 4/3/2013 | Listed for sale | $349,000$196/sqft |
Source: Dielmann Sotheby's Intl Realty #13016706 Report a problem | ||
| 5/10/1999 | Sold | -- |
Source: Public Record Report a problem | ||
Public tax history
| Year | Property taxes | Tax assessment |
|---|---|---|
| 2025 | $6,149 +3% | $90,520 +5.9% |
| 2024 | $5,970 +0.1% | $85,440 |
| 2023 | $5,963 +7.8% | $85,440 +12.1% |
| 2022 | $5,530 +0.8% | $76,250 |
| 2021 | $5,488 +27.9% | $76,250 +29.7% |
| 2020 | $4,291 -11.2% | $58,770 |
| 2019 | $4,833 | $58,770 -5.6% |
| 2018 | $4,833 | $62,260 |
| 2017 | $4,833 +0.1% | $62,260 +10.1% |
| 2016 | $4,826 +7.3% | $56,550 |
| 2015 | $4,498 | $56,550 +12.1% |
| 2014 | $4,498 +14% | $50,430 |
| 2013 | $3,945 | $50,430 -0.5% |
| 2012 | -- | $50,700 |
| 2011 | -- | $50,700 +3.5% |
| 2010 | $3,213 +7.3% | $49,000 |
| 2009 | $2,994 -4.2% | $49,000 -3% |
| 2008 | $3,126 -2% | $50,540 |
| 2007 | $3,190 | $50,540 +0.1% |
| 2006 | $3,190 -0.7% | $50,470 |
| 2005 | $3,213 +13% | $50,470 +13.6% |
| 2003 | $2,845 +2.5% | $44,410 +3.8% |
| 2002 | $2,775 +57.8% | $42,790 |
| 2001 | $1,759 | $42,790 |
Find assessor info on the county website
Monthly payment
Est. payment
Payment breakdown
Explore the cost of this home by adjusting the details. Changes won't be saved.Climate risks
Neighborhood: 63141
Nearby schools
GreatSchools rating
- 8/10Spoede Elementary SchoolGrades: K-4Distance: 0.5 mi
- 8/10Ladue Middle SchoolGrades: 6-8Distance: 2 mi
- 9/10Ladue Horton Watkins High SchoolGrades: 9-12Distance: 1.8 mi
Schools provided by the listing agent
- Elementary: Spoede Elem.
- Middle: Ladue Middle
- High: Ladue Horton Watkins High
Source: MARIS. This data may not be complete. We recommend contacting the local school district to confirm school assignments for this home.
- $606,7003 bd2 ba2.3k sqft3 Sunswept Dr, Saint Louis, MO 63141Off Market
- $699,8003 bd2 ba2.1k sqft1 Sunswept Dr, Saint Louis, MO 63141Off Market
- $574,8004 bd2 ba1.6k sqft4 Sunswept Dr, Saint Louis, MO 63141Off Market
- $861,2005 bd4 ba2.5k sqft426 Foxbrook Dr, Saint Louis, MO 63141Off Market
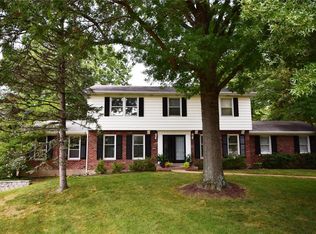
- $791,7003 bd2 ba2k sqft20 Sunswept Dr, Saint Louis, MO 63141Off Market
- $---- bd-- ba7.9k sqft515 N Lindbergh Blvd, Saint Louis, MO 63141Sold
- $567,8003 bd2 ba1.8k sqft19 Sunswept Dr, Saint Louis, MO 63141Off Market
- $574,0003 bd3 ba1.7k sqft5 Sunswept Dr, Saint Louis, MO 63141Off Market
A local agent can set up tours, give advice and negotiate with sellers.
A local lender can help you make sure your offer is ready when you are.
Similar homes
- $610,0003 bd3 ba2.2k sqft11134 Saucier Dr, Saint Louis, MO 63141For Sale

 MLS ID #26042413, Mark & Neil Gellman, EXP Realty, LLC. MARIS
 - $379,0003 bd3 ba1.8k sqft11201 Trieste Dr, Saint Louis, MO 63146For Sale
 MLS ID #26034263, Mark & Neil Gellman, EXP Realty, LLC. MARIS
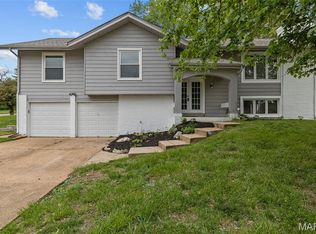
 - $429,0004 bd3 ba2.6k sqft12897 Nimes Dr, Saint Louis, MO 63141For Sale
 MLS ID #26023097, Justin M Schoemehl, Patton Properties. MARIS
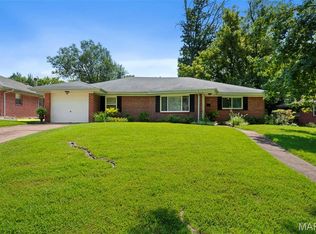
 - $360,0003 bd2 ba1.9k sqft930 Blackberry Pl, Saint Louis, MO 63130For Sale
 MLS ID #26046844, Bruce Butler, RedKey Realty Leaders. MARIS
 - $530,0004 bd3 ba2.1k sqft70 Glen Cove Dr, Chesterfield, MO 63017For SaleMLS ID #26043803, Ellen O McCarthy, Elevate Realty, LLC. MARIS
- $595,0005 bd2 ba2k sqft1045 Tuxedo Blvd, Saint Louis, MO 63119For SaleMLS ID #26038837, Adam Kruse, The Hermann London Group LLC. MARIS
- $350,0004 bd2 ba1.6k sqft12457 Cohasset Ln, Saint Louis, MO 63146For SaleMLS ID #26046810, Christine E Lifka, Keller Williams Chesterfield. MARIS
- $397,4003 bd2 ba1.5k sqft1036 Orchard Lakes Dr, Saint Louis, MO 63146For SaleMLS ID #26043012, David E Wolf, Rocklin Realty LLC. MARIS
- $525,0005 bd4 ba2.4k sqft166 Southdown Dr, Chesterfield, MO 63017For SaleMLS ID #26037558, Lisa M Haug, Platinum Realty of St. Louis. MARIS
- $630,0004 bd3 ba2.6k sqft3661 S Lakeshore Dr, Byrnes Mill, MO 63051For SaleMLS ID #26046134, Lauren Daugherty, RedKey Realty Leaders. MARIS
- $450,0004 bd2 ba1.5k sqft7950 Westover Pl, Saint Louis, MO 63130For SaleMLS ID #26036234, Ted Wight, Dielmann Sotheby's International Realty. MARIS
- $524,9003 bd3 ba2k sqft6247 Magnolia Ave, Saint Louis, MO 63139For SaleMLS ID #26046963, Fatjon Dajko, Keller Williams Realty St. Louis. MARIS
- $425,0004 bd2 ba1.8k sqft1067 Wilson Ave, Saint Louis, MO 63130For SaleMLS ID #26044629, Shellie Bratton, Bratton Realty. MARIS
- $499,0003 bd2 ba1.8k sqft968 Nancy Carol Ln, Saint Louis, MO 63122For SaleMLS ID #26024655, Angela M Kittner-Brosseau, Keller Williams Realty St. Louis. MARIS
- $450,0004 bd3 ba2.5k sqft1504 Papillon Dr, Saint Louis, MO 63146For SaleMLS ID #26038220, Jennifer Grissom, RE/MAX Integrity. MARIS
- $489,0003 bd2 ba1.5k sqft2501 Trossock Ln, Saint Louis, MO 63122For SaleMLS ID #26040293, Megan Gauthier, Keller Williams Realty St. Louis. MARIS
- $649,0003 bd3 ba2.4k sqft14762 Thornbird Manor Pkwy, Chesterfield, MO 63017For SaleMLS ID #26027189, Monica C Kornblum, RedKey Realty Leaders. MARIS
- $435,0003 bd2 ba2.1k sqft223 Woodridge Rd, Saint Louis, MO 63122For SaleMLS ID #26035059, Laura MacDonald, Coldwell Banker Realty - Gundaker. MARIS
- $444,0003 bd2 ba1.6k sqft12902 Dorsett Rd, Maryland Heights, MO 63043For SaleMLS ID #26021155, Christoph A Dewald, EXP Realty, LLC. MARIS
- $500,0003 bd2 ba1.8k sqft986 Glenbrook Ave, Saint Louis, MO 63122For SaleMLS ID #26025521, Mark & Neil Gellman, EXP Realty, LLC. MARIS
