Welcome to 3661 S Lakeshore Drive—an extraordinary, FULLY FURNISHED lakefront sanctuary in the coveted Lake Montowese community, complete with a like new pontoon boat for effortless days on the water. Just a short drive from St. Louis, this exceptional property offers serene lake living and proximity to shopping and highway access.
From the moment you enter, floor to ceiling windows capture sweeping views of Lake Montowese, infusing the home with natural light, and creating an immediate sense of calm. The open, sophisticated layout is ideal for both grand entertaining and relaxed everyday living. The gorgeous gourmet kitchen features high-end appliances and plenty of storage in the custom cabinets and walk-in pantry. Enjoy an oversized separate dining room - perfect for hosting gatherings or enjoying casual meals with family and friends. The retro inspired bar opens directly to the patio, creating a seamless indoor outdoor experience designed for lakeside entertaining. An updated half bath and storage/laundry room complete this level.
Upstairs, four spacious bedrooms provide comfort and privacy, with the primary suite offering balcony access for peaceful mornings overlooking the water PLUS a nicely updated primary bath. The additional 3 bedrooms offer ample closet space and easy access to the updated full bath. There is also access from the fourth bedroom directly to the upper outdoor balcony.
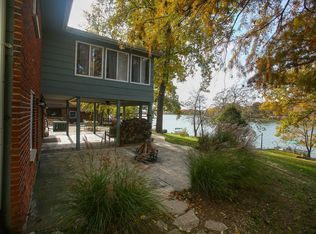
Step outside to a beautifully landscaped yard and access to dock the boat with ease. Hop on for a last-minute sunset cruise – the sunsets really are amazing! Enjoy coffee on the balcony, sunset dinners on the patio, and weekend grilling on the built-in outdoor grill —all while taking in the tranquil beauty of the lake. Everyday feels like a getaway – make this gorgeous home your retreat!
Active
Listed by: RedKey Realty Leaders • Lauren Daugherty • 314-497-6684
Price cut: $15K (8/8)
$615,000
3661 S Lakeshore Dr, Byrnes Mill, MO 63051
4beds
2,625sqft
Single Family Residence
Built in 1968
0.3 Acres Lot
$-- Zestimate®
$234/sqft
$69/mo HOA
What's special
Updated half bathCustom cabinetsAmple closet spaceRetro inspired barNicely updated primary bathNatural lightBeautifully landscaped yard
- 19 days |
- 1,097 |
- 67 |
Zillow last checked:
Listing updated:
Listed by:
Lauren Daugherty 314-497-6684,
RedKey Realty Leaders
Source: MARIS,MLS#: 26046134 Originating MLS: St. Louis Association of REALTORS
Originating MLS: St. Louis Association of REALTORSFacts & features
Interior
Bedrooms & bathrooms
- Bedrooms: 4
- Bathrooms: 3
- Full bathrooms: 2
- 1/2 bathrooms: 1
- Main level bathrooms: 1
Primary bedroom
- Features: Floor Covering: Wood Engineered
- Level: Upper
- Area: 252
- Dimensions: 14x18
Bedroom 2
- Features: Floor Covering: Wood Engineered
- Level: Upper
- Area: 126
- Dimensions: 14x9
Bedroom 3
- Features: Floor Covering: Wood Engineered
- Level: Upper
- Area: 200
- Dimensions: 10x20
Bedroom 4
- Features: Floor Covering: Wood Engineered
- Level: Upper
- Area: 88
- Dimensions: 11x8
Dining room
- Features: Floor Covering: Vinyl
- Level: Main
- Area: 195
- Dimensions: 13x15
Great room
- Features: Floor Covering: Wood Engineered
- Level: Main
- Area: 550
- Dimensions: 22x25
Kitchen
- Features: Floor Covering: Vinyl
- Level: Main
- Area: 182
- Dimensions: 13x14
Other
- Features: Floor Covering: Wood Engineered
- Level: Main
- Area: 130
- Dimensions: 13x10
Storage
- Features: Floor Covering: Concrete
- Level: Main
- Area: 234
- Dimensions: 13x18
Heating
- Forced Air
Cooling
- Central Air
Appliances
- Included: Disposal, Free-Standing Freezer, Microwave, Gas Oven, Range Hood, Refrigerator, Electric Water Heater
Features
- Bar, Breakfast Bar, Custom Cabinetry, Separate Dining, Vaulted Ceiling(s)
- Basement: Partial
- Number of fireplaces: 1
- Fireplace features: Gas Log, Great Room
Interior area
- Total structure area: 2,625
- Total interior livable area: 2,625 sqft
- Finished area above ground: 2,625
Video & virtual tour
Property
Parking
- Total spaces: 2
- Parking features: Carport
- Carport spaces: 2
Features
- Levels: Two
- Patio & porch: Deck, Patio
- Exterior features: Balcony, Gas Grill, Lighting, Uncovered Courtyard
- Has view: Yes
- View description: Water
- Water view: Water
- Waterfront features: Waterfront, Lake Front
Lot
- Size: 0.3 Acres
- Features: Landscaped, Some Trees, Waterfront
Details
- Additional structures: RV/Boat Storage
- Parcel number: 038.027.01002023
- Special conditions: Standard
Construction
Type & style
- Home type: SingleFamily
- Architectural style: Traditional
- Property subtype: Single Family Residence
Materials
- Wood Siding
Condition
- Updated/Remodeled
- New construction: No
- Year built: 1968
Utilities & green energy
- Electric: Ameren
- Sewer: Public Sewer
- Water: Public
- Utilities for property: Electricity Connected, Sewer Connected
Community & HOA
Community
- Subdivision: Lake Montowese
HOA
- Has HOA: Yes
- Amenities included: Association Management, Boat Slip, Boating, Common Ground, Lake, Tennis Court(s)
- Services included: Maintenance Grounds, Maintenance Parking/Roads, Management, Snow Removal
- HOA fee: $824 annually
- HOA name: The Lake Montowese Association
Location
- Region: Byrnes Mill
Financial & listing details
- Price per square foot: $234/sqft
- Tax assessed value: $152,200
- Annual tax amount: $2,076
- Date on market: 7/22/2026
- Cumulative days on market: 20 days
- Listing terms: Cash,Conventional,FHA
- Ownership: Private
- Electric utility on property: Yes
Estimated market value
Not available
Estimated sales range
Not available
Not available
Price history
| Date | Event | Price |
|---|---|---|
| 8/8/2026 | Price change | $615,000-2.4%$234/sqft |
Source:  MARIS #26046134 Report a problem MARIS #26046134 Report a problem | ||
| 7/22/2026 | Listed for sale | $630,000+5.9%$240/sqft |
Source: MARIS #26046134 Report a problem | ||
| 9/5/2025 | Sold | -- |
Source: MARIS #25053935 Report a problem | ||
| 8/18/2025 | Pending sale | $595,000$227/sqft |
Source: MARIS #25053935 Report a problem | ||
| 8/12/2025 | Listed for sale | $595,000+56.6%$227/sqft |
Source: MARIS #25053935 Report a problem | ||
| 7/15/2021 | Sold | -- |
Source: MARIS #21030155 Report a problem | ||
| 5/18/2021 | Pending sale | $379,900$145/sqft |
Source:  RE/MAX International #21030155 Report a problem RE/MAX International #21030155 Report a problem | ||
| 5/18/2021 | Contingent | $379,900$145/sqft |
Source: MARIS #21030155 Report a problem | ||
| 5/7/2021 | Listed for sale | $379,900$145/sqft |
Source: MARIS #21030155 Report a problem | ||
Public tax history
| Year | Property taxes | Tax assessment |
|---|---|---|
| 2025 | $2,076 +4.9% | $28,900 +6.3% |
| 2024 | $1,978 +0.6% | $27,200 |
| 2023 | $1,967 -0.1% | $27,200 |
| 2022 | $1,968 +0.6% | $27,200 |
| 2021 | $1,956 +9.4% | $27,200 +11.9% |
| 2020 | $1,789 +0.2% | $24,300 |
| 2019 | $1,785 | $24,300 |
| 2018 | $1,785 +2.7% | $24,300 |
| 2017 | $1,739 | $24,300 +9.5% |
| 2016 | $1,739 +8.3% | $22,200 |
| 2015 | $1,605 | $22,200 +2.3% |
| 2013 | $1,605 | $21,700 +6.9% |
| 2005 | -- | $20,300 +9.7% |
| 2004 | -- | $18,500 |
| 2003 | -- | $18,500 |
| 2002 | -- | $18,500 |
| 2001 | -- | $18,500 |
Find assessor info on the county website
Monthly payment
Est. payment
Payment breakdown
Explore the cost of this home by adjusting the details. Changes won't be saved.Climate risks
Neighborhood: 63051
Getting around
0 / 100
Car-DependentNearby schools
GreatSchools rating
- 7/10House Springs Elementary SchoolGrades: K-5Distance: 1.7 mi
- 4/10Northwest Valley SchoolGrades: 6-8Distance: 1.5 mi
- 6/10Northwest High SchoolGrades: 9-12Distance: 6 mi
Schools provided by the listing agent
- Elementary: Cedar Springs Elem.
- Middle: Northwest Valley School
- High: Northwest High
Source: MARIS. This data may not be complete. We recommend contacting the local school district to confirm school assignments for this home.
- $517,7003 bd2 ba2.6k sqft3665 S Lakeshore Dr, House Springs, MO 63051Off Market
- $507,6003 bd3 ba2.1k sqft3657 S Lakeshore Dr, Byrnes Mill, MO 63051Off Market
- $331,600-- bd2 ba1k sqft3667 S Lakeshore Dr, House Springs, MO 63051Off Market
- $348,500-- bd2 ba1k sqft3653 S Lakeshore Dr, Byrnes Mill, MO 63051Off Market
- $450,8003 bd4 ba2.2k sqft3664 S Lakeshore Dr, Byrnes Mill, MO 63051Off Market
- $367,200-- bd-- ba1.3k sqft3664 S Lakeshore Dr, House Springs, MO 63051Off Market
- $340,5004 bd2 ba2.3k sqft3652 S Lakeshore Dr, Byrnes Mill, MO 63051Off Market
- $454,300-- bd2 ba2.2k sqft3671 S Lakeshore Dr, House Springs, MO 63051Off Market
A local agent can set up tours, give advice and negotiate with sellers.
A local lender can help you make sure your offer is ready when you are.
Similar homes
- $585,0004 bd3 ba2.3k sqft56 High Trails Dr, Eureka, MO 63025For Sale

 MLS ID #26046811, Brandon N Chapman, Bespoke Realty Group. MARIS
 - $625,0004 bd4 ba3.9k sqft8 Appomattox Rdg, Festus, MO 63028For Sale
 MLS ID #26043394, Tamara N Finder, Keller Williams Realty St. Louis. MARIS
 - $550,0004 bd3 ba3k sqft1040 Bridgeport Dr, Ballwin, MO 63011For Sale
 MLS ID #26040887, Sue M Woods, Coldwell Banker Realty - Gundaker West Regional. MARIS
 - $549,0004 bd4 ba3k sqft105 Shady Valley Dr, Chesterfield, MO 63017For Sale
 MLS ID #26045473, Catherine M O'Neill, EXP Realty, LLC. MARIS
 - $700,0004 bd3 ba3k sqft14761 Chesterfield Trails Dr, Chesterfield, MO 63017For SaleMLS ID #26049958, Julie Rupert, ReeceNichols Real Estate. MARIS
- $650,0004 bd4 ba2.3k sqft7040 Christopher Dr, Saint Louis, MO 63129For SaleMLS ID #26041877, Christina M Strait, Strait Realty. MARIS
- $650,0004 bd3 ba2.8k sqft2024 Meadowbrook Way Dr, Chesterfield, MO 63017For SaleMLS ID #26037392, Ann Banker, Coldwell Banker Realty - Gundaker. MARIS
- $624,9004 bd4 ba2.5k sqft8 Balcon Est, Saint Louis, MO 63141For SaleMLS ID #11873004, Gloria Lu, Your Home Sold Guaranteed Realty. My State MLS
- $475,0004 bd3 ba2.4k sqft560 Legends View Dr, Eureka, MO 63025For SaleMLS ID #26048150, Sedzida CJ Dolic, Ramic Realty Services LLC. MARIS
- $625,0003 bd3 ba3k sqft273 Prince Towne Dr, Saint Louis, MO 63141For SaleMLS ID #26046267, Ryan Shakofsky, Coldwell Banker Premier Group. MARIS
- $550,0004 bd3 ba2.5k sqft15571 Rose Gate Ln, Chesterfield, MO 63017For SaleMLS ID #26049178, Giovanni B Donati, MORE, REALTORS. MARIS
- $648,0004 bd4 ba3.5k sqft826 Summit Glen Ct, Fenton, MO 63026For SaleMLS ID #26046807, Kelli A Michels, Dalba Realty, LLC. MARIS
- $500,0003 bd2 ba2k sqft500 Kingridge Dr, Ballwin, MO 63011For SaleMLS ID #26049098, Sherrie L Shanahan, DRG - Delhougne Realty Group. MARIS
- $500,0003 bd3 ba2.3k sqft15261 Kempwood Dr, Chesterfield, MO 63017For SaleMLS ID #26051663, Christy L Colburn, Berkshire Hathaway HomeServices Select Properties. MARIS
- $574,9005 bd3 ba3.2k sqft16806 Clayton Rd, Ballwin, MO 63011For SaleMLS ID #26049425, Suresh Maddi, Worth Clark Realty. MARIS
- $650,0004 bd4 ba3.7k sqft1526 Candish Ln, Chesterfield, MO 63017For SaleMLS ID #26045901, Dave Townsend, RE/MAX Results. MARIS
- $499,9005 bd4 ba2.4k sqft1522 Pheasant Ridge Dr, Ballwin, MO 63011For SaleMLS ID #26043506, Sarah Kinkade, Century 21 CopperKey Realty. MARIS
- $585,0004 bd4 ba2.9k sqft614 Whispering Willows Ct, Ballwin, MO 63021For SaleMLS ID #26036454, Kelli Uxa, Keller Williams Realty St. Louis. MARIS
- $750,0003 bd3 ba3.3k sqft11355 Cragwold Rd, Saint Louis, MO 63122For SaleMLS ID #26040820, Teri Nicely, RedKey Realty Leaders. MARIS
- $559,0005 bd4 ba3.1k sqft16957 Kingstowne Place Dr, Ballwin, MO 63011For SaleMLS ID #26051941, Justin M Taylor, The Agency. MARIS
