Experience the perfect blend of elegance, comfort, and resort-style outdoor living in this exceptional ranch offering over 2,500 square feet of beautifully finished living space. The open-concept design is highlighted by gorgeous hardwood floors, a cozy gas fireplace, recessed lighting, plantation shutters, and stylish modern fixtures throughout.
Designed for both everyday living and effortless entertaining, the home features a spacious living room, family room, private office/formal dining, and a beautifully appointed kitchen with 36-inch soft-close cabinetry, new refrigerator, a breakfast bar, and an adjoining dining area. Step outside to the maintenance-free composite deck and take in breathtaking waterfront lake views and spectacular sunsets that provide a stunning backdrop year-round.
The luxurious primary suite is a private retreat, complete with a walk-in closet, spa-inspired bath with Toto bidet & Jacuzzi shower, and direct access to a stunning new sunroom where panoramic lake views and extraordinary flower gardens create a peaceful, Zen-like escape. Two additional generously sized bedrooms, a full bath, powder room, and convenient main-floor laundry complete the thoughtfully designed layout.
The partially finished walkout lower level expands your living options with a dedicated fitness area and two versatile sound-proof bonus rooms. Walk out to the covered patio and enjoy the beautifully landscaped, fenced backyard featuring vibrant perennial gardens with a producing peach tree, a charming stone pathway on the south side of the home leading to the lake, and multiple outdoor living spaces.
Tucked away on a quiet no-through street, this home is a private sanctuary just minutes from Highways 270 and 40, top-rated hospitals, shopping, restaurants, parks, and everyday conveniences. With a two-car garage, picturesque waterfront setting, and impeccable indoor and outdoor spaces, this is a rare opportunity to enjoy lakefront living at its finest.
Coming soon
Listed by: Coldwell Banker Premier Group • Ryan Shakofsky • 314-660-4202
$625,000
273 Prince Towne Dr, Saint Louis, MO 63141
3beds
2,554sqft
:
Get pre-qualified$4,183/mo
Single Family Residence
Built in 1976
0.36 Acres Lot
$638,900 Zestimate®
$245/sqft
$21/mo HOA
What's special
Cozy gas fireplaceMaintenance-free composite deckTwo-car garageProducing peach treePanoramic lake viewsBreathtaking waterfront lake viewsPicturesque waterfront setting
- 12 hours |
- 73 |
- 2 |
Zillow last checked:
Listing updated:
Listed by:
Ryan Shakofsky 314-660-4202,
Coldwell Banker Premier Group
Source: MARIS,MLS#: 26046267 Originating MLS: St. Louis Association of REALTORS
Originating MLS: St. Louis Association of REALTORSFacts & features
Interior
Bedrooms & bathrooms
- Bedrooms: 3
- Bathrooms: 3
- Full bathrooms: 2
- 1/2 bathrooms: 1
- Main level bathrooms: 3
- Main level bedrooms: 3
Primary bedroom
- Level: Main
Bedroom 2
- Level: Main
Bedroom 3
- Level: Main
Primary bathroom
- Level: Main
Bathroom 2
- Level: Main
Bathroom 3
- Description: Half Bath
- Level: Main
Bonus room
- Level: Lower
Bonus room
- Level: Lower
Dining room
- Level: Main
Family room
- Level: Main
Gym
- Level: Lower
Kitchen
- Level: Main
Laundry
- Level: Main
Living room
- Level: Main
Sunroom
- Level: Main
Heating
- Electric, Forced Air
Cooling
- Ceiling Fan(s), Central Air, Electric
Appliances
- Included: Dishwasher, Disposal, Dryer, Microwave, Free-Standing Electric Range, Refrigerator, Washer, Gas Water Heater
- Laundry: Laundry Room, Main Level
Features
- Bidet, Breakfast Bar, Ceiling Fan(s), Crown Molding, Custom Cabinetry, Entrance Foyer, Open Floorplan, Pantry, Recessed Lighting, Separate Dining, Separate Shower, Shower, Storage, Track Lighting, Tub, Walk-In Closet(s)
- Flooring: Carpet, Ceramic Tile, Hardwood, Luxury Vinyl
- Basement: Partially Finished,Full,Storage Space,Walk-Out Access
- Number of fireplaces: 1
- Fireplace features: Gas, Living Room
Interior area
- Total structure area: 2,554
- Total interior livable area: 2,554 sqft
- Finished area above ground: 2,104
- Finished area below ground: 450
Property
Parking
- Total spaces: 6
- Parking features: Attached, Concrete, Driveway, Garage, Garage Door Opener, Garage Faces Front, Inside Entrance, Off Street, On Street
- Attached garage spaces: 2
- Has uncovered spaces: Yes
Features
- Levels: One
- Patio & porch: Composite, Covered, Deck, Patio, Porch
- Exterior features: Entry Steps/Stairs, Private Yard, Rain Gutters
- Pool features: None
- Fencing: Back Yard,Fenced,Other
- Has view: Yes
- View description: Garden, Lake, Trees/Woods, Water
- Water view: Lake,Water
- Waterfront features: Waterfront, Lake
Lot
- Size: 0.36 Acres
- Dimensions: 91/138-150/150
- Features: Back Yard, Front Yard, Landscaped, Views, Waterfront
Details
- Additional structures: None
- Parcel number: 18O530388
- Special conditions: Standard
Construction
Type & style
- Home type: SingleFamily
- Architectural style: Ranch
- Property subtype: Single Family Residence
Materials
- Brick Veneer, Vinyl Siding
- Foundation: Concrete Perimeter
- Roof: Architectural Shingle
Condition
- Updated/Remodeled
- New construction: No
- Year built: 1976
Utilities & green energy
- Electric: Ameren
- Sewer: Public Sewer
- Water: Public
- Utilities for property: Electricity Connected, Natural Gas Connected, Sewer Connected, Water Connected
Community & HOA
Community
- Subdivision: Creve Coeur Place 1
HOA
- Has HOA: Yes
- Amenities included: Common Ground, Lake
- Services included: Other
- HOA fee: $250 annually
- HOA name: Creve Coeur Place
Location
- Region: Saint Louis
Financial & listing details
- Price per square foot: $245/sqft
- Tax assessed value: $470,700
- Annual tax amount: $5,246
- Date on market: 8/5/2026
- Listing terms: Cash,Conventional,FHA,VA Loan
- Ownership: Private
- Electric utility on property: Yes
Estimated market value
$638,900
$607,000 - $671,000
$3,363/mo
Price history
| Date | Event | Price |
|---|---|---|
| 8/5/2026 | Listed for sale | $625,000+21.4%$245/sqft |
Source:  MARIS #26046267 Report a problem MARIS #26046267 Report a problem | ||
| 4/22/2022 | Sold | -- |
Source: MARIS #22013968 Report a problem | ||
| 4/5/2022 | Pending sale | $515,000$202/sqft |
Source: MARIS #22013968 Report a problem | ||
| 3/31/2022 | Listed for sale | $515,000$202/sqft |
Source: MARIS #22013968 Report a problem | ||
| 5/24/2002 | Sold | -- |
Source: Public Record Report a problem | ||
Public tax history
| Year | Property taxes | Tax assessment |
|---|---|---|
| 2025 | $5,246 +0.1% | $89,430 +14% |
| 2024 | $5,243 +1.3% | $78,450 |
| 2023 | $5,176 +16% | $78,450 +27.1% |
| 2022 | $4,464 +0.9% | $61,710 |
| 2021 | $4,424 +5.5% | $61,710 +10.6% |
| 2020 | $4,194 -5% | $55,780 |
| 2019 | $4,416 | $55,780 +1.2% |
| 2018 | $4,416 | $55,140 |
| 2017 | $4,416 +1% | $55,140 +29.2% |
| 2016 | $4,374 +23.9% | $42,690 |
| 2015 | $3,529 | $42,690 -13.2% |
| 2014 | $3,529 -10.8% | $49,210 |
| 2013 | $3,958 | $49,210 -0.7% |
| 2012 | -- | $49,570 |
| 2011 | -- | $49,570 -2.2% |
| 2010 | $3,453 +4.2% | $50,690 |
| 2009 | $3,315 -4.9% | $50,690 -8.8% |
| 2008 | $3,487 +14.5% | $55,570 |
| 2007 | $3,046 | $55,570 +20.5% |
| 2006 | $3,046 -1.1% | $46,110 |
| 2005 | $3,080 +22.4% | $46,110 +24.8% |
| 2003 | $2,516 +1.3% | $36,950 |
| 2002 | $2,483 +10.9% | $36,950 |
| 2001 | $2,239 | $36,950 |
Find assessor info on the county website
Monthly payment
Est. payment
Payment breakdown
Explore the cost of this home by adjusting the details. Changes won't be saved.Climate risks
Neighborhood: 63141
Nearby schools
GreatSchools rating
- 6/10Bellerive Elementary SchoolGrades: K-5Distance: 1.4 mi
- 5/10Parkway Northeast Middle SchoolGrades: 6-8Distance: 0.2 mi
- 6/10Parkway North High SchoolGrades: 9-12Distance: 2.2 mi
Schools provided by the listing agent
- Elementary: Bellerive Elem.
- Middle: Northeast Middle
- High: Parkway North High
Source: MARIS. This data may not be complete. We recommend contacting the local school district to confirm school assignments for this home.
- $421,1003 bd2 ba1.9k sqft281 Prince Towne Dr, Saint Louis, MO 63141Off Market
- $542,9006 bd4 ba4.3k sqft267 Prince Towne Dr, Saint Louis, MO 63141Off Market
- $--4 bd3 ba2.4k sqft289 Prince Towne Dr, Saint Louis, MO 63141Sold

- $496,9004 bd3 ba2.2k sqft272 Prince Towne Dr, Saint Louis, MO 63141Off Market
- $574,4004 bd2 ba2.9k sqft284 Prince Towne Dr, Saint Louis, MO 63141Off Market
- $594,8005 bd4 ba2.9k sqft259 Prince Towne Dr, Saint Louis, MO 63141Off Market
- $551,7004 bd3 ba2.6k sqft12217 Kingshill Dr, Saint Louis, MO 63141Off Market
- $672,3003 bd2 ba2.7k sqft260 Prince Towne Dr, Saint Louis, MO 63141Off Market
A local agent can set up tours, give advice and negotiate with sellers.
A local lender can help you make sure your offer is ready when you are.
Similar homes
- $624,9004 bd4 ba2.5k sqft8 Balcon Est, Saint Louis, MO 63141For Sale
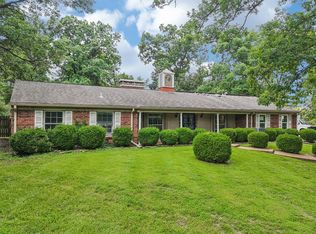 MLS ID #11873004, Gloria Lu, Your Home Sold Guaranteed Realty. My State MLS
 - $479,9004 bd3 ba3.1k sqft12326 Woodline Dr, Saint Louis, MO 63141For Sale
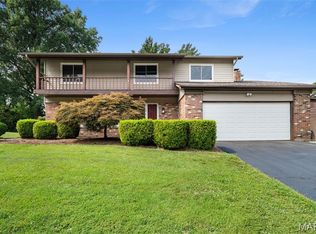
 MLS ID #26040265, Matthew Litwack, ReeceNichols Real Estate. MARIS
 - $700,0004 bd3 ba3k sqft14761 Chesterfield Trails Dr, Chesterfield, MO 63017For Sale
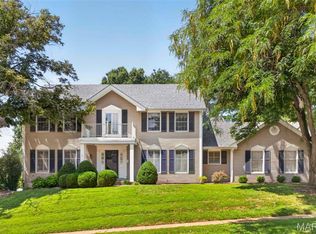 MLS ID #26049958, Julie Rupert, ReeceNichols Real Estate. MARIS
 - $575,0004 bd3 ba2.6k sqft14336 Bramblewood Ct, Chesterfield, MO 63017For Sale
 MLS ID #25024427, Richard Hart, Gladys Manion, Inc.. MARIS
 - $650,0004 bd4 ba3.7k sqft1526 Candish Ln, Chesterfield, MO 63017For SaleMLS ID #26045901, Dave Townsend, RE/MAX Results. MARIS
- $529,9004 bd2 ba2k sqft113 High Valley Dr, Chesterfield, MO 63017For SaleMLS ID #26036491, James R Moll, Coldwell Banker Realty - Gundaker. MARIS
- $675,0004 bd3 ba2.8k sqft2024 Meadowbrook Way Dr, Chesterfield, MO 63017For SaleMLS ID #26037392, Ann Banker, Coldwell Banker Realty - Gundaker. MARIS
- $585,0005 bd4 ba3.6k sqft343 Ridge Trail Dr, Chesterfield, MO 63017For SaleMLS ID #26037570, Jason D Cooper, Compass Realty Group. MARIS
- $874,9004 bd3 ba2.8k sqft11631 Fallbrook Dr, Saint Louis, MO 63131For SaleMLS ID #26047983, Brandyn A Chambers, Platinum Realty of St. Louis. MARIS
- $550,0004 bd3 ba2.5k sqft9145 Missy Ct, Saint Louis, MO 63123For SaleMLS ID #26050895, Sally M Harris, Berkshire Hathaway HomeServices Select Properties. MARIS
- $625,0004 bd3 ba3k sqft44 Wilderness Ln, Defiance, MO 63341For SaleMLS ID #26042478, Mike L Simms, Worth Clark Realty. MARIS
- $550,0005 bd3 ba2.4k sqft800 E Essex Ave, Saint Louis, MO 63122For SaleMLS ID #26048099, Brian McClain, Kirkwood Real Estate. MARIS
- $669,9005 bd5 ba3.5k sqft30 Heritage Pointe Cir, Fenton, MO 63026For SaleMLS ID #26049321, Lori M Roethler, List It for 1 Percent Realty. MARIS
- $499,9005 bd4 ba2.4k sqft1522 Pheasant Ridge Dr, Ballwin, MO 63011For SaleMLS ID #26043506, Sarah Kinkade, Century 21 CopperKey Realty. MARIS
- $569,0004 bd4 ba3.4k sqft701 Loretta Dr, O'Fallon, MO 63366For SaleMLS ID #26049740, Ian R Sanders, Luetkenhaus Properties. MARIS
- $574,9005 bd3 ba3.2k sqft16806 Clayton Rd, Ballwin, MO 63011For SaleMLS ID #26049425, Suresh Maddi, Worth Clark Realty. MARIS
- $432,0004 bd3 ba2.6k sqft1504 Papillon Dr, Saint Louis, MO 63146Off Market
- $344,9003 bd1 ba1.3k sqft2137 East Dr, Saint Louis, MO 63131For SaleMLS ID #26048368, Lucy Feicht, Lou Realty Group. MARIS
- $630,0005 bd4 ba3.2k sqft790 Villa Gran Way, Fenton, MO 63026For SaleMLS ID #26019132, Kim A Anderson, Berkshire Hathaway HomeServices Select Properties. MARIS
- $410,0003 bd3 ba1.8k sqft13211 Windygate Ln, Saint Louis, MO 63146For SaleMLS ID #26048005, Sean White, Epique Realty. MARIS
