Rare 1.04-Acre Setting in the Ladue School District!
Located in a highly desirable St. Louis County setting, 11631 Fallbrook Drive offers 4 bedrooms, 3 baths, approximately 2,856 square feet of living space and a 2-car garage on a private 1.04-acre lot. Recent improvements include a new roof and gutters installed in approximately 2024. The spacious layout accommodates comfortable living, entertaining, guests, or a home office, while offering flexibility to update, expand or create a custom residence over time. The expansive homesite provides privacy, outdoor space and possibilities that are increasingly rare in this location. Convenient to Clayton, major highways, shopping, dining and premier private schools and amenities, this property combines an exceptional location with valuable land and the opportunity to make the home your own.
Active
Listed by: Platinum Realty of St. Louis • Brandyn A Chambers • 314-265-8405
Price cut: $25K (9/14)
$799,900
11631 Fallbrook Dr, Saint Louis, MO 63131
4beds
2,856sqft
Single Family Residence
Built in 1967
1.04 Acres Lot
$793,000 Zestimate®
$280/sqft
$25/mo HOA
What's special
- 65 days
- 2,177
- 60
Zillow last checked:
Listing updated:
Listed by:
Brandyn A Chambers 314-265-8405,
Platinum Realty of St. Louis
Source: MARIS,MLS#: 26047983 Originating MLS: St. Louis Association of REALTORS
Originating MLS: St. Louis Association of REALTORSFacts & features
Interior
Bedrooms & bathrooms
- Bedrooms: 4
- Bathrooms: 3
- Full bathrooms: 3
Primary bedroom
- Features: Floor Covering: Carpeting
- Level: Upper
- Area: 240
- Dimensions: 16x15
Bedroom 2
- Features: Floor Covering: Carpeting
- Level: Lower
- Area: 176
- Dimensions: 16x11
Bedroom 3
- Features: Floor Covering: Laminate
- Level: Upper
- Area: 210
- Dimensions: 15x14
Primary bathroom
- Features: Floor Covering: Ceramic Tile
- Level: Upper
- Area: 72
- Dimensions: 9x8
Dining room
- Features: Floor Covering: Laminate
- Level: Main
- Area: 196
- Dimensions: 14x14
Family room
- Features: Floor Covering: Laminate
- Level: Lower
- Area: 308
- Dimensions: 14x22
Kitchen
- Features: Floor Covering: Vinyl
- Level: Main
- Area: 247
- Dimensions: 13x19
Living room
- Features: Floor Covering: Laminate
- Level: Main
- Area: 266
- Dimensions: 14x19
Office
- Features: Floor Covering: Laminate
- Level: Upper
- Area: 143
- Dimensions: 13x11
Other
- Features: Floor Covering: Carpeting
- Level: Upper
- Area: 96
- Dimensions: 12x8
Other
- Features: Floor Covering: Laminate
- Level: Upper
- Area: 24
- Dimensions: 3x8
Heating
- Forced Air
Cooling
- Central Air
Appliances
- Included: Stainless Steel Appliance(s), Cooktop, Dishwasher, Exhaust Fan, Freezer, Ice Maker, Microwave, Oven, Range Hood, Refrigerator, Water Heater
Features
- Flooring: Carpet, Hardwood, Laminate
- Doors: French Doors, Sliding Doors
- Basement: Concrete,Unfinished
- Number of fireplaces: 1
- Fireplace features: Wood Burning
Interior area
- Total structure area: 2,856
- Total interior livable area: 2,856 sqft
- Finished area above ground: 1,956
Property
Parking
- Total spaces: 2
- Parking features: Garage, Garage Faces Rear
- Attached garage spaces: 2
Features
- Levels: Multi/Split
- Exterior features: Fire Pit, Private Yard
- Has view: Yes
- View description: Neighborhood
Lot
- Size: 1.04 Acres
- Dimensions: 213 x 220 x 218 x 218
- Features: Back Yard, Front Yard, Interior Lot, Level
Details
- Parcel number: 19N120277
- Special conditions: Listing As Is
Construction
Type & style
- Home type: SingleFamily
- Architectural style: Split Level
- Property subtype: Single Family Residence
Materials
- Brick
- Foundation: Concrete Perimeter
- Roof: Architectural Shingle
Condition
- Year built: 1967
Utilities & green energy
- Electric: Ameren
- Sewer: Public Sewer
- Water: Public
- Utilities for property: Cable Available, Cable Connected, Electricity Connected, Natural Gas Connected, Sewer Connected, Water Connected
Community & HOA
Community
- Subdivision: Radcliff 2
HOA
- Has HOA: Yes
- Amenities included: Association Management
- Services included: Maintenance Parking/Roads, Snow Removal, Utilities
- HOA fee: $300 annually
- HOA name: Radcliff Association
Location
- Region: Saint Louis
Financial & listing details
- Price per square foot: $280/sqft
- Tax assessed value: $600,000
- Annual tax amount: $6,809
- Date on market: 8/3/2026
- Cumulative days on market: 65 days
- Listing terms: Cash,Contract,Conventional,FHA
- Electric utility on property: Yes
Estimated market value
$793,000
$753,000 - $833,000
$4,464/mo
Price history
| Date | Event | Price |
|---|---|---|
| 9/14/2026 | Price change | $799,900-3%$280/sqft |
Source:  MARIS #26047983 Report a problem MARIS #26047983 Report a problem | ||
| 8/24/2026 | Price change | $824,900-5.7%$289/sqft |
Source: MARIS #26047983 Report a problem | ||
| 8/3/2026 | Listed for sale | $874,900$306/sqft |
Source: MARIS #26047983 Report a problem | ||
| 6/7/2011 | Sold | -- |
Source: Public Record Report a problem | ||
| 6/10/2008 | Sold | -- |
Source: Public Record Report a problem | ||
| 11/8/2001 | Sold | -- |
Source: Public Record Report a problem | ||
Public tax history
| Year | Property taxes | Tax assessment |
|---|---|---|
| 2025 | $6,809 -2.5% | $114,000 |
| 2024 | $6,983 +4% | $114,000 -14.5% |
| 2023 | $6,714 +31.9% | $133,320 +59.5% |
| 2022 | $5,088 +0.7% | $83,600 |
| 2021 | $5,054 -0.4% | $83,600 |
| 2020 | $5,074 +19.9% | $83,600 -12.8% |
| 2019 | $4,232 +6.1% | $95,890 +55.3% |
| 2018 | $3,990 | $61,750 |
| 2017 | $3,990 +0.4% | $61,750 -14.4% |
| 2016 | $3,974 -17.2% | $72,130 |
| 2015 | $4,802 | $72,130 +14% |
| 2014 | $4,802 +16.3% | $63,270 |
| 2013 | $4,130 | $63,270 -11.3% |
| 2012 | -- | $71,320 |
| 2011 | -- | $71,320 -1.6% |
| 2010 | $4,048 +8.5% | $72,460 |
| 2009 | $3,730 +21.1% | $72,460 +24.6% |
| 2008 | $3,079 +5.7% | $58,140 -21.1% |
| 2007 | $2,913 | $73,660 +33.7% |
| 2006 | $2,913 -0.4% | $55,110 |
| 2005 | $2,925 -15% | $55,110 +2.2% |
| 2003 | $3,443 +2.7% | $53,950 -13.5% |
| 2002 | $3,352 +21.5% | $62,400 |
| 2001 | $2,759 | $62,400 |
Find assessor info on the county website
Monthly payment
Est. payment
Payment breakdown
Explore the cost of this home by adjusting the details. Changes won't be saved.Climate risks
Neighborhood: 63131
Nearby schools
Schools provided by the listing agent
- Elementary: Conway Elem.
- Middle: Ladue Middle
- High: Ladue Horton Watkins High
Source: MARIS. This data may not be complete. We recommend contacting the local school district to confirm school assignments for this home.
Similar homes
- $915,0004 bd3 ba3.1k sqft22 Marsally Dr, Saint Louis, MO 63131For Sale
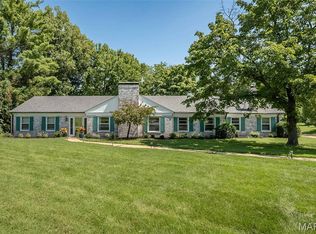
 MLS ID #26055683, Warren W Lantz, Coldwell Banker Realty - Gundaker. MARIS
 - $795,0004 bd4 ba3.1k sqft8 Haven View Dr, Saint Louis, MO 63141For Sale
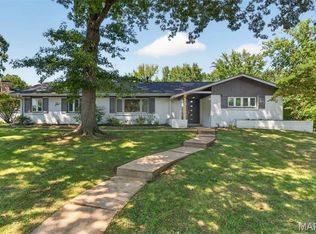 MLS ID #26054705, Andrew W Dielmann, Dielmann Sotheby's International Realty. MARIS
 - $825,0003 bd3 ba3.2k sqft2 Middlebrook Ln, Saint Louis, MO 63141For Sale
 MLS ID #26049215, Sabrina Robb, Compass Realty Group. MARIS
 - $715,0004 bd3 ba3.3k sqft718 Cedar Field Ct, Town And Country, MO 63017For Sale
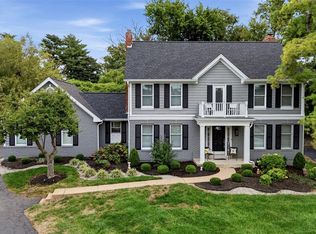 MLS ID #26050998, Michael J Simon, RedKey Realty Leaders. MARIS
 - $949,9004 bd4 ba3.2k sqft9 Clarkson Farm Dr, Chesterfield, MO 63017For SaleMLS ID #26062539, Sal Alu, Alu Real Estate Partners. MARIS
- $809,0005 bd5 ba3.9k sqft161 Stuart Ln, Eureka, MO 63025For SaleMLS ID #26063002, Julie Haefner, Compass Realty Group. MARIS
- $905,0005 bd4 ba3.4k sqft18 Chaminade Dr, Saint Louis, MO 63141For SaleMLS ID #26056286, Heidy C Weicht, DRG - Delhougne Realty Group. MARIS
- $775,0004 bd4 ba3.2k sqft2443 Cecelia Ave, Saint Louis, MO 63144For SaleMLS ID #26023930, Jess T Lepage, Keller Williams Realty St. Louis. MARIS
- $549,9003 bd3 ba2.7k sqft12 Winslow Ln, Saint Louis, MO 63131For SaleMLS ID #26008503, Kate P Thompson, Coldwell Banker Realty - Gundaker West Regional. MARIS
- $919,0006 bd4 ba3.5k sqft1471 Wilton Ln, Saint Louis, MO 63122For SaleMLS ID #26057006, Melinda G Becker, Coldwell Banker Realty - Gundaker. MARIS
- $749,9004 bd3 ba3.3k sqft1415 Haarman Oak Dr, Chesterfield, MO 63005For SaleMLS ID #26053026, Sarah F Bravo, Coldwell Banker Realty - Gundaker West Regional. MARIS
- $799,9994 bd3 ba2.3k sqft3672 Hawks Rest Rd, Wildwood, MO 63069For SaleMLS ID #26041957, Tracy L Kelly, Compass Realty Group. MARIS
- $975,0004 bd4 ba3.6k sqft504 Stirling Place Dr, Ballwin, MO 63021For SaleMLS ID #26063793, Laura J Sanders, Compass Realty Group. MARIS
- $430,0003 bd3 ba2.3k sqft12540 Starspur Ln, Saint Louis, MO 63146For SaleMLS ID #26062378, Dan E Lamkin, Equity Missouri LLC. MARIS
- $675,0004 bd4 ba3.3k sqft1633 Willowbrooke Manors Ct, Saint Louis, MO 63146For SaleMLS ID #26048855, Beth Manlin, Dielmann Sotheby's International Realty. MARIS
- $649,8005 bd4 ba3.3k sqft184 Gunston Hall Ct, Chesterfield, MO 63017For SaleMLS ID #26055713, Suzanne M Matyiko, ReeceNichols Real Estate. MARIS
- $679,9004 bd3 ba3.6k sqft15706 Heathercroft Dr, Chesterfield, MO 63017For SaleMLS ID #26052880, Kim M Evans, Coldwell Banker Realty - Gundaker. MARIS
- $499,9003 bd2 ba2.8k sqft537 Huntercreek Ridge Ct, Saint Louis, MO 63131For SaleMLS ID #26035919, Rob C Biedermann, Worth Clark Realty. MARIS
- $615,0004 bd4 ba3.7k sqft1526 Candish Ln, Chesterfield, MO 63017For SaleMLS ID #26045901, Dave Townsend, RE/MAX Results. MARIS
- $675,0004 bd3 ba3k sqft1627 Timberlake Manor Pkwy, Chesterfield, MO 63017For SaleMLS ID #26063587, Kim Holloway, DRG - Delhougne Realty Group. MARIS
