Meticulously maintained and built in 2016 by Consort Homes, this beautifully designed 1.5-story home offers over 3,300 square feet of thoughtfully planned living space in the sought-after Villages at Willowbrooke. The open floor plan features soaring 9-foot ceilings, rich hardwood flooring, and an inviting great room with a gas fireplace that flows seamlessly into the sun-filled breakfast room and chef’s kitchen. The kitchen is appointed with custom cabinetry, a large quartz center island & custom backsplash, gas cooktop, pantry, and abundant prep and storage space.
The main-floor primary suite provides a private retreat with an oversized walk-in closet and spacious bath featuring a double vanity, soaking tub, and separate shower. A formal dining room, welcoming foyer with custom millwork, and convenient main-floor laundry complete the first level.
Upstairs, you’ll find three generously sized bedrooms, all with walk-in closets, a Jack-and-Jill bath, an additional full bath, and a versatile bonus room perfect for a media room, playroom, or home office.
The full basement with an 8-foot pour, roughed-in bath, and ample storage offers endless possibilities for future finishing. Additional highlights include a 3-car attached garage, zoned HVAC, energy-efficient construction, Low-E windows, and a newly added composite deck overlooking the beautifully maintained yard. Ideally located in Creve Coeur with easy access to shopping, restaurants, parks, and major highways.
Active
Listed by: Dielmann Sotheby's International Realty • Beth Manlin • 314-954-3999
$685,000
1633 Willowbrooke Manors Ct, Saint Louis, MO 63146
4beds
3,392sqft
Single Family Residence
Built in 2016
9,147 Square Feet Lot
$-- Zestimate®
$202/sqft
$54/mo HOA
What's special
Large quartz center islandBeautifully maintained yardAmple storageOversized walk-in closetJack-and-jill bathRich hardwood flooringSeparate shower
- 10 days |
- 415 |
- 9 |
Zillow last checked:
Listing updated:
Listed by:
Beth Manlin 314-954-3999,
Dielmann Sotheby's International Realty
Source: MARIS,MLS#: 26048855 Originating MLS: St. Louis Association of REALTORS
Originating MLS: St. Louis Association of REALTORSFacts & features
Interior
Bedrooms & bathrooms
- Bedrooms: 4
- Bathrooms: 4
- Full bathrooms: 3
- 1/2 bathrooms: 1
- Main level bathrooms: 2
- Main level bedrooms: 1
Heating
- Forced Air, Zoned
Cooling
- Central Air, Zoned
Appliances
- Included: Gas Cooktop, Dishwasher, Disposal, Microwave, Built-In Gas Oven, Refrigerator
- Laundry: Laundry Room, Main Level
Features
- Custom Cabinetry, Eat-in Kitchen, Entrance Foyer, High Ceilings, Kitchen Island, Lever Faucets, Open Floorplan, Pantry, Recessed Lighting, Separate Dining, Separate Shower, Solid Surface Countertop(s), Walk-In Closet(s)
- Flooring: Carpet, Hardwood
- Basement: Sump Pump,Unfinished
- Number of fireplaces: 1
- Fireplace features: Family Room
Interior area
- Total interior livable area: 3,392 sqft
- Finished area above ground: 3,392
Property
Parking
- Total spaces: 3
- Parking features: Garage - Attached
- Attached garage spaces: 3
Features
- Levels: One and One Half
- Patio & porch: Composite, Deck
Lot
- Size: 9,147 Square Feet
- Features: Back Yard, Front Yard, Garden, Gentle Sloping, Landscaped
Details
- Parcel number: 15N320972
- Special conditions: Standard
Construction
Type & style
- Home type: SingleFamily
- Architectural style: Traditional
- Property subtype: Single Family Residence
Materials
- Brick Veneer, Vinyl Siding
- Roof: Architectural Shingle
Condition
- Year built: 2016
Utilities & green energy
- Electric: 220 Volts
- Sewer: Public Sewer
- Water: Public
- Utilities for property: Electricity Connected, Natural Gas Connected, Sewer Connected, Water Connected
Community & HOA
Community
- Subdivision: Villages Of Willowbrooke
HOA
- Has HOA: Yes
- Amenities included: Common Ground
- Services included: Common Area Maintenance
- HOA fee: $650 annually
- HOA name: Villages of WIllowbrooke Homeowners Association
Location
- Region: Saint Louis
Financial & listing details
- Price per square foot: $202/sqft
- Tax assessed value: $578,900
- Annual tax amount: $7,076
- Date on market: 8/6/2026
- Cumulative days on market: 10 days
- Listing terms: Cash,Conventional
- Electric utility on property: Yes
Estimated market value
Not available
Estimated sales range
Not available
Not available
Price history
| Date | Event | Price |
|---|---|---|
| 8/6/2026 | Listed for sale | $685,000$202/sqft |
Source:  MARIS #26048855 Report a problem MARIS #26048855 Report a problem | ||
| 8/1/2016 | Sold | -- |
Source: MARIS #16054292 Report a problem | ||
Public tax history
| Year | Property taxes | Tax assessment |
|---|---|---|
| 2025 | $7,076 0% | $109,990 +8.6% |
| 2024 | $7,077 -0.4% | $101,310 |
| 2023 | $7,104 -0.1% | $101,310 +9.7% |
| 2022 | $7,110 +0.5% | $92,320 |
| 2021 | $7,072 -2.8% | $92,320 +1.2% |
| 2020 | $7,274 -2.7% | $91,210 |
| 2019 | $7,474 | $91,210 +5.5% |
| 2018 | $7,474 | $86,490 |
| 2017 | $7,474 -0.2% | $86,490 +531.3% |
| 2016 | $7,493 | $13,700 |
Find assessor info on the county website
Monthly payment
Est. payment
Payment breakdown
Explore the cost of this home by adjusting the details. Changes won't be saved.Climate risks
Neighborhood: 63146
Nearby schools
GreatSchools rating
- 5/10Willow Brook Elementary SchoolGrades: PK-5Distance: 0.5 mi
- 4/10Pattonville Heights Middle SchoolGrades: 6-8Distance: 2 mi
- 7/10Pattonville Sr. High SchoolGrades: 9-12Distance: 4.1 mi
Schools provided by the listing agent
- Elementary: Willow Brook Elem.
- Middle: Pattonville Heights Middle
- High: Pattonville Sr. High
Source: MARIS. This data may not be complete. We recommend contacting the local school district to confirm school assignments for this home.
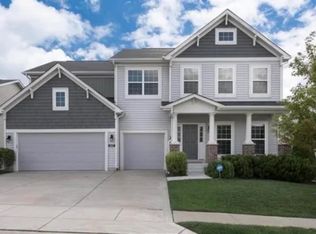
- $--5 bd4 ba4.1k sqft1617 Willowbrooke Manors Ct, Saint Louis, MO 63146Sold
- $527,8003 bd2 ba2.2k sqft1609 Willowbrooke Manors Ct, Saint Louis, MO 63146Off Market
- $622,5004 bd2 ba3.3k sqft1616 Willowbrooke Manors Ct, Saint Louis, MO 63146Off Market
- $622,0004 bd3 ba3.1k sqft1608 Willowbrooke Manors Ct, Saint Louis, MO 63146Off Market
- $594,7003 bd3 ba3.9k sqft1624 Willowbrooke Manors Ct, Saint Louis, MO 63146Off Market
- $659,5005 bd4 ba4k sqft1601 Willowbrooke Manors Ct, Saint Louis, MO 63146Off Market
- $--5 bd4 ba3.4k sqft1649 Willowbrooke Manors Ct, Saint Louis, MO 63146Sold
- $651,5004 bd4 ba3.3k sqft1632 Willowbrooke Manors Ct, Saint Louis, MO 63146Off Market
A local agent can set up tours, give advice and negotiate with sellers.
Similar homes
- $675,0005 bd4 ba3.3k sqft184 Gunston Hall Ct, Chesterfield, MO 63017For Sale
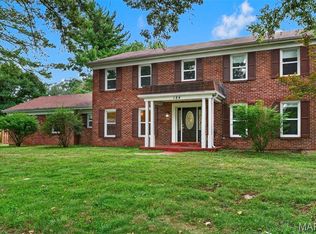
 MLS ID #26051548, Suzanne M Matyiko, ReeceNichols Real Estate. MARIS
 - $645,0004 bd4 ba3.1k sqft4185 Stonecroft Dr, Saint Charles, MO 63304For Sale
 MLS ID #26052282, Matt J Becker, Worth Clark Realty. MARIS
 - $809,0004 bd4 ba3.8k sqft991 Sheffield Forest Ct, Ballwin, MO 63021For Sale
 MLS ID #26048718, Bob Ecker, Keller Williams Realty St. Louis. MARIS
 - $700,0003 bd3 ba2.9k sqft14620 Timberlake Manor Ct, Chesterfield, MO 63017For Sale
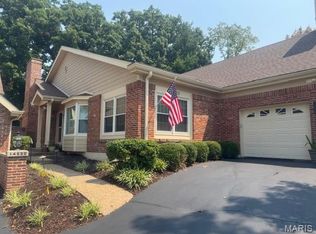 MLS ID #26048737, Dorothy D Midgley, Coldwell Banker Realty - Gundaker. MARIS
 - $874,9004 bd3 ba2.8k sqft11631 Fallbrook Dr, Saint Louis, MO 63131For SaleMLS ID #26047983, Brandyn A Chambers, Platinum Realty of St. Louis. MARIS
- $569,9004 bd4 ba3.5k sqft507 Prospector Ridge Dr, Ballwin, MO 63011For SaleMLS ID #26052253, Ryan Shakofsky, Coldwell Banker Premier Group. MARIS
- $750,0004 bd4 ba4.5k sqft20 Creek Pass Ct, Saint Charles, MO 63304For SaleMLS ID #26050205, Terry M Guempel, ReeceNichols Real Estate. MARIS
- $649,0003 bd3 ba3.1k sqft14301 Gatwick Ct, Chesterfield, MO 63017For SaleMLS ID #26017080, Mark & Neil Gellman, EXP Realty, LLC. MARIS
- $550,0004 bd4 ba5k sqft4053 Portland Ridge Dr, Florissant, MO 63034For SaleMLS ID #26038299, Jeremy M Barrett, Keller Williams Realty West. MARIS
- $525,0005 bd4 ba3.7k sqft1004 Autumn Valley Ct, Fenton, MO 63026For SaleMLS ID #26052557, Kevin Davis, Compass Realty Group. MARIS
- $659,0004 bd4 ba4k sqft5500 Wooded Creek Dr, Saint Charles, MO 63304For SaleMLS ID #26042063, Lisa H Accurso, Coldwell Banker Realty - Gundaker. MARIS
- $775,0004 bd5 ba4k sqft1305 Renaissance Pl, Weldon Spring, MO 63304For SaleMLS ID #26051591, Donna M Martinez, ReeceNichols Real Estate. MARIS
- $609,9993 bd3 ba2.7k sqft2424 Clayton Pointe Ct, Chesterfield, MO 63017For SaleMLS ID #26050490, Christine Mastis, Realty Executives of St. Louis. MARIS
- $648,5004 bd3 ba3.5k sqft965 Arbor Run Ct, Ballwin, MO 63021For SaleMLS ID #26035898, Sirin D Stewart, Coldwell Banker Realty - Gundaker. MARIS
- $599,0004 bd4 ba3.2k sqft142 Tuscany Trace Dr, Saint Charles, MO 63303For SaleMLS ID #26038519, Priya Soni, The Hermann London Group LLC. MARIS
- $629,9005 bd5 ba3.5k sqft30 Heritage Pointe Cir, Fenton, MO 63026For SaleMLS ID #26049321, Lori M Roethler, List It for 1 Percent Realty. MARIS
- $479,9004 bd4 ba2.8k sqft103 Berry Manor Cir, Saint Peters, MO 63376For SaleMLS ID #26052759, Suresh Maddi, Worth Clark Realty. MARIS
- $580,0005 bd4 ba4.2k sqft909 Oxford Trail Dr, Saint Peters, MO 63376For SaleMLS ID #26052204, Melinda G Becker, Coldwell Banker Realty - Gundaker. MARIS
- $724,9005 bd5 ba4.8k sqft354 Buckington St, Saint Peters, MO 63376For SaleMLS ID #26048784, Anne Callaway, Realty One Group Trifecta. MARIS
- $625,0004 bd4 ba3.8k sqft1366 Arbor Bluff Cir, Ballwin, MO 63021For SaleMLS ID #26043585, Margie Medelberg, Coldwell Banker Realty - Gundaker West Regional. MARIS
