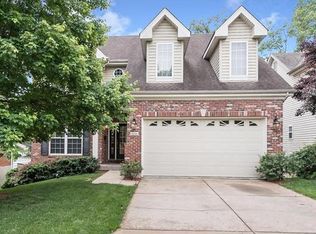
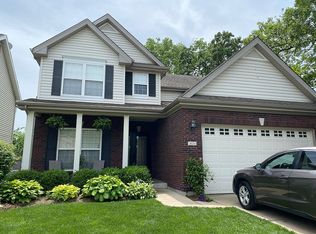
Sellers have drastically reduced price for quick sale! **Brand new roof October 2026!** This home has a sewage lift system.** It is a high-end dual pump lift system with an alarm. One pump serves as the primary and one serves as the backup for continuity. The floats were replaced in 2023 and the system was last serviced on 9/22/2026. This spacious 4-bedroom, 3.5-bath home is ideally located on a charming street featuring a blend of classic and newer homes. Lovingly cared for by its original owners and meticulously maintained, this home is truly move-in ready. Picture yourself making memories in the open floorplan, gathering beneath the soaring ceilings of the spacious loft, or hosting family and friends in the huge fenced backyard with its oversized covered screened patio. The nearly double-sized lot is a rare find in Brentwood, and so is the 3-car garage! The breakfast room and family room flow seamlessly into the well-appointed kitchen, featuring 42-inch upper cabinets, a center island with breakfast bar, granite countertops and stainless-steel appliances, making it perfect for everyday living and entertaining. The kitchen refrigerator, along with the washer and dryer, will remain with the home for added convenience. Upstairs, the spacious primary suite offers a private en-suite bath, while two additional bedrooms share a Jack-and-Jill bath and the fourth bedroom enjoys its own private en-suite. You'll also appreciate the convenience of second-floor laundry. The covered screened patio provides the perfect place to relax or entertain - the patio furniture and commercial refrigerator are included. This home offers newer construction, an open and spacious design, an oversized lot, a rare 3-car garage and an unbeatable Brentwood location with easy access to award-winning schools, shopping, dining and major highways. Enjoy all that Brentwood has to offer with eight municipal parks, many just a few blocks from the home, including a 32-acre destination park with a state-of-the-art playscape, zip line, splash pad, net climber, waterfall and access to Great Rivers Greenway, as well as sports complexes, sand volleyball courts, a dog park, playgrounds, pavilions and scenic walking trails. Having already passed the Brentwood occupancy and chimney inspections, this home is truly move-in ready for its new owners to begin their next chapter.
Pending
Listed by: Keller Williams Realty St. Louis • Jess T Lepage • 314-606-5036
$775,000
2443 Cecelia Ave, Saint Louis, MO 63144
4beds
3,252sqft
Single Family Residence
Built in 2005
0.27 Acres Lot
$-- Zestimate®
$238/sqft
$-- HOA
What's special
Huge fenced backyardOversized lotGranite countertopsNearly double-sized lotOpen floorplanStainless-steel appliancesSecond-floor laundry
- 103 days
- 798
- 50
Zillow last checked:
Listing updated:
Listed by:
Jess T Lepage 314-606-5036,
Keller Williams Realty St. Louis,
Robert E Cromer 314-265-4494,
RealtyNET DeMay
Source: MARIS,MLS#: 26023930 Originating MLS: St. Louis Association of REALTORS
Originating MLS: St. Louis Association of REALTORSFacts & features
Interior
Bedrooms & bathrooms
- Bedrooms: 4
- Bathrooms: 4
- Full bathrooms: 3
- 1/2 bathrooms: 1
- Main level bathrooms: 1
Primary bedroom
- Level: Upper
- Area: 196
- Dimensions: 14x14
Bedroom
- Level: Upper
- Area: 180
- Dimensions: 15x12
Bedroom
- Level: Upper
- Area: 143
- Dimensions: 13x11
Bedroom
- Level: Upper
- Area: 154
- Dimensions: 11x14
Dining room
- Level: Main
- Area: 180
- Dimensions: 15x12
Family room
- Level: Main
- Area: 378
- Dimensions: 21x18
Kitchen
- Level: Main
- Area: 408
- Dimensions: 24x17
Laundry
- Level: Upper
- Area: 66
- Dimensions: 11x6
Living room
- Level: Main
- Area: 210
- Dimensions: 15x14
Sitting room
- Level: Upper
- Area: 525
- Dimensions: 21x25
Heating
- Forced Air, Natural Gas
Cooling
- Central Air, Electric
Appliances
- Included: Stainless Steel Appliance(s), Gas Cooktop, Dishwasher, Disposal, Dryer, Refrigerator, Washer, Gas Water Heater
- Laundry: 2nd Floor, Laundry Room, Upper Level
Features
- Flooring: Carpet, Ceramic Tile, Hardwood
- Basement: Full,Sump Pump
- Number of fireplaces: 1
- Fireplace features: Family Room, Wood Burning
Interior area
- Total structure area: 3,252
- Total interior livable area: 3,252 sqft
- Finished area above ground: 3,252
Video & virtual tour
Property
Parking
- Total spaces: 3
- Parking features: Additional Parking, Attached, Garage, Garage Door Opener, Off Street
- Attached garage spaces: 3
Features
- Levels: Two
- Patio & porch: Awning(s), Covered, Patio, Screened, See Remarks
- Exterior features: Awning(s)
- Fencing: Fenced,Wood
Lot
- Size: 0.27 Acres
- Dimensions: 78 x 150
- Features: Back Yard, Front Yard, Level
Details
- Parcel number: 21K611081
- Special conditions: Standard
Construction
Type & style
- Home type: SingleFamily
- Architectural style: Traditional
- Property subtype: Single Family Residence
Materials
- Brick Veneer, Vinyl Siding
- Foundation: Concrete Perimeter
- Roof: Architectural Shingle
Condition
- Year built: 2005
Utilities & green energy
- Electric: Ameren
- Sewer: Public Sewer
- Water: Public
- Utilities for property: Electricity Connected, Natural Gas Connected, Sewer Connected, Water Connected
Community & HOA
Community
- Subdivision: Bompart Terrace
HOA
- Has HOA: No
Location
- Region: Saint Louis
Financial & listing details
- Price per square foot: $238/sqft
- Tax assessed value: $863,400
- Annual tax amount: $10,624
- Date on market: 5/11/2026
- Cumulative days on market: 103 days
- Listing terms: Cash,Conventional,FHA,VA Loan
- Electric utility on property: Yes
Estimated market value
Not available
Estimated sales range
Not available
Not available
Price history
| Date | Event | Price |
|---|---|---|
| 10/9/2026 | Pending sale | $775,000$238/sqft |
Source:  MARIS #26023930 Report a problem MARIS #26023930 Report a problem | ||
| 9/28/2026 | Listed for sale | $775,000-8.8%$238/sqft |
Source: MARIS #26023930 Report a problem | ||
| 8/22/2026 | Listing removed | $849,900$261/sqft |
Source: MARIS #26023930 Report a problem | ||
| 8/17/2026 | Pending sale | $849,900$261/sqft |
Source: MARIS #26023930 Report a problem | ||
| 7/26/2026 | Listed for sale | $849,900$261/sqft |
Source: MARIS #26023930 Report a problem | ||
| 7/18/2026 | Pending sale | $849,900$261/sqft |
Source: MARIS #26023930 Report a problem | ||
| 7/15/2026 | Price change | $849,900-4.4%$261/sqft |
Source: MARIS #26023930 Report a problem | ||
| 6/1/2026 | Price change | $889,000-2.2%$273/sqft |
Source: MARIS #26023930 Report a problem | ||
| 5/11/2026 | Listed for sale | $909,000+45.4%$280/sqft |
Source: MARIS #26023930 Report a problem | ||
| 8/6/2013 | Listing removed | $625,000$192/sqft |
Source: Prudential Select Properties #13030814 Report a problem | ||
| 7/9/2013 | Price change | $625,000-3.8%$192/sqft |
Source: Prudential Select Properties #13030814 Report a problem | ||
| 6/5/2013 | Listed for sale | $650,000$200/sqft |
Source: Prudential Select Properties #13030814 Report a problem | ||
| 5/20/2008 | Sold | -- |
Source: Public Record Report a problem | ||
| 10/27/2004 | Sold | -- |
Source: Public Record Report a problem | ||
| 12/29/1999 | Sold | -- |
Source: Public Record Report a problem | ||
Public tax history
| Year | Property taxes | Tax assessment |
|---|---|---|
| 2025 | $10,624 +8.8% | $164,050 +15.4% |
| 2024 | $9,764 +2.8% | $142,200 |
| 2023 | $9,495 +10.4% | $142,200 +17.5% |
| 2022 | $8,598 +0.8% | $121,030 |
| 2021 | $8,529 +4.7% | $121,030 +5.7% |
| 2020 | $8,148 +5.3% | $114,480 |
| 2019 | $7,737 | $114,480 +13.9% |
| 2018 | $7,737 | $100,550 |
| 2017 | $7,737 +2.5% | $100,550 +8.7% |
| 2016 | $7,550 +3.2% | $92,480 |
| 2015 | $7,316 | $92,480 -2.9% |
| 2014 | $7,316 -2.6% | $95,290 |
| 2013 | $7,510 | $95,290 -1.2% |
| 2012 | -- | $96,440 +1.8% |
| 2011 | -- | $94,690 +7.9% |
| 2010 | $5,532 +12.4% | $87,740 |
| 2009 | $4,920 +692.2% | $87,740 -17.1% |
| 2008 | $621 -13.7% | $105,850 +816.5% |
| 2007 | $719 | $11,550 -6.2% |
| 2006 | $719 -46.7% | $12,310 -46.1% |
| 2005 | $1,350 +46.8% | $22,840 +26.5% |
| 2003 | $920 +0.1% | $18,050 +11% |
| 2002 | $919 +25.4% | $16,260 |
| 2001 | $733 | $16,260 |
Find assessor info on the county website
Monthly payment
Est. payment
Payment breakdown
Explore the cost of this home by adjusting the details. Changes won't be saved.Climate risks
Neighborhood: 63144
Nearby schools
Schools provided by the listing agent
- Elementary: Mark Twain Elem.
- Middle: Brentwood Middle
- High: Brentwood High
Source: MARIS. This data may not be complete. We recommend contacting the local school district to confirm school assignments for this home.

Similar homes
- $775,0004 bd4 ba3.6k sqft414 Gillham Ct, Ballwin, MO 63021For Sale

 MLS ID #26057947, Corey Griffin, Keller Williams Chesterfield. MARIS
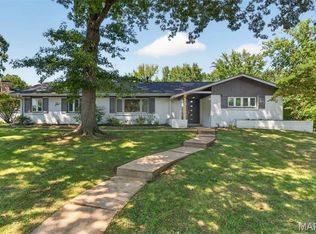
 - $795,0004 bd4 ba3.1k sqft8 Haven View Dr, Saint Louis, MO 63141For Sale
 MLS ID #26054705, Andrew W Dielmann, Dielmann Sotheby's International Realty. MARIS
 - $799,9005 bd5 ba4.7k sqft140 S Old Orchard Ave, Saint Louis, MO 63119For Sale
 MLS ID #26043049, Julie M Kirkiewicz, RE/MAX Results. MARIS
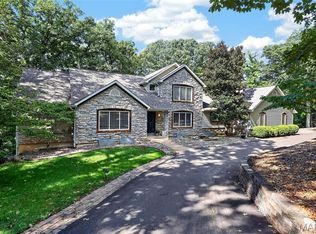
 - $809,0005 bd5 ba3.9k sqft161 Stuart Ln, Eureka, MO 63025For Sale
 MLS ID #26063002, Julie Haefner, Compass Realty Group. MARIS
 - $819,0004 bd5 ba4.5k sqft902 Stablefield Ct, Saint Louis, MO 63141For SaleMLS ID #26050864, Justin M Taylor, The Agency. MARIS
- $895,0005 bd4 ba3.4k sqft18 Chaminade Dr, Saint Louis, MO 63141For SaleMLS ID #26056286, Heidy C Weicht, DRG - Delhougne Realty Group. MARIS
- $799,9004 bd5 ba4k sqft16557 Baxter Forest Ridge Dr, Chesterfield, MO 63005For SaleMLS ID #26032202, Berkley B Land, ReeceNichols Real Estate. MARIS
- $715,0004 bd3 ba3.3k sqft718 Cedar Field Ct, Town And Country, MO 63017For SaleMLS ID #26050998, Michael J Simon, RedKey Realty Leaders. MARIS
- $789,0005 bd4 ba4.7k sqft17026 Kimwood Ct, Chesterfield, MO 63005For SaleMLS ID #26062603, Zoe E Taylor, Compass Realty Group. MARIS
- $749,9005 bd5 ba4k sqft1000 Gardenbridge Pl, Saint Charles, MO 63303For SaleMLS ID #26058413, Chris J Hans, Platinum Realty of St. Louis. MARIS
- $899,9004 bd4 ba3.6k sqft504 Stirling Place Dr, Ballwin, MO 63021For SaleMLS ID #26063793, Laura J Sanders, Compass Realty Group. MARIS
- $689,9004 bd3 ba4k sqft865 Bellerive Manor Dr, Saint Louis, MO 63141For SaleMLS ID #26049752, Sabina Dehn, Coldwell Banker Realty - Gundaker. MARIS
- $695,0003 bd3 ba2.8k sqft5250 Wilson Ave, Saint Louis, MO 63110For SaleMLS ID #26020504, Andrew Hannigan, Keller Williams Chesterfield. MARIS
- $949,9004 bd4 ba3.2k sqft9 Clarkson Farm Dr, Chesterfield, MO 63017For SaleMLS ID #26062539, Sal Alu, Alu Real Estate Partners. MARIS
- $745,0004 bd5 ba4k sqft1305 Renaissance Pl, Weldon Spring, MO 63304For SaleMLS ID #26051591, Donna M Martinez, ReeceNichols Real Estate. MARIS
- $424,9003 bd4 ba2.6k sqft4105 Olive St, Saint Louis, MO 63108For SaleMLS ID #26066148, Lance Merrick, Real Broker LLC. MARIS
- $535,0003 bd3 ba2.8k sqft1444 Ronald Dr, Saint Louis, MO 63119For SaleMLS ID #26040922, Kat S Johnson, EXP Realty, LLC. MARIS
- $540,0004 bd3 ba2.5k sqft9145 Missy Ct, Saint Louis, MO 63123For SaleMLS ID #26050895, Sally M Harris, Berkshire Hathaway HomeServices Select Properties. MARIS
- $615,0004 bd4 ba3.7k sqft1526 Candish Ln, Chesterfield, MO 63017For SaleMLS ID #26045901, Dave Townsend, RE/MAX Results. MARIS
- $409,9004 bd3 ba2.9k sqft234 Romaine Spring Vw, Fenton, MO 63026For SaleMLS ID #26065378, Demi Beys, Keller Williams Realty St. Louis. MARIS
