Set on a quiet cul-de-sac in Ballwin’s desirable Deer Creek Ridge, this impressive home sits on approximately 1.14 wooded acres, offering exceptional privacy and beautiful views. Thoughtfully updated throughout, the home combines spacious living areas, timeless details, and modern finishes.
Step inside to a bright, open two-story floor plan featuring a spacious foyer with arched openings leading to the formal living and dining rooms. The inviting family room is surrounded by a wall of windows overlooking the wooded backyard and features a gas fireplace with marble surround and a beautiful mantel. Nine-foot ceilings, crown molding, and hardwood flooring add warmth and character throughout much of the main level.
The updated kitchen features 42-inch maple cabinetry, a center island, glass-door buffet, double pantry, quartz countertops, beverage coolers, and GE Cafe appliances, including a gas cooktop with electric oven. A bay-window breakfast room provides a comfortable space for casual dining while taking in the backyard views. The main-floor laundry offers cabinetry, a utility sink, window, and additional shelving.
Upstairs, the spacious primary suite features a coffered ceiling, large walk-in closet, and private bath with dual cherry vanities, soaking tub, private water closet, and an updated shower. Two additional bedrooms share a Jack-and-Jill bath, while the fourth bedroom offers its own private bath. Every bedroom includes a walk-in closet. A generous flex space provides endless possibilities as a home office, playroom, additional family room, or loft.
Outside, enjoy the wooded setting from the maintenance-free composite deck, with stairs leading to the patio and walkout lower level. The deep-pour lower level offers excellent potential for future finished living space and includes a roughed-in bath.
Additional highlights include a three-car garage, zoned cooling, and a convenient location near Manchester Road, shopping, dining, and everything west Ballwin has to offer. Located in the Rockwood School District, this home offers a rare combination of space, privacy, and convenience.
Active
Listed by: Keller Williams Chesterfield • Corey Griffin • 314-566-8575
$775,000
414 Gillham Ct, Ballwin, MO 63021
4beds
3,612sqft
Single Family Residence
Built in 2001
1.14 Acres Lot
$757,400 Zestimate®
$215/sqft
$-- HOA
What's special
Maintenance-free composite deckThree-car garageZoned coolingQuiet cul-de-sacQuartz countertopsBeautiful viewsDeep-pour lower level
- 1 day
- 288
- 18
Zillow last checked:
Listing updated:
Listed by:
Corey Griffin 314-566-8575,
Keller Williams Chesterfield
Source: MARIS,MLS#: 26057947 Originating MLS: St. Louis Association of REALTORS
Originating MLS: St. Louis Association of REALTORSFacts & features
Interior
Bedrooms & bathrooms
- Bedrooms: 4
- Bathrooms: 4
- Full bathrooms: 3
- 1/2 bathrooms: 1
- Main level bathrooms: 1
Heating
- Forced Air, Natural Gas, Zoned
Cooling
- Ceiling Fan(s), Central Air, Dual, Electric
Appliances
- Included: Stainless Steel Appliance(s), Microwave, Gas Oven, Refrigerator
Features
- Doors: Sliding Doors
- Basement: Concrete,Full,Walk-Out Access
- Number of fireplaces: 1
- Fireplace features: Family Room, Gas Log
Interior area
- Total structure area: 3,612
- Total interior livable area: 3,612 sqft
- Finished area above ground: 3,612
Property
Parking
- Total spaces: 3
- Parking features: Garage
- Garage spaces: 3
Features
- Levels: Two
Lot
- Size: 1.14 Acres
- Features: Adjoins Wooded Area, Cul-De-Sac
Details
- Parcel number: 24S420907
- Special conditions: Standard
Construction
Type & style
- Home type: SingleFamily
- Architectural style: Traditional
- Property subtype: Single Family Residence
Materials
- Brick Veneer, Vinyl Siding
- Roof: Architectural Shingle
Condition
- Year built: 2001
Utilities & green energy
- Electric: 220 Volts, Ameren
- Sewer: Public Sewer
- Water: Public
- Utilities for property: Cable Available
Community & HOA
Community
- Subdivision: Deer Creek Ridge Lt 107 Resub
HOA
- Has HOA: No
Location
- Region: Ballwin
Financial & listing details
- Price per square foot: $215/sqft
- Tax assessed value: $677,100
- Annual tax amount: $8,796
- Date on market: 10/9/2026
- Listing terms: Cash,Conventional,FHA,VA Loan
Estimated market value
$757,400
$720,000 - $795,000
$4,005/mo
Price history
| Date | Event | Price |
|---|---|---|
| 10/9/2026 | Listed for sale | $775,000$215/sqft |
Source:  MARIS #26057947 Report a problem MARIS #26057947 Report a problem | ||
| 6/24/2005 | Sold | -- |
Source: Public Record Report a problem | ||
| 5/29/2002 | Sold | -- |
Source: Public Record Report a problem | ||
Public tax history
| Year | Property taxes | Tax assessment |
|---|---|---|
| 2025 | $8,796 +15.5% | $128,650 +17.9% |
| 2024 | $7,617 +0.1% | $109,140 |
| 2023 | $7,611 +6.9% | $109,140 +15.1% |
| 2022 | $7,122 +0.7% | $94,830 |
| 2021 | $7,069 +7.2% | $94,830 +12.5% |
| 2020 | $6,592 -4.6% | $84,280 |
| 2019 | $6,910 | $84,280 +1.6% |
| 2018 | $6,910 | $82,990 |
| 2017 | $6,910 +2.4% | $82,990 +5.6% |
| 2016 | $6,745 +1.5% | $78,600 |
| 2015 | $6,643 | $78,600 -13.1% |
| 2014 | $6,643 -13.5% | $90,460 |
| 2013 | $7,676 | $90,460 +13% |
| 2012 | -- | $80,050 |
| 2011 | -- | $80,050 -9.4% |
| 2010 | $6,679 +5.7% | $88,330 |
| 2009 | $6,319 -2.5% | $88,330 -3.7% |
| 2008 | $6,480 +7.7% | $91,770 |
| 2007 | $6,016 | $91,770 +16.1% |
| 2006 | $6,016 -0.9% | $79,040 |
| 2005 | $6,070 | $79,040 +18.3% |
| 2003 | -- | $66,820 +838.5% |
| 2002 | $541 | $7,120 |
Find assessor info on the county website
Monthly payment
Est. payment
Payment breakdown
Explore the cost of this home by adjusting the details. Changes won't be saved.Climate risks
Neighborhood: 63021
Nearby schools
Schools provided by the listing agent
- Elementary: Woerther Elem.
- Middle: Selvidge Middle
- High: Marquette Sr. High
Source: MARIS. This data may not be complete. We recommend contacting the local school district to confirm school assignments for this home.
Similar homes
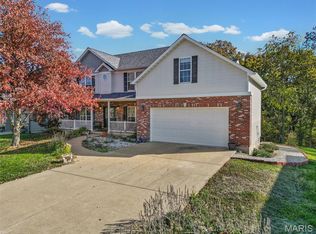
- $670,0004 bd4 ba3.8k sqft1302 Bear Canyon Rd, Ballwin, MO 63021For Sale

 MLS ID #26065329, Sabina Dehn, Coldwell Banker Realty - Gundaker. MARIS
 - $--4 bd3 ba2.1k sqft948 Hanna Valley Estates Dr, Ballwin, MO 63021Auction
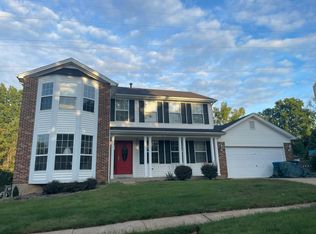 Auction.com 2
 - $790,0005 bd4 ba4.5k sqft1723 Millstream Dr, Chesterfield, MO 63017For Sale
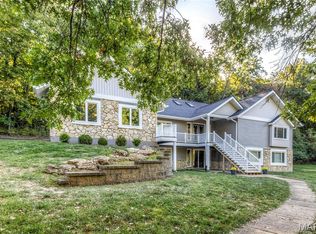 MLS ID #26065094, Dana Snyder, ReeceNichols Real Estate. MARIS
 - $549,9004 bd3 ba2.9k sqft820 Jb Hunt Ct, Ballwin, MO 63021For Sale
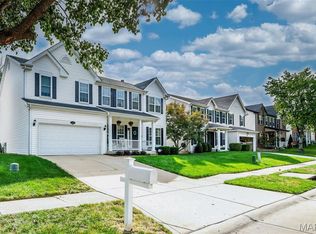 MLS ID #26064819, Peter Lu, EXP Realty, LLC. MARIS
 - $825,0004 bd4 ba3.4k sqft621 Claymont Estates Dr, Chesterfield, MO 63017For SaleMLS ID #26061569, Donna M Redd, EXP Realty, LLC. MARIS
- $789,9004 bd3 ba3.5k sqft148 Spring Oaks Dr, Ballwin, MO 63011For SaleMLS ID #26062899, Amber D Lewis-Barron, Gateway Real Estate. MARIS
- $715,0005 bd4 ba4.9k sqft14901 Jockey Club Dr, Chesterfield, MO 63017For SaleMLS ID #26063564, Zachary W Jones, Coldwell Banker Realty - Gundaker. MARIS
- $899,9004 bd4 ba3.6k sqft504 Stirling Place Dr, Ballwin, MO 63021For SaleMLS ID #26063793, Laura J Sanders, Compass Realty Group. MARIS
- $949,9004 bd4 ba3.2k sqft9 Clarkson Farm Dr, Chesterfield, MO 63017For SaleMLS ID #26062539, Sal Alu, Alu Real Estate Partners. MARIS
- $710,0005 bd3 ba4k sqft2508 Peppermill Lake Ct, Chesterfield, MO 63005For SaleMLS ID #26053940, Mellysa Halter, Coldwell Banker Realty - Gundaker. MARIS
- $603,9004 bd3 ba2.9k sqft2 Nottingham At Regal Pnes, Ellisville, MO 63021New ConstructionMARIS
- $520,0004 bd4 ba3.1k sqft643 Highland Glen Dr, Ballwin, MO 63021For SaleMLS ID #26059687, Jennifer Sauter, Keller Williams Realty St. Louis. MARIS
- $400,0004 bd3 ba2.5k sqft516 Wetherby Terrace Dr, Ballwin, MO 63021For SaleMLS ID #26058141, Jordan B Cooper, Exit Elite Realty. MARIS
- $587,9004 bd3 ba2.7k sqft2 Sequoia At Regal Pnes, Ellisville, MO 63021New ConstructionMARIS
- $525,0004 bd4 ba2.7k sqft1348 Richland Meadows Dr, Ballwin, MO 63021For SaleMLS ID #26034971, Mark & Neil Gellman, EXP Realty, LLC. MARIS
- $730,0004 bd4 ba3.1k sqft1423 Wills Hollow Rd, Glencoe, MO 63038For SaleMLS ID #26046628, Bobby Schroeder, Keller Williams Chesterfield. MARIS
- $619,9003 bd3 ba2.9k sqft2 Pin Oak At Regal Pnes, Ellisville, MO 63021New ConstructionMARIS
- $769,9004 bd3 ba2.5k sqft1 Waverly Sulphur Spg, Manchester, MO 63021New ConstructionMLS ID #26026469, Kelly A Boehmer, Berkshire Hathaway HomeServices Select Properties. MARIS
- $782,9004 bd3 ba2.5k sqft1 Parker Sulphur Spg, Manchester, MO 63021New ConstructionMLS ID #26026471, Kelly A Boehmer, Berkshire Hathaway HomeServices Select Properties. MARIS
