Nestled on a quiet cul-de-sac lot backing to mature trees, this gorgeous open-concept ranch offers the perfect blend of elegance, comfort, and natural beauty. From the moment you step inside, you’ll be captivated by the soaring vaulted ceilings, expansive wall of windows overlooking the peaceful wooded backyard, and light-filled living spaces.
The impressive great room features a dramatic floor-to-ceiling brick fireplace, skylights that fill the space with natural light, and gleaming wood floors. Designed for both everyday living and entertaining, the gourmet kitchen boasts two oversized islands, stylish modern chandeliers, abundant cabinetry, a double oven, pantry, and beverage refrigerator. The adjoining breakfast room is surrounded by windows and offers direct access to the composite deck—an ideal spot for outdoor dining and entertaining. The spacious primary suite features a large picture window framing serene wooded views and a beautifully updated luxury bath complete with a walk-in shower, elegant clawfoot soaking tub, and double vanity. A second generously sized bedroom with an en-suite bath and large closet, convenient main-floor laundry, and a half bath complete the main level. The open staircase leads to an expansive lower-level family room featuring another stunning brick fireplace, a wall of windows with a walkout door, crown molding, and recessed lighting. Three additional spacious bedrooms offer large picture windows, ample closet space, and ceiling fans, providing plenty of room for family, guests, or a home office.
Additional highlights include a three-car garage, abundant lower-level storage, and a large, level side yard offering even more outdoor possibilities. With its beautiful architectural details, spacious layout, abundant natural light, and tranquil wooded backdrop, this exceptional home offers a rare combination of style, space, and privacy.
Active
Listed by: ReeceNichols Real Estate • Dana Snyder • 636-448-5816
$790,000
1723 Millstream Dr, Chesterfield, MO 63017
5beds
4,502sqft
Single Family Residence
Built in 1979
1 Acres Lot
$-- Zestimate®
$175/sqft
$-- HOA
What's special
Stunning brick fireplaceThree-car garageHalf bathTranquil wooded backdropTwo oversized islandsBeverage refrigeratorStylish modern chandeliers
- 11 days
- 1,980
- 104
Zillow last checked:
Listing updated:
Listed by:
Dana Snyder 636-448-5816,
ReeceNichols Real Estate
Source: MARIS,MLS#: 26065094 Originating MLS: St. Louis Association of REALTORS
Facts & features
Interior
Bedrooms & bathrooms
- Bedrooms: 5
- Bathrooms: 5
- Full bathrooms: 3
- 1/2 bathrooms: 2
- Main level bathrooms: 3
- Main level bedrooms: 2
Primary bedroom
- Features: Floor Covering: Wood Engineered
- Level: Main
Bedroom 4
- Features: Floor Covering: Laminate
- Level: Lower
Bathroom 2
- Features: Floor Covering: Wood Engineered
- Level: Main
Bathroom 3
- Features: Floor Covering: Laminate
- Level: Lower
Bathroom 5
- Features: Floor Covering: Laminate
- Level: Lower
Breakfast room
- Features: Floor Covering: Wood Engineered
- Level: Main
Family room
- Features: Floor Covering: Laminate
- Level: Lower
Great room
- Features: Floor Covering: Wood Engineered
- Level: Main
Kitchen
- Features: Floor Covering: Wood Engineered
- Level: Main
Heating
- Forced Air, Zoned
Cooling
- Ceiling Fan(s), Central Air, Dual
Appliances
- Included: Stainless Steel Appliance(s), Electric Cooktop, Dishwasher, Disposal, Double Oven
- Laundry: Main Level
Features
- Breakfast Room, Ceiling Fan(s), Custom Cabinetry, Double Vanity, Entrance Foyer, Kitchen Island, Open Floorplan, Pantry, Solid Surface Countertop(s), Special Millwork, Vaulted Ceiling(s), Walk-In Closet(s)
- Basement: Partially Finished,Sleeping Area,Walk-Out Access
- Number of fireplaces: 2
Interior area
- Total structure area: 4,502
- Total interior livable area: 4,502 sqft
- Finished area above ground: 2,502
- Finished area below ground: 2,000
Property
Parking
- Total spaces: 3
- Parking features: Garage - Attached
- Attached garage spaces: 3
Features
- Levels: One
- Patio & porch: Deck
Lot
- Size: 1 Acres
- Features: Adjoins Wooded Area, Level
Details
- Parcel number: 21S640322
- Special conditions: Standard
Construction
Type & style
- Home type: SingleFamily
- Architectural style: Ranch
- Property subtype: Single Family Residence
Materials
- Stone, Vinyl Siding
Condition
- Year built: 1979
Utilities & green energy
- Electric: 220 Volts
- Sewer: Public Sewer
- Water: Public
- Utilities for property: Cable Available, Electricity Connected, Natural Gas Connected, Sewer Connected, Water Connected
Community & HOA
Community
- Subdivision: Greenwood Estates
HOA
- Has HOA: No
- HOA name: Greenwood Estates
Location
- Region: Chesterfield
Financial & listing details
- Price per square foot: $175/sqft
- Tax assessed value: $606,200
- Annual tax amount: $7,051
- Date on market: 10/10/2026
- Cumulative days on market: 12 days
- Listing terms: Cash,Conventional,VA Loan
- Ownership: Private
- Electric utility on property: Yes
- Road surface type: Concrete
Estimated market value
Not available
Estimated sales range
Not available
Not available
Price history
| Date | Event | Price |
|---|---|---|
| 10/10/2026 | Listed for sale | $790,000+125.8%$175/sqft |
Source:  MARIS #26065094 Report a problem | ||
| 10/12/2017 | Sold | -- |
Source: MARIS #17068446 Report a problem | ||
| 9/28/2017 | Pending sale | $349,900$78/sqft |
Source: Mid Rivers Realty, LLC #17068446 Report a problem | ||
| 8/24/2017 | Listed for sale | $349,900$78/sqft |
Source: Mid Rivers Realty, LLC #17068446 Report a problem | ||
| 7/11/2017 | Sold | -- |
Source: Public Record Report a problem | ||
| 12/12/2012 | Sold | -- |
Source: Public Record Report a problem | ||
Public tax history
| Year | Property taxes | Tax assessment |
|---|---|---|
| 2025 | $7,051 +2.4% | $115,180 +8.1% |
| 2024 | $6,885 +1.4% | $106,540 |
| 2023 | $6,788 +8% | $106,540 +18.8% |
| 2022 | $6,287 +0.6% | $89,670 |
| 2021 | $6,250 +4.1% | $89,670 +9.9% |
| 2020 | $6,002 +8.1% | $81,590 |
| 2019 | $5,552 | $81,590 +15.2% |
| 2018 | $5,552 | $70,800 |
| 2017 | $5,552 +2.9% | $70,800 +7% |
| 2016 | $5,394 +1.8% | $66,190 |
| 2015 | $5,300 | $66,190 +4% |
| 2014 | $5,300 +5.7% | $63,660 |
| 2013 | $5,016 | $63,660 -5.3% |
| 2012 | -- | $67,230 |
| 2011 | -- | $67,230 -5.9% |
| 2010 | $4,919 +4.5% | $71,460 |
| 2009 | $4,706 -3.8% | $71,460 -8.2% |
| 2008 | $4,891 +19.8% | $77,850 |
| 2007 | $4,083 | $77,850 +26.1% |
| 2006 | $4,083 -0.1% | $61,760 |
| 2005 | $4,086 +17% | $61,760 +5.1% |
| 2003 | $3,492 +1.5% | $58,750 +14.1% |
| 2002 | $3,442 +10.4% | $51,510 |
| 2001 | $3,118 | $51,510 |
Find assessor info on the county website
Monthly payment
Est. payment
Payment breakdown
Explore the cost of this home by adjusting the details. Changes won't be saved.Climate risks
Neighborhood: 63017
Nearby schools
Schools provided by the listing agent
- Elementary: Claymont Elem.
- Middle: West Middle
- High: Parkway West High
Source: MARIS. This data may not be complete. We recommend contacting the local school district to confirm school assignments for this home.

Similar homes
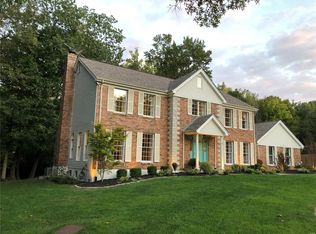
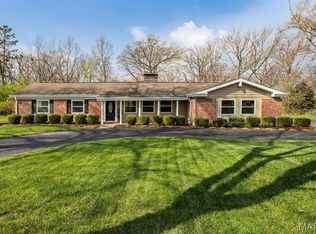
- $715,0005 bd4 ba4.9k sqft14901 Jockey Club Dr, Chesterfield, MO 63017For Sale

 MLS ID #26063564, Zachary W Jones, Coldwell Banker Realty - Gundaker. MARIS
- $835,0004 bd3 ba6k sqft14391 Ladue Rd, Chesterfield, MO 63017For Sale
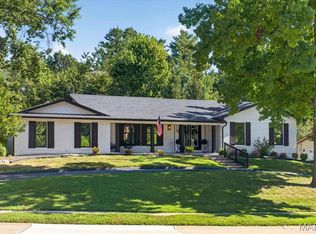 MLS ID #26057991, Lindsey Jacobs, Compass Realty Group. MARIS
- $595,0005 bd4 ba3.8k sqft216 Trailtop Ct, Chesterfield, MO 63017For Sale
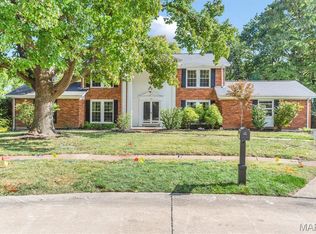 MLS ID #26065563, Lucia M Roberts, ReeceNichols Real Estate. MARIS
- $699,0004 bd4 ba4.1k sqft1674 Old Baxter Rd, Chesterfield, MO 63017For Sale
 MLS ID #26058409, Margaret Bradford, Nettwork Global. MARIS
- $699,0006 bd5 ba3.7k sqft1843 Shadywood Ct, Chesterfield, MO 63017For SaleMLS ID #26062645, Christi R Miceli, RE/MAX Results. MARIS
- $845,5005 bd3 ba3.7k sqft2251 Whitby Rd, Chesterfield, MO 63017For SaleMLS ID #26049810, Mandy G Campise, Keller Williams Realty St. Louis. MARIS
- $699,7504 bd4 ba3.3k sqft1917 Dovercliff Ct, Chesterfield, MO 63017For SaleMLS ID #26057130, Cody Majesky, Home Plate Realty Partners. MARIS
- $649,9005 bd3 ba3.7k sqft1768 Orchard Hill Dr, Chesterfield, MO 63017For SaleMLS ID #26057026, Lacey D Sexton, Coldwell Banker Realty - Gundaker. MARIS
- $490,9004 bd3 ba3.7k sqft2057 Setters Hill Ct, Chesterfield, MO 63017For SaleMLS ID #26066965, Christine K Thompson, Janet McAfee Inc.. MARIS
- $789,0005 bd4 ba4.7k sqft17026 Kimwood Ct, Chesterfield, MO 63005For SaleMLS ID #26062603, Zoe E Taylor, Compass Realty Group. MARIS
- $789,9004 bd3 ba3.5k sqft148 Spring Oaks Dr, Ballwin, MO 63011For SaleMLS ID #26062899, Amber D Lewis-Barron, Gateway Real Estate. MARIS
- $649,9004 bd3 ba3.6k sqft15706 Heathercroft Dr, Chesterfield, MO 63017For SaleMLS ID #26052880, Kim M Evans, Coldwell Banker Realty - Gundaker. MARIS
- $799,9004 bd5 ba4k sqft16557 Baxter Forest Ridge Dr, Chesterfield, MO 63005For SaleMLS ID #26032202, Berkley B Land, ReeceNichols Real Estate. MARIS
- $715,0004 bd3 ba3.3k sqft718 Cedar Field Ct, Town And Country, MO 63017For SaleMLS ID #26050998, Michael J Simon, RedKey Realty Leaders. MARIS
- $615,0004 bd3 ba2.3k sqft2400 Clayborn Dr, Chesterfield, MO 63017For SaleMLS ID #26033278, Mark & Neil Gellman, EXP Realty, LLC. MARIS
- $629,9004 bd3 ba4.2k sqft231 Renaldo Dr, Chesterfield, MO 63017For SaleMLS ID #26060786, Daphne T Zhu, Acre, REALTORS. MARIS
- $949,9004 bd4 ba3.2k sqft9 Clarkson Farm Dr, Chesterfield, MO 63017For SaleMLS ID #26062539, Sal Alu, Alu Real Estate Partners. MARIS
- $624,9005 bd4 ba3.3k sqft184 Gunston Hall Ct, Chesterfield, MO 63017For SaleMLS ID #26055713, Suzanne M Matyiko, ReeceNichols Real Estate. MARIS
- $550,0003 bd4 ba3.1k sqft505 Richley Dr, Chesterfield, MO 63017For SaleMLS ID #26048710, Scott Herman, Coldwell Banker Realty - Gundaker. MARIS
- $564,5004 bd3 ba2.3k sqft15552 Chequer Dr, Chesterfield, MO 63017For SaleMLS ID #26064950, Jill Lich, Jill Lich Realty, LLC. MARIS
