Welcome to this beautifully updated home in the highly sought-after Green Trails neighborhood! Step inside through the grand two-story foyer, where a gracefully curved staircase creates an impressive first impression. The main level features beautiful hardwood flooring, two coat closets, a newly renovated kitchen, updated half bath, and inviting living and family spaces. Patio doors from both the kitchen breakfast area and family room open directly onto the expansive 36x12 composite deck (about 2-year-young), bringing in abundant natural light and offering beautiful views of the exceptionally private backyard with mature tress and lush greenery. A spacious 500 sq. ft multipurpose room provides additional space to play, entertain or relax.
Upstairs, you'll find four generously sized bedrooms with hardwood flooring and beautifully updated bathrooms, combining classic character with modern finishes.
The finished walkout basement provides even more flexible living space - perfect for recreation room, home office, gym, playroom, or entertainment area. Walk directly outside to a spacious patio approximately the same size as the deck above, creating a second outdoor living and entertaining area overlooking the private backyard.
Major improvements include an updated electrical panel, underground electrical service, newer roof, siding and windows, newer water heater, whole-house humidifier, radon mitigation system, smart garage door opener, and fresh interior and exterior paint.
The location adds even more to love. 7-minute walk to Green Trails Elementary and short drive from Faust Park and the Butterly House. Minutes away from Top Golf, Main Event, the new Chesterfield downtown, with an abundance of restaurants, shopping, recreation, and everyday conveniences nearby . A Wonderful combination of space, privacy, thoughtful updates, outdoor living, and convenience in one of the area's most desirable neighborhoods.
Active
Listed by: Acre, REALTORS • Daphne T Zhu • 636-219-8203
Price cut: $20K (10/9)
$629,900
231 Renaldo Dr, Chesterfield, MO 63017
4beds
4,228sqft
Single Family Residence
Built in 1969
0.46 Acres Lot
$129,100 Zestimate®
$149/sqft
$5/mo HOA
What's special
Updated half bathBeautifully updated homeBeautiful hardwood flooringNewly renovated kitchenGracefully curved staircaseAbundant natural lightGrand two-story foyer
- 26 days
- 1,053
- 71
Zillow last checked:
Listing updated:
Listed by:
Daphne T Zhu 636-219-8203,
Acre, REALTORS
Source: MARIS,MLS#: 26060786 Originating MLS: St. Louis Association of REALTORS
Facts & features
Interior
Bedrooms & bathrooms
- Bedrooms: 4
- Bathrooms: 3
- Full bathrooms: 2
- 1/2 bathrooms: 1
- Main level bathrooms: 1
Heating
- Has Heating (Unspecified Type)
Cooling
- Ceiling Fan(s), Central Air
Appliances
- Included: Stainless Steel Appliance(s), Gas Cooktop, Dishwasher, Disposal, Humidifier, Microwave, Built-In Electric Oven, Range Hood, Oven, Gas Water Heater
- Laundry: In Basement
Features
- Breakfast Room, Ceiling Fan(s), Entrance Foyer, Pantry, Recessed Lighting
- Windows: Double Pane Windows, ENERGY STAR Qualified Windows
- Has basement: Yes
- Number of fireplaces: 1
Interior area
- Total structure area: 4,228
- Total interior livable area: 4,228 sqft
- Finished area above ground: 3,228
- Finished area below ground: 1,000
Property
Parking
- Total spaces: 2
- Parking features: Attached, Circular Driveway, Garage, Garage Door Opener, Garage Faces Rear
- Garage spaces: 2
- Has uncovered spaces: Yes
Features
- Levels: Two
- Patio & porch: Composite, Deck, Front Porch
- Exterior features: Balcony
Lot
- Size: 0.46 Acres
- Features: Back Yard, Front Yard, Wooded
Details
- Parcel number: 17R510201
- Special conditions: Standard
Construction
Type & style
- Home type: SingleFamily
- Architectural style: Colonial
- Property subtype: Single Family Residence
Materials
- Brick Veneer, Vinyl Siding
- Roof: Architectural Shingle
Condition
- Year built: 1969
Utilities & green energy
- Electric: Ameren
- Sewer: Public Sewer
- Water: Public
- Utilities for property: Electricity Connected, Natural Gas Connected, Sewer Connected, Water Connected
Community & HOA
Community
- Subdivision: Monterra 1
HOA
- Has HOA: Yes
- Amenities included: Other
- Services included: Other
- HOA fee: $55 annually
- HOA name: Monterra Homeowner's Association
Location
- Region: Chesterfield
Financial & listing details
- Price per square foot: $149/sqft
- Tax assessed value: $483,500
- Annual tax amount: $5,741
- Date on market: 9/24/2026
- Cumulative days on market: 26 days
- Listing terms: Cash,Conventional,FHA,VA Loan
- Electric utility on property: Yes
Estimated market value
$129,100
$121,000 - $137,000
$3,575/mo
Price history
| Date | Event | Price |
|---|---|---|
| 10/9/2026 | Price change | $629,900-3.1%$149/sqft |
Source:  MARIS #26060786 Report a problem | ||
| 9/23/2026 | Listed for sale | $649,900+116.7%$154/sqft |
Source: MARIS #26060786 Report a problem | ||
| 9/11/2014 | Sold | -- |
Source: MARIS #14038654 Report a problem | ||
| 7/18/2014 | Pending sale | $299,900$71/sqft |
Source: Coldwell Banker Gundaker - Chesterfield West #14038654 Report a problem | ||
| 7/9/2014 | Listed for sale | $299,900$71/sqft |
Source: Coldwell Banker Gundaker - Chesterfield West #14038654 Report a problem | ||
| 9/11/2002 | Sold | -- |
Source: Public Record Report a problem | ||
Public tax history
| Year | Property taxes | Tax assessment |
|---|---|---|
| 2025 | $5,741 +5.6% | $91,860 +11.8% |
| 2024 | $5,436 +4.3% | $82,200 |
| 2023 | $5,214 +14.2% | $82,200 +25.5% |
| 2022 | $4,568 +0.4% | $65,490 |
| 2021 | $4,550 +1.4% | $65,490 +5.5% |
| 2020 | $4,488 +10.4% | $62,050 |
| 2019 | $4,064 | $62,050 +16.5% |
| 2018 | $4,064 | $53,240 |
| 2017 | $4,064 +2.8% | $53,240 +0.6% |
| 2016 | $3,954 -4.3% | $52,900 |
| 2015 | $4,132 | $52,900 -3.7% |
| 2014 | $4,132 -1.8% | $54,930 |
| 2013 | $4,206 | $54,930 -0.8% |
| 2012 | -- | $55,400 |
| 2011 | -- | $55,400 -4.7% |
| 2010 | $3,918 +4.7% | $58,160 |
| 2009 | $3,742 +5.3% | $58,160 +2.2% |
| 2008 | $3,552 +12.8% | $56,890 |
| 2007 | $3,150 | $56,890 +18.7% |
| 2006 | $3,150 -0.6% | $47,940 |
| 2005 | $3,170 +8.2% | $47,940 +9.8% |
| 2003 | $2,931 +0.8% | $43,680 +0.9% |
| 2002 | $2,907 +3.7% | $43,290 |
| 2001 | $2,804 | $43,290 |
Find assessor info on the county website
Monthly payment
Est. payment
Payment breakdown
Explore the cost of this home by adjusting the details. Changes won't be saved.Climate risks
Neighborhood: 63017
Nearby schools
Schools provided by the listing agent
- Elementary: Green Trails Elem.
- Middle: Central Middle
- High: Parkway Central High
Source: MARIS. This data may not be complete. We recommend contacting the local school district to confirm school assignments for this home.
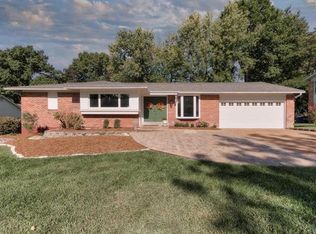
Similar homes
- $595,0005 bd4 ba3.8k sqft216 Trailtop Ct, Chesterfield, MO 63017For Sale
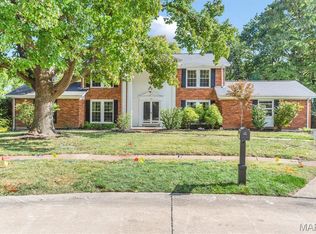
 MLS ID #26065563, Lucia M Roberts, ReeceNichols Real Estate. MARIS
- $624,9005 bd4 ba3.3k sqft184 Gunston Hall Ct, Chesterfield, MO 63017For Sale
 MLS ID #26055713, Suzanne M Matyiko, ReeceNichols Real Estate. MARIS
- $499,0004 bd3 ba3.2k sqft207 Renaldo Dr, Chesterfield, MO 63017For Sale
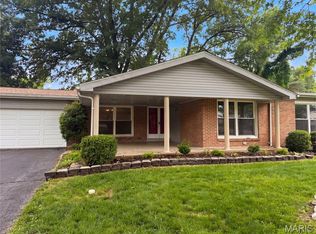 MLS ID #26031680, Ben Lytle, Opendoor Brokerage LLC. MARIS
- $615,0004 bd4 ba3.7k sqft1526 Candish Ln, Chesterfield, MO 63017For Sale
 MLS ID #26045901, Dave Townsend, RE/MAX Results. MARIS
- $580,0004 bd3 ba2.5k sqft268 Kinderhook Dr, Chesterfield, MO 63017For SaleMLS ID #26053721, Gay R Gordon, RedKey Realty Leaders. MARIS
- $490,9004 bd3 ba3.7k sqft2057 Setters Hill Ct, Chesterfield, MO 63017For SaleMLS ID #26066965, Christine K Thompson, Janet McAfee Inc.. MARIS
- $649,9004 bd3 ba3.6k sqft15706 Heathercroft Dr, Chesterfield, MO 63017For SaleMLS ID #26052880, Kim M Evans, Coldwell Banker Realty - Gundaker. MARIS
- $649,9005 bd3 ba3.7k sqft1768 Orchard Hill Dr, Chesterfield, MO 63017For SaleMLS ID #26057026, Lacey D Sexton, Coldwell Banker Realty - Gundaker. MARIS
- $559,0004 bd3 ba2.9k sqft15056 Isleview Dr, Chesterfield, MO 63017For SaleMLS ID #26064919, Jeffry R Goldstein, Realty Executives of St. Louis. MARIS
- $525,0004 bd3 ba2.6k sqft14336 Bramblewood Ct, Chesterfield, MO 63017For SaleMLS ID #25024427, Richard Hart, Gladys Manion, Inc.. MARIS
- $615,0004 bd3 ba2.3k sqft2400 Clayborn Dr, Chesterfield, MO 63017For SaleMLS ID #26033278, Mark & Neil Gellman, EXP Realty, LLC. MARIS
- $699,0004 bd4 ba4.1k sqft1674 Old Baxter Rd, Chesterfield, MO 63017For SaleMLS ID #26058409, Margaret Bradford, Nettwork Global. MARIS
- $564,5004 bd3 ba2.3k sqft15552 Chequer Dr, Chesterfield, MO 63017For SaleMLS ID #26064950, Jill Lich, Jill Lich Realty, LLC. MARIS
- $625,0003 bd3 ba3.3k sqft14292 Cedar Springs Dr, Chesterfield, MO 63017For SaleMLS ID #26006182, Barb Woodham, Coldwell Banker Realty - Gundaker. MARIS
- $835,0004 bd3 ba6k sqft14391 Ladue Rd, Chesterfield, MO 63017For SaleMLS ID #26057991, Lindsey Jacobs, Compass Realty Group. MARIS
- $699,7504 bd4 ba3.3k sqft1917 Dovercliff Ct, Chesterfield, MO 63017For SaleMLS ID #26057130, Cody Majesky, Home Plate Realty Partners. MARIS
- $790,0005 bd5 ba4.5k sqft1723 Millstream Dr, Chesterfield, MO 63017For SaleMLS ID #26065094, Dana Snyder, ReeceNichols Real Estate. MARIS
- $715,0005 bd4 ba4.9k sqft14901 Jockey Club Dr, Chesterfield, MO 63017For SaleMLS ID #26063564, Zachary W Jones, Coldwell Banker Realty - Gundaker. MARIS
- $699,0006 bd5 ba3.7k sqft1843 Shadywood Ct, Chesterfield, MO 63017For SaleMLS ID #26062645, Christi R Miceli, RE/MAX Results. MARIS
- $715,0004 bd3 ba3.3k sqft718 Cedar Field Ct, Town And Country, MO 63017For SaleMLS ID #26050998, Michael J Simon, RedKey Realty Leaders. MARIS
