Located on a cul de sac in one of Chesterfield's most desirable neighborhoods in award winning Parkway West School District, this 4 bed, 3 bath ranch offers 3,800 square feet of living space and an open floor plan designed for everyday living. An inviting foyer leads to a living room and separate dining room, and an incredible family room beyond. With its vaulted ceiling, woodburning fireplace and built-ins, the family room is the hub of the home and adjoins a beautiful breakfast room set into a bay window overlooking the lovely composite deck and backyard beyond. The updated kitchen features newer appliances, granite countertops and a generous main floor laundry room. The spacious primary bedroom suite and three additional bedrooms are welcoming, and both main level baths feature tiled showers, updated vanities and flooring. The lower level is a wonderful surprise, with a large family room/rec room, full bath, bonus room, perfect as sleeping quarters or office space, an exercise/bonus room and loads of unfinished storage. The .29-acre yard is lush and private and backs to woods and open ground. A two-car garage adds convenience, and newer HVAC, appliances, and a 3-year old roof mean buyers can move in and enjoy. Just minutes from parks, shopping, dining, and major highways, this home combines generous living space, a great layout, and an exceptional Chesterfield location.
Active under contract
Listed by: Janet McAfee Inc. • Christine K Thompson • 314-974-6140
$490,900
2057 Setters Hill Ct, Chesterfield, MO 63017
4beds
3,700sqft
Single Family Residence
Built in 1978
10,354 Square Feet Lot
$-- Zestimate®
$133/sqft
$21/mo HOA
What's special
Woodburning fireplaceTwo-car garageGranite countertopsLoads of unfinished storageNewer appliancesUpdated kitchenSpacious primary bedroom suite
- 23 days
- 1,739
- 140
Likely to sell faster than
Zillow last checked:
Listing updated:
Listed by:
Christine K Thompson 314-974-6140,
Janet McAfee Inc.
Source: MARIS,MLS#: 26066965 Originating MLS: St. Louis Association of REALTORS
Facts & features
Interior
Bedrooms & bathrooms
- Bedrooms: 4
- Bathrooms: 3
- Full bathrooms: 3
- Main level bathrooms: 2
- Main level bedrooms: 4
Primary bedroom
- Features: Floor Covering: Carpeting
- Level: Main
- Dimensions: 11x
Bedroom 2
- Features: Floor Covering: Carpeting
- Level: Main
- Area: 100
- Dimensions: 10x10
Bedroom 4
- Features: Floor Covering: Carpeting
- Level: Main
- Area: 132
- Dimensions: 12x11
Bathroom 3
- Features: Floor Covering: Carpeting
- Level: Main
- Area: 120
- Dimensions: 12x10
Bonus room
- Features: Floor Covering: Carpeting, Vinyl
- Level: Lower
- Area: 144
- Dimensions: 16x9
Bonus room
- Features: Floor Covering: Other
- Level: Lower
- Area: 120
- Dimensions: 12x10
Breakfast room
- Features: Floor Covering: Ceramic Tile
- Level: Main
- Area: 90
- Dimensions: 10x9
Dining room
- Features: Floor Covering: Carpeting
- Level: Main
- Area: 168
- Dimensions: 14x12
Family room
- Features: Floor Covering: Carpeting
- Level: Main
- Area: 289
- Dimensions: 17x17
Kitchen
- Features: Floor Covering: Ceramic Tile
- Level: Main
- Area: 130
- Dimensions: 13x10
Laundry
- Features: Floor Covering: Vinyl
- Level: Main
- Area: 35
- Dimensions: 7x5
Living room
- Features: Floor Covering: Carpeting
- Level: Main
- Area: 204
- Dimensions: 17x12
Recreation room
- Features: Floor Covering: Vinyl
- Area: 682
- Dimensions: 31x22
Sitting room
- Features: Floor Covering: Vinyl
- Level: Lower
- Area: 300
- Dimensions: 20x15
Heating
- Forced Air, Natural Gas
Cooling
- Central Air, Electric
Appliances
- Included: Electric Cooktop, Dishwasher, Disposal, Microwave, Double Oven, Refrigerator, Gas Water Heater
Features
- Breakfast Room, Center Hall Floorplan, Custom Cabinetry, Entrance Foyer, Granite Counters, Open Floorplan, Pantry, Separate Dining, Vaulted Ceiling(s)
- Doors: Panel Door(s), Sliding Doors
- Basement: Concrete,Partially Finished,Full,Sleeping Area,Storage Space,Walk-Out Access
- Number of fireplaces: 1
- Fireplace features: Family Room, Wood Burning
Interior area
- Total structure area: 3,700
- Total interior livable area: 3,700 sqft
- Finished area above ground: 2,082
- Finished area below ground: 1,718
Property
Parking
- Total spaces: 2
- Parking features: Garage
- Garage spaces: 2
Features
- Levels: One
- Patio & porch: Deck, Front Porch
Lot
- Size: 10,354 Square Feet
- Dimensions: 50 x 165/136 x 143
- Features: Adjoins Common Ground, Adjoins Wooded Area, Cul-De-Sac, Level
Details
- Parcel number: 20S130446
- Special conditions: Standard
Construction
Type & style
- Home type: SingleFamily
- Architectural style: Ranch
- Property subtype: Single Family Residence
Materials
- Brick Veneer, Stone Veneer, Vinyl Siding
Condition
- Year built: 1978
Utilities & green energy
- Electric: Ameren
- Sewer: Public Sewer
- Water: Public
- Utilities for property: Electricity Connected, Natural Gas Connected, Sewer Connected, Water Connected
Community & HOA
Community
- Subdivision: Meadowbrook Farm 10
HOA
- Has HOA: Yes
- Amenities included: Association Management, Common Ground
- Services included: Common Area Maintenance
- HOA fee: $255 annually
- HOA name: Meadowbrook Farms HOA
Location
- Region: Chesterfield
Financial & listing details
- Price per square foot: $133/sqft
- Tax assessed value: $424,700
- Annual tax amount: $5,046
- Date on market: 10/21/2026
- Cumulative days on market: 23 days
- Listing terms: Cash,Conventional
- Ownership: Private
- Electric utility on property: Yes
Estimated market value
Not available
Estimated sales range
Not available
Not available
Price history
| Date | Event | Price |
|---|---|---|
| 10/27/2026 | Contingent | $490,900$133/sqft |
Source:  MARIS #26066965 Report a problem | ||
| 10/21/2026 | Listed for sale | $490,900+27.5%$133/sqft |
Source: MARIS #26066965 Report a problem | ||
| 9/1/2022 | Sold | -- |
Source: MARIS #22048216 Report a problem | ||
| 7/31/2022 | Pending sale | $385,000$104/sqft |
Source: MARIS #22048216 Report a problem | ||
| 7/28/2022 | Listed for sale | $385,000$104/sqft |
Source: MARIS #22048216 Report a problem | ||
| 4/10/2000 | Sold | -- |
Source: Public Record Report a problem | ||
Public tax history
| Year | Property taxes | Tax assessment |
|---|---|---|
| 2025 | $5,046 +2.8% | $80,690 +8.7% |
| 2024 | $4,911 +4.3% | $74,210 |
| 2023 | $4,710 +25% | $74,210 +37.6% |
| 2022 | $3,767 +0.4% | $53,940 |
| 2021 | $3,752 +0.1% | $53,940 +4.2% |
| 2020 | $3,749 +2.8% | $51,760 |
| 2019 | $3,647 | $51,760 +8.4% |
| 2018 | $3,647 | $47,730 |
| 2017 | $3,647 +2.8% | $47,730 +7.7% |
| 2016 | $3,547 +2.3% | $44,320 |
| 2015 | $3,467 | $44,320 -2% |
| 2014 | $3,467 0% | $45,220 |
| 2013 | $3,468 | $45,220 +7% |
| 2012 | -- | $42,280 |
| 2011 | -- | $42,280 +7.4% |
| 2010 | $2,652 +4.7% | $39,370 |
| 2009 | $2,533 -14.8% | $39,370 -17.3% |
| 2008 | $2,972 +21.3% | $47,600 |
| 2007 | $2,450 | $47,600 +27.7% |
| 2006 | $2,450 -0.6% | $37,280 |
| 2005 | $2,465 -5.4% | $37,280 +2.6% |
| 2003 | $2,608 +0.8% | $36,330 -5.5% |
| 2002 | $2,586 +26.1% | $38,460 |
| 2001 | $2,050 | $38,460 |
Find assessor info on the county website
Monthly payment
Est. payment
Payment breakdown
Explore the cost of this home by adjusting the details. Changes won't be saved.Climate risks
Neighborhood: 63017
Nearby schools
Schools provided by the listing agent
- Elementary: Claymont Elem.
- Middle: West Middle
- High: Parkway West High
Source: MARIS. This data may not be complete. We recommend contacting the local school district to confirm school assignments for this home.
- $539,8004 bd2 ba2.4k sqft2063 Setters Hill Ct, Chesterfield, MO 63017Off Market
- $507,8004 bd2 ba2.5k sqft2051 Setters Hill Ct, Chesterfield, MO 63017Off Market
- $442,1004 bd3 ba2.3k sqft2050 Setters Hill Ct, Chesterfield, MO 63017Off Market
- $541,3004 bd2 ba2.6k sqft15609 Country Ridge Dr, Chesterfield, MO 63017Off Market
Similar homes
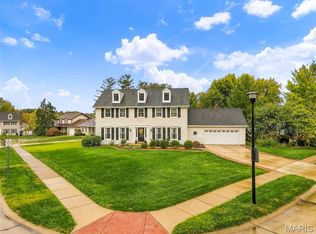
- $559,0004 bd3 ba2.9k sqft15056 Isleview Dr, Chesterfield, MO 63017For Sale

 MLS ID #26064919, Jeffry R Goldstein, Realty Executives of St. Louis. MARIS
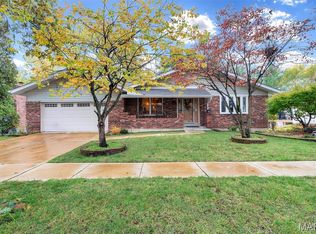
- $635,0004 bd3 ba3k sqft15928 Country Ridge Dr, Chesterfield, MO 63017For Sale
 MLS ID #26070556, Kelli Uxa, Keller Williams Realty St. Louis. MARIS
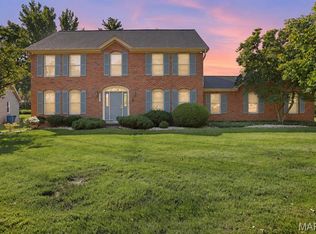
- $469,9003 bd3 ba3.2k sqft14232 Rainy Lake Dr, Chesterfield, MO 63017For Sale
 MLS ID #26068794, Brandon N Chapman, Bespoke Realty Group. MARIS
- $549,9004 bd4 ba3.9k sqft14314 Strawbridge Ct, Chesterfield, MO 63017For Sale
 MLS ID #26054168, Brian D Tash, The Agency. MARIS
- $525,0004 bd3 ba2.6k sqft14529 Brittania Dr, Chesterfield, MO 63017For SaleMLS ID #25069195, Brittany N Peterson, Worth Clark Realty. MARIS
- $570,0005 bd4 ba3.8k sqft216 Trailtop Ct, Chesterfield, MO 63017For SaleMLS ID #26065563, Lucia M Roberts, ReeceNichols Real Estate. MARIS
- $565,0004 bd3 ba2.5k sqft268 Kinderhook Dr, Chesterfield, MO 63017For SaleMLS ID #26053721, Gay R Gordon, RedKey Realty Leaders. MARIS
- $499,9004 bd4 ba3.6k sqft16103 Copperkey Ct, Grover, MO 63040For SaleMLS ID #26058378, Jennifer C Thomure, Worth Clark Realty. MARIS
- $455,0004 bd3 ba2.2k sqft176 Spring Oaks Dr, Ballwin, MO 63011For SaleMLS ID #26060849, Michael Derkits, Nettwork Global. MARIS
- $615,0005 bd4 ba3.3k sqft184 Gunston Hall Ct, Chesterfield, MO 63017For SaleMLS ID #26055713, Suzanne M Matyiko, ReeceNichols Real Estate. MARIS
- $519,9004 bd4 ba3.3k sqft567 Brook Meadow Dr, Ballwin, MO 63021For SaleMLS ID #26067101, Jessie A Humphreys, Keller Williams Chesterfield. MARIS
- $445,0005 bd3 ba1.9k sqft513 Glan Tai Dr, Ballwin, MO 63011For SaleMLS ID #26043320, Katherine Lovegren, Berkshire Hathaway HomeServices Select Properties. MARIS
- $379,0004 bd3 ba2.3k sqft233 Aspen Trail Dr, Ballwin, MO 63011For SaleMLS ID #26059767, Shannon Affleck Borello, Coldwell Banker Realty - Gundaker. MARIS
- $500,0003 bd3 ba3.8k sqft6 Potomac Ct, Saint Charles, MO 63303For SaleMLS ID #26054477, Chad P Wilson, Keller Williams Realty West. MARIS
- $470,0004 bd3 ba3k sqft25 Vicksburg Sta, Saint Charles, MO 63303For SaleMLS ID #26060669, Leslie L Firebaugh, Midland Realty Associates. MARIS
- $525,0004 bd3 ba4k sqftBill Williams Construction, Byrnes Mill, MO 63025For SaleMLS ID #26066715, Ryan Shakofsky, Coldwell Banker Premier Group. MARIS
- $469,9005 bd3 ba2.6k sqft307 Twistedoak Ct, Ballwin, MO 63021For SaleMLS ID #26058741, Heather M Kesselring, Coldwell Banker Realty - Gundaker. MARIS
- $515,0004 bd3 ba2.8k sqft445 Mason Ridge Dr, Saint Charles, MO 63304For SaleMLS ID #26066539, Jennifer R Bommarito, Fox & Riley Real Estate. MARIS
- $475,0003 bd3 ba2.3k sqft607 Kerryton Place Cir, Ballwin, MO 63021For SaleMLS ID #26069185, Jane A Spooner, RedKey Realty Leaders. MARIS
- $560,0004 bd4 ba2.9k sqft474 Meadow Green Pl, Saint Louis, MO 63141For SaleMLS ID #26066825, Kelly L McCarthy, Elevate Realty, LLC. MARIS
