This beautifully renovated 1.5-story home is truly like no other overlooking water giving a serene & peaceful space to relax & enjoy! The absolutely gorgeous living room features a soaring vaulted ceiling and fireplace, flowing seamlessly into the stunning kitchen. A massive island provides seating for six, complemented by quartz countertops and a dramatic counter-to-ceiling tile backsplash.
The spacious layout includes four bedrooms, two additional sleeping rooms and 3.5 bathrooms. Enjoy a main-floor primary suite with a custom-designed bathroom, convenient main-floor laundry and a mostly finished walkout lower level. Outside, the impressive tri-level deck offers multiple spaces for relaxing and entertaining.
The seller went above and beyond to provide added confidence for the next owner. A qualified foundation specialist checks, evaluates, & repairs anything necessary even if it’s minor. A qualified HVAC technician evaluates, cleans, &/or repairs the system if needed. With a brand-new roof and renovations from top to bottom, this extraordinary home is ready for its new owner! *sqft is from matterport floorplanbthatsc been completed!
Coming soon
Listed by: Nettwork Global • Margaret Bradford • 314-495-0109
$725,000
1674 Old Baxter Rd, Chesterfield, MO 63017
4beds
4,196sqft
Single Family Residence
Built in 1974
0.28 Acres Lot
$-- Zestimate®
$173/sqft
$25/mo HOA
What's special
- 8 hours
- 70
- 14
Zillow last checked:
Listing updated:
Listed by:
Margaret Bradford 314-495-0109,
Nettwork Global,
Carrie Wilson 636-293-2077,
Nettwork Global
Source: MARIS,MLS#: 26058409 Originating MLS: St. Charles County Association of REALTORS
Originating MLS: St. Charles County Association of REALTORSFacts & features
Interior
Bedrooms & bathrooms
- Bedrooms: 4
- Bathrooms: 4
- Full bathrooms: 3
- 1/2 bathrooms: 1
- Main level bathrooms: 2
- Main level bedrooms: 1
Primary bedroom
- Description: Spacious with private access to the tri-level deck - see floorplan
- Features: Floor Covering: Luxury Vinyl Plank
- Level: Main
Bedroom 2
- Description: Loft size bedroom - see floorplan
- Features: Floor Covering: Carpeting
- Level: Second
Bedroom 2
- Description: Water view - see floorplan
- Features: Floor Covering: Carpeting
- Level: Second
Bedroom 3
- Description: Water view - see floorplan
- Features: Floor Covering: Carpeting
- Level: Second
Primary bathroom
- Description: Private oasis for relaxation - see floorplan
- Features: Floor Covering: Ceramic Tile
- Level: Main
Bathroom
- Description: Powder Room - see floorplan
- Features: Floor Covering: Luxury Vinyl Plank
- Level: Main
Bathroom 2
- Description: Fill bathroom with Tub/Shower combo - see floorplan
- Features: Floor Covering: Ceramic Tile
- Level: Second
Bathroom 3
- Description: Full bathroom with shower - see floorplan
- Features: Floor Covering: Luxury Vinyl Plank
- Level: Basement
Dining room
- Description: Separate Dining Space - see floorplan
- Features: Floor Covering: Luxury Vinyl Plank
- Level: Main
Kitchen
- Description: Eat in & Open to Living Room - see floorplan
- Features: Floor Covering: Luxury Vinyl Plank
- Level: Main
Laundry
- Description: Primary Closet (laundry location #1) - see floorplan
- Features: Floor Covering: Luxury Vinyl Plank
- Level: Main
Laundry
- Description: Laundry room #2 - see floorplan
- Features: Floor Covering: Concrete
- Level: Basement
Living room
- Description: Fireplace & Vaulted Ceiling - see floorplan
- Features: Floor Covering: Luxury Vinyl Plank
- Level: Main
Office
- Description: Private, open & vibrant - see floorplan
- Features: Floor Covering: Luxury Vinyl Plank
- Level: Main
Other
- Description: Sleep Room 1 of 2 - see floorplan
- Features: Floor Covering: Carpeting
- Level: Basement
Other
- Description: Sleep Room 1 of 2 - see floorplan
- Features: Floor Covering: Carpeting
- Level: Basement
Other
- Description: Tri-Level Deck: can access from Kitchen, Primary & Basement to overlook the Water out back
- Features: Floor Covering: Wood
- Level: Main
Recreation room
- Description: Huge open space perfect for entertaining- WALKOUT basement - see floorplan
- Features: Floor Covering: Carpeting
- Level: Basement
Storage
- Description: Storage space with some shelves - see floorplan
- Features: Floor Covering: Concrete
- Level: Basement
Heating
- Forced Air, Natural Gas
Cooling
- Attic Fan, Ceiling Fan(s), Central Air
Appliances
- Included: Stainless Steel Appliance(s), Dishwasher, Disposal, Microwave, Electric Oven, Water Heater
- Laundry: In Basement, Inside, Laundry Room, Main Level, Multiple Locations, See Remarks
Features
- Beamed Ceilings, Ceiling Fan(s), Chandelier, Double Vanity, Eat-in Kitchen, Entrance Foyer, Granite Counters, High Speed Internet, Kitchen Island, Kitchen/Dining Room Combo, Open Floorplan, Pantry, Master Downstairs, Recessed Lighting, See Remarks, Separate Dining, Separate Shower, Shower, Soaking Tub, Storage, Vaulted Ceiling(s), Walk-In Closet(s), Walk-In Pantry
- Flooring: Carpet, Combination, Luxury Vinyl, Marble, Tile
- Doors: French Doors, Panel Door(s), Storm Door(s)
- Basement: Partially Finished,Full,Sleeping Area,Storage Space,Walk-Out Access
- Number of fireplaces: 1
- Fireplace features: Living Room
Interior area
- Total structure area: 4,196
- Total interior livable area: 4,196 sqft
- Finished area above ground: 2,905
- Finished area below ground: 1,291
Property
Parking
- Total spaces: 2
- Parking features: Attached, Driveway, Garage, Garage Faces Front, Inside Entrance, Kitchen Level, Off Street, On Street
- Attached garage spaces: 2
- Has uncovered spaces: Yes
Features
- Levels: One and One Half
- Patio & porch: Deck, Front Porch, Rear Porch
- Exterior features: Balcony, Private Entrance, Private Yard
- Fencing: None
- Has view: Yes
- View description: Water
- Water view: Water
- Waterfront features: Waterfront
Lot
- Size: 0.28 Acres
- Features: Corner Lot, Waterfront
Details
- Parcel number: 19S510626
- Special conditions: Standard
Construction
Type & style
- Home type: SingleFamily
- Architectural style: Traditional
- Property subtype: Single Family Residence
Materials
- Brick, Concrete, Vinyl Siding
- Foundation: Concrete Perimeter
- Roof: Architectural Shingle
Condition
- Year built: 1974
Utilities & green energy
- Electric: Ameren
- Sewer: Public Sewer
- Water: Public
- Utilities for property: Cable Available, Electricity Connected, Natural Gas Available, Phone Available, Sewer Connected, Underground Utilities, Water Connected
Community & HOA
Community
- Security: Carbon Monoxide Detector(s), Smoke Detector(s)
- Subdivision: Baxter Oaks
HOA
- Has HOA: Yes
- Amenities included: Common Ground, Lake
- Services included: Common Area Maintenance
- HOA fee: $300 annually
- HOA name: Baxter Oaks
Location
- Region: Chesterfield
Financial & listing details
- Price per square foot: $173/sqft
- Tax assessed value: $427,800
- Annual tax amount: $5,083
- Date on market: 9/20/2026
- Listing terms: Cash,Conventional,FHA,Other,Private,VA Loan
- Electric utility on property: Yes
Estimated market value
Not available
Estimated sales range
Not available
Not available
Price history
| Date | Event | Price |
|---|---|---|
| 4/21/2026 | Sold | -- |
Source: Public Record Report a problem | ||
Public tax history
| Year | Property taxes | Tax assessment |
|---|---|---|
| 2025 | $5,083 +0.6% | $81,280 +6.4% |
| 2024 | $5,055 +4.3% | $76,400 |
| 2023 | $4,848 +12% | $76,400 +23.1% |
| 2022 | $4,329 +0.4% | $62,040 |
| 2021 | $4,311 +1.2% | $62,040 +5.4% |
| 2020 | $4,259 +6.1% | $58,860 |
| 2019 | $4,013 | $58,860 +12% |
| 2018 | $4,013 | $52,570 |
| 2017 | $4,013 +2.8% | $52,570 +1.7% |
| 2016 | $3,904 -3.3% | $51,680 |
| 2015 | $4,038 | $51,680 +8% |
| 2014 | $4,038 +10.1% | $47,860 |
| 2013 | $3,669 | $47,860 +1.6% |
| 2012 | -- | $47,120 |
| 2011 | -- | $47,120 +5.7% |
| 2010 | $3,002 +4.7% | $44,560 |
| 2009 | $2,867 -15.1% | $44,560 -17.6% |
| 2008 | $3,377 +17.8% | $54,080 |
| 2007 | $2,867 | $54,080 +24% |
| 2006 | $2,867 -0.6% | $43,630 |
| 2005 | $2,885 +14.1% | $43,630 +17% |
| 2003 | $2,530 +0.8% | $37,300 |
| 2002 | $2,509 +9.9% | $37,300 |
| 2001 | $2,284 | $37,300 |
Find assessor info on the county website
Monthly payment
Est. payment
Payment breakdown
Explore the cost of this home by adjusting the details. Changes won't be saved.Climate risks
Neighborhood: 63017
Nearby schools
Schools provided by the listing agent
- Elementary: Highcroft Ridge Elem.
- Middle: Central Middle
- High: Parkway Central High
Source: MARIS. This data may not be complete. We recommend contacting the local school district to confirm school assignments for this home.

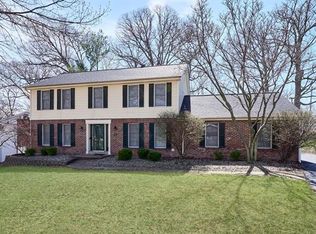
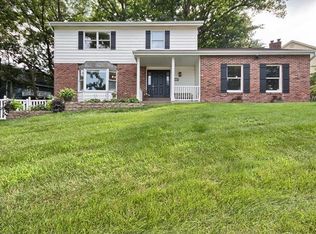
Similar homes
- $--4 bd3 ba2.3k sqft15310 Golden Rain Dr, Chesterfield, MO 63017Auction
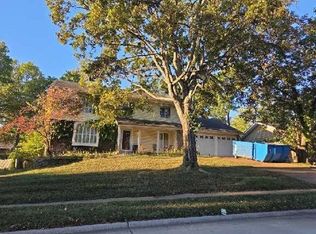 Auction.com 2
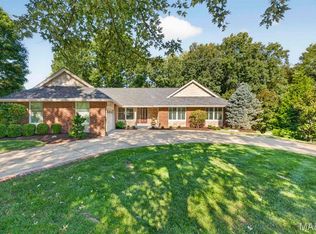
 - $675,0004 bd4 ba3.8k sqft14641 Pine Orchard Ct, Chesterfield, MO 63017For Sale
 MLS ID #26059943, Rob C Biedermann, Worth Clark Realty. MARIS
 - $679,9004 bd3 ba3.6k sqft15706 Heathercroft Dr, Chesterfield, MO 63017For Sale
 MLS ID #26052880, Kim M Evans, Coldwell Banker Realty - Gundaker. MARIS
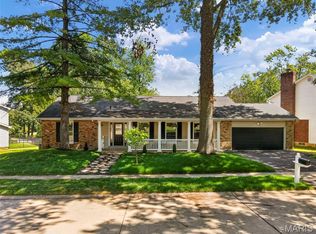
 - $649,9005 bd3 ba3.7k sqft1768 Orchard Hill Dr, Chesterfield, MO 63017For Sale
 MLS ID #26057026, Lacey D Sexton, Coldwell Banker Realty - Gundaker. MARIS
 - $525,0004 bd4 ba3.8k sqft1538 Woodroyal West Dr, Chesterfield, MO 63017For SaleMLS ID #26052218, Brandy M Dudenhoeffer, Keller Williams Realty West. MARIS
- $548,8885 bd3 ba2.4k sqft1751 Canyon View Ct, Chesterfield, MO 63017For SaleMLS ID #26057088, Julia C Mittelstadt, Coldwell Banker Realty - Gundaker. MARIS
- $750,0005 bd3 ba4k sqft1372 White Rd, Chesterfield, MO 63017For SaleMLS ID #26054894, Tina M Schaefer, Keller Williams Chesterfield. MARIS
- $690,0003 bd3 ba4.2k sqft14418 Open Meadow Ct W, Chesterfield, MO 63017For SaleMLS ID #26058805, Marty Levison, Platinum Realty of St. Louis. MARIS
- $835,0004 bd3 ba6k sqft14391 Ladue Rd, Chesterfield, MO 63017For SaleMLS ID #26057991, Mary Frances Lewandoski, Compass Realty Group. MARIS
- $749,0005 bd4 ba3.6k sqft14470 Pembury Dr, Chesterfield, MO 63017For SaleMLS ID #26054047, David Mertens, Avenue Real Estate Group. MARIS
- $780,0004 bd4 ba4.3k sqft15525 Windsor Ridge Ct, Chesterfield, MO 63017For SaleMLS ID #26046746, Kimberly D Jones, ReeceNichols Real Estate. MARIS
- $725,0004 bd3 ba3.3k sqft718 Cedar Field Ct, Town And Country, MO 63017For SaleMLS ID #26050998, Michael J Simon, RedKey Realty Leaders. MARIS
- $625,0004 bd3 ba3.3k sqft2156 Courtleigh Ln, Chesterfield, MO 63017For SaleMLS ID #26043195, Bailey S Merkel, Redfin Corporation. MARIS
- $600,0004 bd4 ba2.6k sqft13260 Tall Pine Ct, Chesterfield, MO 63017For SaleMLS ID #25029922, Ted Gottlieb, MORE, REALTORS. MARIS
- $629,0004 bd4 ba3.7k sqft1526 Candish Ln, Chesterfield, MO 63017For SaleMLS ID #26045901, Dave Townsend, RE/MAX Results. MARIS
- $649,8005 bd4 ba3.3k sqft184 Gunston Hall Ct, Chesterfield, MO 63017For SaleMLS ID #26055713, Suzanne M Matyiko, ReeceNichols Real Estate. MARIS
- $625,0003 bd3 ba2.4k sqft15819 Kersten Ridge Dr, Chesterfield, MO 63017For SaleMLS ID #26033208, Jill L Schulte, ReeceNichols Real Estate. MARIS
- $675,5003 bd3 ba2.9k sqft14620 Timberlake Manor Ct, Chesterfield, MO 63017For SaleMLS ID #26048737, Dorothy D Midgley, Coldwell Banker Realty - Gundaker. MARIS
- $599,4004 bd3 ba2.5k sqft165 Saddleford Dr, Chesterfield, MO 63017For SaleMLS ID #26051546, Abbie Nadolny, Keller Williams Realty St. Louis. MARIS
