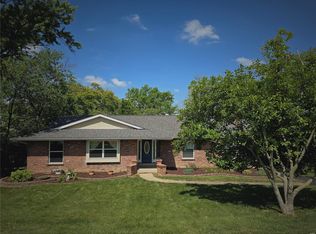
Beautifully renovated ranch in the heart of Ballwin! Thoughtfully redesigned with today’s buyer in mind, this move-in ready home offers an open floor plan, vaulted ceilings with exposed beams, a stunning kitchen featuring quartz countertops, stainless steel appliances, abundant cabinetry and a large center island that seamlessly connects to the living and dining spaces. The spacious main-floor primary suite includes a beautifully updated bath, while the finished walkout lower level offers incredible flexibility with a large family room, kitchenette, full bath and a private sleeping area. Ideal for multigenerational living, extended guests, a college student returning home or anyone needing additional privacy and space. Step outside to the expansive covered deck overlooking the backyard, where two professionally installed retaining walls create a more functional outdoor living space. Enjoy the convenience of walking to Town and Country Crossing for shopping, dining and everyday essentials, with parks, Hwy 141 & I-64, and countless amenities just minutes away.
Active
Listed by: Keller Williams Chesterfield • Tim Antrobus • 314-276-9178
Price cut: $20K (10/14)
$575,000
863 Woods Mill Rd, Ballwin, MO 63011
3beds
4,000sqft
Single Family Residence
Built in 1970
0.44 Acres Lot
$569,500 Zestimate®
$144/sqft
$7/mo HOA
What's special
- 92 days
- 1,545
- 101
Zillow last checked:
Listing updated:
Listed by:
Tim Antrobus 314-276-9178,
Keller Williams Chesterfield
Source: MARIS,MLS#: 26044070 Originating MLS: St. Louis Association of REALTORS
Facts & features
Interior
Bedrooms & bathrooms
- Bedrooms: 3
- Bathrooms: 3
- Full bathrooms: 3
- Main level bathrooms: 2
- Main level bedrooms: 3
Heating
- Forced Air, Natural Gas
Cooling
- Central Air, Electric
Appliances
- Included: Dishwasher, Disposal, Electric Oven, Electric Range, Refrigerator, Gas Water Heater
Features
- Beamed Ceilings, Custom Cabinetry, Kitchen/Dining Room Combo, Open Floorplan, Vaulted Ceiling(s), Walk-In Closet(s)
- Flooring: Carpet, Ceramic Tile
- Basement: Partially Finished,Full,Sleeping Area,Walk-Out Access
- Number of fireplaces: 1
- Fireplace features: Masonry, Wood Burning
Interior area
- Total structure area: 4,000
- Total interior livable area: 4,000 sqft
- Finished area above ground: 2,200
- Finished area below ground: 1,800
Property
Parking
- Total spaces: 2
- Parking features: Attached, Garage
- Attached garage spaces: 2
Features
- Levels: One
- Patio & porch: Composite, Covered, Deck, Patio, Porch
Lot
- Size: 0.44 Acres
- Dimensions: 132 x 167
- Features: Corner Lot, Cul-De-Sac, Near Public Transit
Details
- Parcel number: 21Q420290
- Special conditions: Standard
Construction
Type & style
- Home type: SingleFamily
- Architectural style: Ranch
- Property subtype: Single Family Residence
Materials
- Brick Veneer, Vinyl Siding
Condition
- Year built: 1970
Utilities & green energy
- Electric: Other
- Sewer: Public Sewer
- Water: Public
- Utilities for property: Electricity Available
Community & HOA
Community
- Subdivision: Woodsmill 4
HOA
- Has HOA: Yes
- Amenities included: Other
- Services included: Other
- HOA fee: $80 annually
- HOA name: Woodsmill 4
Location
- Region: Ballwin
Financial & listing details
- Price per square foot: $144/sqft
- Tax assessed value: $414,300
- Annual tax amount: $4,829
- Date on market: 7/12/2026
- Cumulative days on market: 92 days
- Listing terms: Cash,Conventional,FHA,VA Loan
- Electric utility on property: Yes
Estimated market value
$569,500
$541,000 - $598,000
$3,083/mo
Price history
| Date | Event | Price |
|---|---|---|
| 10/14/2026 | Price change | $575,000-3.4%$144/sqft |
Source:  MARIS #26044070 Report a problem | ||
| 9/15/2026 | Listed for sale | $595,000$149/sqft |
Source: MARIS #26044070 Report a problem | ||
| 8/31/2026 | Pending sale | $595,000$149/sqft |
Source: MARIS #26044070 Report a problem | ||
| 8/24/2026 | Price change | $595,000-0.8%$149/sqft |
Source: MARIS #26044070 Report a problem | ||
| 7/12/2026 | Listed for sale | $599,900+57.9%$150/sqft |
Source: MARIS #26044070 Report a problem | ||
| 5/13/2025 | Sold | -- |
Source: MARIS #25022061 Report a problem | ||
| 4/19/2025 | Pending sale | $380,000$95/sqft |
Source: MARIS #25022061 Report a problem | ||
| 4/11/2025 | Listed for sale | $380,000+52.1%$95/sqft |
Source: MARIS #25022061 Report a problem | ||
| 2/27/2025 | Listing removed | $2,800$1/sqft |
Source: Zillow Rentals Report a problem | ||
| 1/16/2025 | Price change | $2,800-5.1%$1/sqft |
Source: Zillow Rentals Report a problem | ||
| 11/27/2024 | Listed for rent | $2,950$1/sqft |
Source: Zillow Rentals Report a problem | ||
| 5/10/2013 | Sold | -- |
Source: MARIS #13000122 Report a problem | ||
| 1/5/2013 | Listed for sale | $249,900$62/sqft |
Source: The Property Source #13000122 Report a problem | ||
Public tax history
| Year | Property taxes | Tax assessment |
|---|---|---|
| 2025 | $4,829 +3% | $78,720 +9% |
| 2024 | $4,689 -0.9% | $72,220 |
| 2023 | $4,732 +5% | $72,220 +14.6% |
| 2022 | $4,507 +0.6% | $63,020 |
| 2021 | $4,480 +17.4% | $63,020 +23% |
| 2020 | $3,814 -13% | $51,240 -5.2% |
| 2019 | $4,385 +8.1% | $54,050 +5.8% |
| 2018 | $4,058 | $51,070 |
| 2017 | $4,058 +1.2% | $51,070 +15.7% |
| 2016 | $4,012 +9.6% | $44,150 |
| 2015 | $3,659 | $44,150 +6.6% |
| 2014 | $3,659 +13.6% | $41,420 |
| 2013 | $3,221 | $41,420 +0.1% |
| 2012 | -- | $41,380 |
| 2011 | -- | $41,380 -7.6% |
| 2010 | $3,026 +7.3% | $44,800 |
| 2009 | $2,821 -8.6% | $44,800 -9.6% |
| 2008 | $3,088 +15.7% | $49,570 |
| 2007 | $2,669 | $49,570 +19.3% |
| 2006 | $2,669 -1.7% | $41,540 |
| 2005 | $2,714 +25.7% | $41,540 +23.1% |
| 2003 | $2,159 +1.6% | $33,740 +6.1% |
| 2002 | $2,124 +9.3% | $31,800 |
| 2001 | $1,944 | $31,800 |
Find assessor info on the county website
Monthly payment
Est. payment
Payment breakdown
Explore the cost of this home by adjusting the details. Changes won't be saved.Climate risks
Neighborhood: 63011
Nearby schools
Schools provided by the listing agent
- Elementary: Henry Elem.
- Middle: South Middle
- High: Parkway West High
Source: MARIS. This data may not be complete. We recommend contacting the local school district to confirm school assignments for this home.
Similar homes
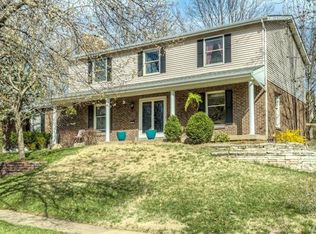
- $570,0005 bd4 ba3.8k sqft216 Trailtop Ct, Chesterfield, MO 63017For Sale
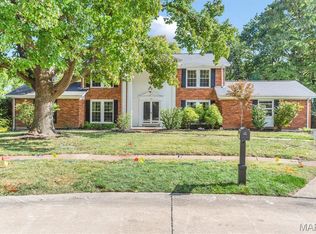
 MLS ID #26065563, Lucia M Roberts, ReeceNichols Real Estate. MARIS
- $559,0004 bd3 ba2.9k sqft15056 Isleview Dr, Chesterfield, MO 63017For Sale
 MLS ID #26064919, Jeffry R Goldstein, Realty Executives of St. Louis. MARIS
- $565,0004 bd3 ba2.5k sqft268 Kinderhook Dr, Chesterfield, MO 63017For Sale
 MLS ID #26053721, Gay R Gordon, RedKey Realty Leaders. MARIS
- $585,0004 bd4 ba2.3k sqft106 Highview Dr, Ballwin, MO 63011New Construction
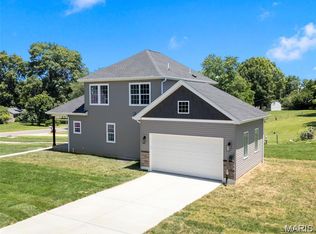 MLS ID #26060794, Donna M Andres, EXP Realty, LLC. MARIS
- $615,0005 bd4 ba3.3k sqft184 Gunston Hall Ct, Chesterfield, MO 63017For SaleMLS ID #26055713, Suzanne M Matyiko, ReeceNichols Real Estate. MARIS
- $460,0004 bd4 ba2.7k sqft216 Hillsdale Dr, Ballwin, MO 63011For SaleMLS ID #26042659, Carol Billadeau, Fathom Realty-St. Louis. MARIS
- $525,0004 bd3 ba2.6k sqft14529 Brittania Dr, Chesterfield, MO 63017For SaleMLS ID #25069195, Brittany N Peterson, Worth Clark Realty. MARIS
- $519,9004 bd4 ba3.3k sqft567 Brook Meadow Dr, Ballwin, MO 63021For SaleMLS ID #26067101, Jessie A Humphreys, Keller Williams Chesterfield. MARIS
- $634,9005 bd3 ba3.7k sqft1768 Orchard Hill Dr, Chesterfield, MO 63017For SaleMLS ID #26057026, Lacey D Sexton, Coldwell Banker Realty - Gundaker. MARIS
- $599,9004 bd4 ba3k sqft1444 Eagle Ridge Rd, Glencoe, MO 63038For SaleMLS ID #26065188, Dustin Walsh, Realty Executives Premiere. MARIS
- $699,0004 bd3 ba3.3k sqft718 Cedar Field Ct, Town And Country, MO 63017For SaleMLS ID #26050998, Michael J Simon, RedKey Realty Leaders. MARIS
- $424,9003 bd2 ba2.2k sqft1004 Bridgeport Dr, Ballwin, MO 63011For SaleMLS ID #26040280, Shannon Rivers, Worth Clark Realty. MARIS
- $469,9003 bd4 ba3.8k sqft1635 Hobnail Ct, Saint Louis, MO 63146For SaleMLS ID #26050298, Giuseppe P Accardi, MORE, REALTORS. MARIS
- $475,0005 bd4 ba2.4k sqft1522 Pheasant Ridge Dr, Ballwin, MO 63011For SaleMLS ID #26043506, Sarah Kinkade, Century 21 CopperKey Realty. MARIS
- $400,0003 bd3 ba2k sqft2 Timberstone Ct, Ballwin, MO 63021For SaleMLS ID #26069724, Laura MacDonald, Coldwell Banker Realty - Gundaker. MARIS
- $715,0005 bd4 ba4.9k sqft14901 Jockey Club Dr, Chesterfield, MO 63017For SaleMLS ID #26063564, Zachary W Jones, Coldwell Banker Realty - Gundaker. MARIS
- $575,0004 bd3 ba2.8k sqft3845 Shaw Blvd, Saint Louis, MO 63110For SaleMLS ID #26070841, Karie L Angell, Coldwell Banker Realty - Gundaker. MARIS
- $499,9004 bd3 ba3.2k sqft12363 Merrick Dr, Saint Louis, MO 63146For SaleMLS ID #26059966, Steven M Koskolos, Magnolia Real Estate. MARIS
- $749,0004 bd4 ba4.2k sqft2436 Indian Tree Run, Glencoe, MO 63038For SaleMLS ID #26064741, Sue M DeBellis, ReeceNichols Real Estate. MARIS
- $499,9004 bd4 ba3.6k sqft16103 Copperkey Ct, Grover, MO 63040For SaleMLS ID #26058378, Jennifer C Thomure, Worth Clark Realty. MARIS
