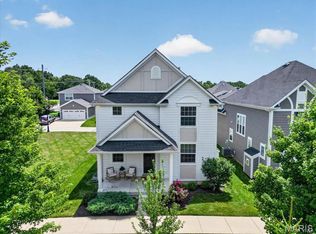
Welcome to this exquisite custom-built 1.5-story home offering over 2,349 SQFT of beautifully designed living space in the highly sought-after Rockwood School District. Situated on a .43-acre corner lot, this home blends modern luxury with everyday comfort.
Step inside to soaring 9’ ceilings, warm luxury vinyl plank flooring, and an open layout perfect for entertaining. The chef’s kitchen is the heart of the home, featuring 42" white cabinetry, Quartz countertops, a striking Mocha island, stainless steel appliances, pendulum lighting, and a refrigerator with ice maker. The family room offers a cozy recessed electric fireplace and abundant natural light.
The main-level primary suite is a true retreat with a 17x14 bedroom, walk-in closet with custom built-ins, and a spa-inspired bath complete with soaking tub, walk-in shower, and dual vanities. A dining room, guest bath, mud room, and main-floor laundry add convenience.
Upstairs, guests will enjoy a private bedroom with full bath, while two additional bedrooms share a beautifully finished hallway bath. Ceramic tile, adult-height vanities, and thoughtful design elevate every space.
Outside, relax on the covered porch or entertain on the patio. The side-entry garage includes an EV charging station. Dual-zone HVAC and a full basement provide comfort and future potential. This home is truly move-in ready and designed for modern living.
Active
Listed by: EXP Realty, LLC • Donna M Andres • 636-459-0963
Price cut: $10K (10/5)
$615,000
106 Highview Dr, Ballwin, MO 63011
4beds
2,380sqft
Single Family Residence
Built in 2025
0.43 Acres Lot
$-- Zestimate®
$258/sqft
$-- HOA
What's special
Cozy recessed electric fireplaceSide-entry garageBeautifully finished hallway bathStriking mocha islandQuartz countertopsCovered porchCeramic tile
- 18 days
- 837
- 62
Likely to sell faster than
Zillow last checked:
Listing updated:
Listed by:
Donna M Andres 636-459-0963,
EXP Realty, LLC
Source: MARIS,MLS#: 26060794 Originating MLS: St. Louis Association of REALTORS
Originating MLS: St. Louis Association of REALTORSFacts & features
Interior
Bedrooms & bathrooms
- Bedrooms: 4
- Bathrooms: 4
- Full bathrooms: 3
- 1/2 bathrooms: 1
- Main level bathrooms: 2
- Main level bedrooms: 1
Primary bedroom
- Description: Primarty bedroom with walk-in closet and full ensuite bathroom, separate shower, soaking tub, marble walk-in shower, garden window
- Features: Floor Covering: Carpeting
- Level: Main
- Area: 238
- Dimensions: 17x14
Bedroom 2
- Description: With ensuite with private bath
- Features: Floor Covering: Carpeting
- Level: Upper
- Area: 189
- Dimensions: 14x13.5
Bedroom 3
- Features: Floor Covering: Carpeting
- Level: Upper
- Area: 195
- Dimensions: 15x13
Bedroom 4
- Features: Floor Covering: Carpeting
- Level: Upper
- Area: 195.75
- Dimensions: 14.5x13.5
Primary bathroom
- Description: Large primary bath with double vanity, separte soaking tub, marble surround with beautiful glass doors and garden window
- Features: Floor Covering: Ceramic Tile
- Level: Main
- Area: 123.25
- Dimensions: 14.5x8.5
Bathroom 2
- Description: Large private bath
- Features: Floor Covering: Ceramic Tile
- Level: Upper
- Area: 52.25
- Dimensions: 9.5x5.5
Bathroom 3
- Description: Full Bath
- Features: Floor Covering: Ceramic Tile
- Level: Upper
- Area: 46.75
- Dimensions: 8.5x5.5
Dining room
- Description: Open and bright with 9' ceilings and chandelier
- Features: Floor Covering: Luxury Vinyl Plank
- Level: Main
- Area: 168.75
- Dimensions: 13.5x12.5
Kitchen
- Description: Center Island, granite counter tops, SS appliances, pendalum light fixtures
- Features: Floor Covering: Luxury Vinyl Plank
- Level: Main
- Area: 200
- Dimensions: 20x10
Living room
- Description: Open Floor Plan and natural light with custom fixtures
- Features: Floor Covering: Luxury Vinyl Plank
- Level: Main
- Area: 252
- Dimensions: 18x14
Mud room
- Description: Laundry with w/d hookups, windows
- Features: Floor Covering: Luxury Vinyl Plank
- Level: Main
- Area: 82.5
- Dimensions: 11x7.5
Heating
- Electric, Natural Gas, Zoned
Cooling
- Ceiling Fan(s), Central Air, Dual, Electric, Zoned
Appliances
- Included: Stainless Steel Appliance(s), Dishwasher, Disposal, Exhaust Fan, Ice Maker, Microwave, Range Hood, Electric Range, Refrigerator
- Laundry: Electric Dryer Hookup, Laundry Room, Main Level, Washer Hookup
Features
- Ceiling Fan(s), Chandelier, Custom Cabinetry, Double Vanity, Eat-in Kitchen, Entrance Foyer, Granite Counters, High Ceilings, Kitchen Island, Open Floorplan, Pantry, Master Downstairs, Separate Dining, Separate Shower, Soaking Tub, Storage, Walk-In Closet(s)
- Flooring: Carpet, Ceramic Tile, Luxury Vinyl
- Doors: Panel Door(s)
- Windows: ENERGY STAR Qualified Windows, Screens
- Basement: Concrete,Full,Sump Pump,Walk-Up Access
- Number of fireplaces: 1
- Fireplace features: Electric, Living Room
Interior area
- Total structure area: 2,380
- Total interior livable area: 2,380 sqft
- Finished area above ground: 2,380
Video & virtual tour
Property
Parking
- Total spaces: 4
- Parking features: Additional Parking, Concrete, Covered, Driveway, Electric Vehicle Charging Station(s), Garage, Garage Door Opener, Garage Faces Side, Inside Entrance, Kitchen Level, Lighted, Parking Pad, Private
- Attached garage spaces: 2
- Has uncovered spaces: Yes
Features
- Levels: Two
- Patio & porch: Covered, Front Porch
- Exterior features: Lighting, Private Entrance, Private Yard, Rain Gutters
- Pool features: None
- Fencing: Partial
Lot
- Size: 0.43 Acres
- Dimensions: 103/183
- Features: Back Yard, Corner Lot, Front Yard, Landscaped, Level, Private, Some Trees
Details
- Parcel number: 22S110020
- Special conditions: Standard
Construction
Type & style
- Home type: SingleFamily
- Architectural style: Contemporary,Modern,Traditional
- Property subtype: Single Family Residence
Materials
- Blown-In Insulation, Concrete, Frame, Shake Siding
- Foundation: Concrete Perimeter
- Roof: Architectural Shingle
Condition
- New Construction
- New construction: Yes
- Year built: 2025
Details
- Builder name: Fox Creek Property Llc
Utilities & green energy
- Electric: Ameren
- Sewer: Public Sewer
- Water: Public
- Utilities for property: Cable Available, Electricity Connected
Community & HOA
Community
- Subdivision: Westridge
HOA
- Has HOA: No
Location
- Region: Ballwin
Financial & listing details
- Price per square foot: $258/sqft
- Tax assessed value: $153,500
- Annual tax amount: $1,988
- Date on market: 9/21/2026
- Cumulative days on market: 18 days
- Listing terms: Cash,Conventional,FHA,VA Loan
- Ownership: Private
- Electric utility on property: Yes
Estimated market value
Not available
Estimated sales range
Not available
Not available
Price history
| Date | Event | Price |
|---|---|---|
| 10/5/2026 | Price change | $615,000-1.6%$258/sqft |
Source:  MARIS #26060794 Report a problem MARIS #26060794 Report a problem | ||
| 9/21/2026 | Listed for sale | $625,000+4.3%$263/sqft |
Source: MARIS #26060794 Report a problem | ||
| 7/23/2026 | Listing removed | $599,000$252/sqft |
Source: MARIS #26035150 Report a problem | ||
| 7/14/2026 | Price change | $599,000-9.2%$252/sqft |
Source: MARIS #26035150 Report a problem | ||
| 7/10/2026 | Price change | $660,000-2.2%$277/sqft |
Source: MARIS #26035150 Report a problem | ||
| 6/28/2026 | Price change | $675,000-3.6%$284/sqft |
Source: MARIS #26035150 Report a problem | ||
| 6/16/2026 | Listed for sale | $699,900+508.6%$294/sqft |
Source: MARIS #26035150 Report a problem | ||
| 3/7/2025 | Sold | -- |
Source: MARIS #23042625 Report a problem | ||
| 2/7/2025 | Pending sale | $115,000$48/sqft |
Source: MARIS #23042625 Report a problem | ||
| 11/15/2024 | Price change | $115,000-7.9%$48/sqft |
Source: MARIS #23042625 Report a problem | ||
| 9/5/2024 | Price change | $124,900-7.4%$52/sqft |
Source: MARIS #23042625 Report a problem | ||
| 5/2/2024 | Listed for sale | $134,900$57/sqft |
Source: MARIS #23042625 Report a problem | ||
| 2/12/2024 | Contingent | $134,900$57/sqft |
Source: MARIS #23042625 Report a problem | ||
| 8/9/2023 | Price change | $134,900-10%$57/sqft |
Source: MARIS #23042625 Report a problem | ||
| 7/19/2023 | Listed for sale | $149,900+42.8%$63/sqft |
Source: MARIS #23042625 Report a problem | ||
| 6/2/2021 | Sold | -- |
Source: Public Record Report a problem | ||
| 12/18/2020 | Listing removed | $105,000$44/sqft |
Source: Select Properties #20066875 Report a problem | ||
| 9/12/2020 | Listed for sale | $105,000$44/sqft |
Source: Berkshire Hathaway Select #20066875 Report a problem | ||
| 7/29/2020 | Listing removed | $105,000$44/sqft |
Source: Select Properties #19076860 Report a problem | ||
| 7/17/2020 | Price change | $105,000-4.5%$44/sqft |
Source: Berkshire Hathaway HomeServices Select Properties #19076860 Report a problem | ||
| 2/8/2020 | Price change | $110,000-4.3%$46/sqft |
Source: Berkshire Hathaway HomeServices Select Properties #19076860 Report a problem | ||
| 1/9/2020 | Price change | $115,000-4.2%$48/sqft |
Source: Berkshire Hathaway HomeServices Select Properties #19076860 Report a problem | ||
| 10/23/2019 | Listed for sale | $120,000+20.1%$50/sqft |
Source: Berkshire Hathaway Select #19076860 Report a problem | ||
| 2/7/2019 | Sold | -- |
Source: MARIS #19002368 Report a problem | ||
| 1/17/2019 | Pending sale | $99,900$42/sqft |
Source: Keller Williams Realty STL #19002368 Report a problem | ||
| 1/14/2019 | Listed for sale | $99,900$42/sqft |
Source: Keller Williams Realty STL #19002368 Report a problem | ||
| 9/27/2010 | Sold | -- |
Source: Public Record Report a problem | ||
Public tax history
| Year | Property taxes | Tax assessment |
|---|---|---|
| 2025 | $1,988 +37.3% | $29,170 +40.1% |
| 2024 | $1,448 +0.1% | $20,820 |
| 2023 | $1,447 -15.6% | $20,820 -9.1% |
| 2022 | $1,714 +0.7% | $22,910 |
| 2021 | $1,701 +1.4% | $22,910 +8.1% |
| 2020 | $1,678 +1.3% | $21,190 |
| 2019 | $1,657 | $21,190 +7.8% |
| 2018 | $1,657 | $19,650 |
| 2017 | $1,657 +2.4% | $19,650 +17.2% |
| 2016 | $1,619 +12.5% | $16,760 |
| 2015 | $1,439 | $16,760 -17.6% |
| 2014 | $1,439 -17.6% | $20,330 |
| 2013 | $1,747 | $20,330 |
| 2012 | -- | $20,330 |
| 2011 | -- | $20,330 -4.9% |
| 2010 | $1,616 +5.7% | $21,370 |
| 2009 | $1,529 -11.8% | $21,370 -13% |
| 2008 | $1,734 +39.2% | $24,550 |
| 2007 | $1,245 | $24,550 +50.1% |
| 2006 | $1,245 -0.9% | $16,360 |
| 2005 | $1,256 +14.2% | $16,360 +12.1% |
| 2003 | $1,100 +0.8% | $14,600 +4.4% |
| 2002 | $1,092 +18.2% | $13,990 |
| 2001 | $924 | $13,990 |
Find assessor info on the county website
Monthly payment
Est. payment
Payment breakdown
Explore the cost of this home by adjusting the details. Changes won't be saved.Climate risks
Neighborhood: 63011
Nearby schools
Schools provided by the listing agent
- Elementary: Westridge Elem.
- Middle: Crestview Middle
- High: Marquette Sr. High
Source: MARIS. This data may not be complete. We recommend contacting the local school district to confirm school assignments for this home.
Similar homes
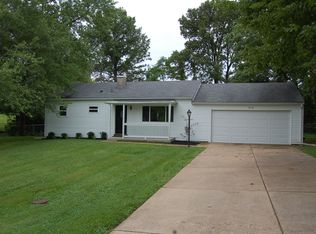
- $603,9004 bd3 ba2.9k sqft2 Nottingham At Regal Pnes, Ellisville, MO 63021New Construction

 MARIS
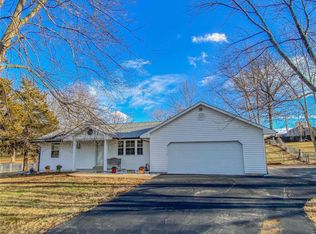
MARIS - $619,9003 bd3 ba2.9k sqft2 Pin Oak At Regal Pnes, Ellisville, MO 63021New Construction
 MARIS
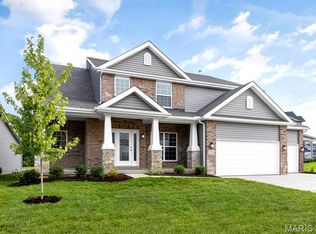
MARIS - $439,0003 bd2 ba2.2k sqft1004 Bridgeport Dr, Ballwin, MO 63011For Sale
 MLS ID #26040280, Shannon Rivers, Worth Clark Realty. MARIS
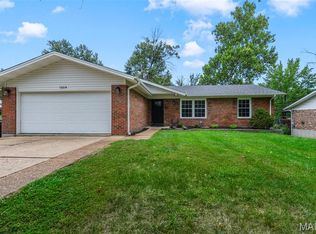
 - $624,5004 bd4 ba2.9k sqft17007 Main St, Grover, MO 63040For Sale
 MLS ID #26047911, Matt Muren, Berkshire Hathaway HomeServices Select Properties. MARIS
 - $499,9004 bd3 ba3.2k sqft12363 Merrick Dr, Saint Louis, MO 63146For SaleMLS ID #26059966, Steven M Koskolos, Magnolia Real Estate. MARIS
- $629,9004 bd3 ba2.7k sqft4939 Butler Hill Rd, Saint Louis, MO 63128New ConstructionMLS ID #26045469, Kelly A Boehmer, Berkshire Hathaway HomeServices Select Properties. MARIS
- $500,0004 bd3 ba2.8k sqft12313 Tempo Dr, Saint Louis, MO 63146For SaleMLS ID #26054826, Jim Manning, Three Doors LLC. MARIS
- $669,9024 bd4 ba2.8k sqft305 Healthy Way, Saint Charles, MO 63304New ConstructionMLS ID #26040558, Gia M Linville, Consort Realty, LLC. MARIS
- $460,0003 bd2 ba1.6k sqft1230 Luray Dr, Chesterfield, MO 63017For SaleMLS ID #26048910, Dale M Weir, Coldwell Banker Realty - Gundaker. MARIS
- $599,0003 bd3 ba2.4k sqft126 Haven Ridge Ct, Dardenne Prairie, MO 63368New ConstructionMLS ID #26049586, Kevin Bender, Nettwork Global. MARIS
- $549,0003 bd4 ba3k sqft18217 Prickly Pear Ct, Pacific, MO 63069For SaleMLS ID #26021559, Mark & Neil Gellman, EXP Realty, LLC. MARIS
- $724,9003 bd2 ba1.8k sqft1 Whitehall Sulphur Spg, Manchester, MO 63021New ConstructionMLS ID #26026288, Kelly A Boehmer, Berkshire Hathaway HomeServices Select Properties. MARIS
- $399,9004 bd3 ba2.1k sqft1645 Wild Goose Run, Saint Charles, MO 63303For SaleMLS ID #26060782, Kelly A Boehmer, Berkshire Hathaway HomeServices Select Properties. MARIS
- $649,9004 bd3 ba3.2k sqft155 Haven Ridge Ct, Dardenne Prairie, MO 63368For SaleMLS ID #26052972, Keremie L Kiddy, Coldwell Banker Realty - Gundaker West Regional. MARIS
- $639,9003 bd3 ba2.4k sqft527 Ryehill Dr, Saint Peters, MO 63376New ConstructionMLS ID #26031854, Kelly A Boehmer, Berkshire Hathaway HomeServices Select Properties. MARIS
- $409,9003 bd3 ba1.8k sqft2514 S Larksong Dr, Grover, MO 63040New ConstructionMLS ID #26041490, Tracy L Kelly, Compass Realty Group. MARIS
- $866,4964 bd4 ba3.1k sqftPin Oak, Ellisville, MO 63021New ConstructionMARIS
- $623,0723 bd2 ba2k sqft366 Strawberry Grove Dr, Saint Peters, MO 63376New ConstructionMARIS
- $679,9004 bd3 ba2.6k sqft72 W Unity Ct, Ofallon, MO 63385New ConstructionMLS ID #26035206, Kelly A Boehmer, Berkshire Hathaway HomeServices Select Properties. MARIS
- $614,9904 bd4 ba3.2k sqft1 Bridgeport Willow Grv, O'Fallon, MO 63368New ConstructionMLS ID #25074812, Amanda A Alejandro, Realty Shop. MARIS
