Fantastic opportunity to build your dream home in a highly desirable Manchester location! Fischer and Frichtel present a limited opportunity to build to your specifications, one of 5 exquisite home designs from their popular Manor Collection on a walkout homesite. Home buyers may choose from ranch, 1.5-story and 2-story homes ranging from 1,819 – 2,904 square feet. Quality-built to Fischer & Frichtel’s exacting standards, these homes include on-trend features and finishes, open living spaces, spacious primary bedrooms and 3-car garages. Buyers will work with a Fischer & Frichtel Home Center design consultant to assist them in personalizing their home and present them with a vast selection of features, finishes and options available. The walkout is included in the price and there are no lot premiums. Convenient location near beautiful Schroeder Park, shopping, restaurants, recreation, entertainment venues, and Highway 141. Schroeder Park is nearing the end of an extensive renovation featuring covered pavilions, a nature trail, picnic areas, swimming pool, playgrounds, athletic fields, basketball court, sand volleyball, disc golf and tennis court. Lambert International airport as well as many medical facilities are an easy commute. Students will attend desirable Parkway schools. Don’t let this rare and LIMITED OPPORTUNITY slip away!
Active
Listed by: Berkshire Hathaway HomeServices Select Properties • Kelly A Boehmer • 314-740-5435
$724,900
1 Whitehall Sulphur Spg, Manchester, MO 63021
3beds
1,819sqft
Single Family Residence
Built in ----
-- sqft lot
$-- Zestimate®
$399/sqft
$-- HOA
What's special
Open living spacesSpacious primary bedroomsOn-trend features and finishesWalkout homesite
- 87 days
- 139
- 6
Zillow last checked:
Listing updated:
Listed by:
Kelly A Boehmer 314-740-5435,
Berkshire Hathaway HomeServices Select Properties,
Linda&Kelly K Boehmer 314-581-4414,
Berkshire Hathaway HomeServices Select Properties
Source: MARIS,MLS#: 26026288 Originating MLS: St. Charles County Association of REALTORS
Originating MLS: St. Charles County Association of REALTORSFacts & features
Interior
Bedrooms & bathrooms
- Bedrooms: 3
- Bathrooms: 2
- Full bathrooms: 2
- Main level bathrooms: 2
- Main level bedrooms: 3
Primary bedroom
- Features: Floor Covering: Carpeting, Wall Covering: None
- Level: Main
- Area: 208
- Dimensions: 16x13
Bedroom
- Features: Floor Covering: Carpeting, Wall Covering: None
- Level: Main
- Area: 143
- Dimensions: 13x11
Bedroom
- Features: Floor Covering: Carpeting, Wall Covering: None
- Level: Main
- Area: 132
- Dimensions: 12x11
Breakfast room
- Features: Floor Covering: Vinyl, Wall Covering: None
- Level: Main
- Area: 110
- Dimensions: 10x11
Great room
- Features: Floor Covering: Carpeting, Wall Covering: None
- Level: Main
- Area: 300
- Dimensions: 20x15
Kitchen
- Features: Floor Covering: Vinyl, Wall Covering: None
- Level: Main
- Area: 182
- Dimensions: 13x14
Heating
- Forced Air
Cooling
- Central Air, Electric
Appliances
- Included: Stainless Steel Appliance(s), Dishwasher, Disposal, Microwave, Electric Oven, Electric Range, Gas Water Heater
- Laundry: Laundry Room, Main Level
Features
- Breakfast Bar, Breakfast Room, Double Vanity, Entrance Foyer, Kitchen Island, Laminate Counters, Lever Faucets, Open Floorplan, Pantry, Shower, Tub, Walk-In Closet(s)
- Flooring: Carpet, Vinyl
- Doors: Panel Door(s), Sliding Doors
- Windows: Double Pane Windows, Insulated Windows, Low Emissivity Windows, Tilt-In Windows
- Basement: Concrete,Full,Storage Space,Sump Pump,Unfinished,Walk-Out Access
- Has fireplace: No
- Fireplace features: None
Interior area
- Total structure area: 1,819
- Total interior livable area: 1,819 sqft
- Finished area above ground: 1,819
- Finished area below ground: 0
Property
Parking
- Total spaces: 3
- Parking features: Attached, Driveway, Garage, Garage Door Opener, Garage Faces Front, Off Street
- Attached garage spaces: 3
- Has uncovered spaces: Yes
Accessibility
- Accessibility features: Central Living Area
Features
- Levels: One
- Patio & porch: Covered, Front Porch
Lot
- Features: Back Yard, Front Yard, Landscaped
Details
- Special conditions: Standard
Construction
Type & style
- Home type: SingleFamily
- Architectural style: Traditional,Ranch
- Property subtype: Single Family Residence
Materials
- Brick Veneer, Frame, Vinyl Siding
- Foundation: Concrete Perimeter
- Roof: Architectural Shingle,Composition
Condition
- To Be Built,New Construction
- New construction: Yes
Details
- Builder name: Fischer And Frichtel
- Warranty included: Yes
Utilities & green energy
- Electric: Other
- Sewer: Public Sewer
- Water: Public
- Utilities for property: Underground Utilities
Community & HOA
Community
- Security: Smoke Detector(s)
- Subdivision: Sulphur Spring
HOA
- Has HOA: No
Location
- Region: Manchester
Financial & listing details
- Price per square foot: $399/sqft
- Date on market: 5/4/2026
- Cumulative days on market: 87 days
- Listing terms: Cash,Conventional,FHA,Other,VA Loan
- Ownership: Private
- Road surface type: Concrete
Estimated market value
Not available
Estimated sales range
Not available
Not available
Price history
| Date | Event | Price |
|---|---|---|
| 5/4/2026 | Listed for sale | $724,900$399/sqft |
Source:  MARIS #26026288 Report a problem MARIS #26026288 Report a problem | ||
Public tax history
Tax history is unavailable.
Monthly payment
Est. payment
Payment breakdown
Explore the cost of this home by adjusting the details. Changes won't be saved.Climate risks
Neighborhood: 63021
Nearby schools
Schools provided by the listing agent
- Elementary: Sorrento Springs Elem.
- Middle: Southwest Middle
- High: Parkway South High
Source: MARIS. This data may not be complete. We recommend contacting the local school district to confirm school assignments for this home.
- $--2 bd1 ba1.8k sqft419 Sulphur Spring Rd, Ballwin, MO 63021Sold
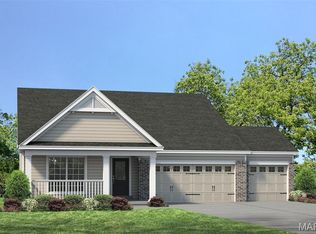
- $782,9004 bd3 ba2.5k sqft1 Parker Sulphur Spg, Manchester, MO 63021New Construction
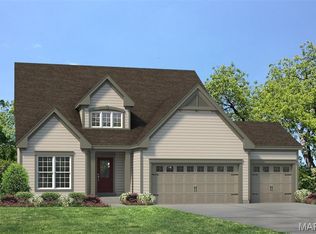
- $769,9004 bd3 ba2.5k sqft1 Waverly Sulphur Spg, Manchester, MO 63021New Construction
- $782,9003 bd3 ba2.9k sqft1 Carver Sulphur Spg, Ballwin, MO 63021New Construction

Similar homes
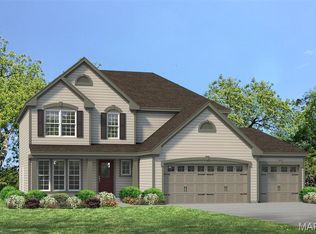
- $754,9003 bd3 ba2.4k sqft1 Stratton Sulphur Spg, Manchester, MO 63021New Construction
 MLS ID #26026466, Kelly A Boehmer, Berkshire Hathaway HomeServices Select Properties. MARIS
 - $769,9004 bd3 ba2.5k sqft1 Waverly Sulphur Spg, Manchester, MO 63021New ConstructionMLS ID #26026469, Kelly A Boehmer, Berkshire Hathaway HomeServices Select Properties. MARIS
- $782,9004 bd3 ba2.5k sqft1 Parker Sulphur Spg, Manchester, MO 63021New ConstructionMLS ID #26026471, Kelly A Boehmer, Berkshire Hathaway HomeServices Select Properties. MARIS
- $549,9003 bd2 ba1.5k sqft2 Hickory At Regal Pnes, Ellisville, MO 63021New Construction
 MARIS
MARIS - $816,0593 bd2 ba2.2k sqft6143 Claymont Dr, Saint Louis, MO 63129New ConstructionMARIS
- $931,4004 bd3 ba2.5k sqft0 The Indigo H Lock Dr, Ballwin, MO 63011New ConstructionMLS ID #26035183, Mike Price, Lombardo Homes of St. Louis, LLC. MARIS
- $600,0004 bd4 ba2.3k sqft106 Highview Dr, Ballwin, MO 63011New ConstructionMLS ID #26060794, Donna M Andres, EXP Realty, LLC. MARIS
- $739,9903 bd2 ba1.9k sqft1 Chandler Gates Manor Ct, Saint Louis, MO 63126New ConstructionMLS ID #25071884, Amanda A Alejandro, Realty Shop. MARIS
- $669,2283 bd2 ba2.2k sqft325 Healthy Way, Saint Charles, MO 63304New ConstructionMARIS
- $729,9902 bd2 ba1.8k sqft1 Sedonagates Manor Ct, Saint Louis, MO 63126New ConstructionMLS ID #25071866, Amanda A Alejandro, Realty Shop. MARIS
- $629,9004 bd3 ba2.5k sqft1 Parker Pointe Brightleaf Mnr, Villas Wildwood, MO 63038New ConstructionMLS ID #26022297, Kelly A Boehmer, Berkshire Hathaway HomeServices Select Properties. MARIS
- $745,0004 bd3 ba2.2k sqft9223 Merritt Ave, Saint Louis, MO 63144New ConstructionMLS ID #26014228, Mark & Neil Gellman, EXP Realty, LLC. MARIS
- $540,9003 bd3 ba2.1k sqft1 Fairfax Pointe Brightleaf Orch, Villas Wildwood, MO 63038New ConstructionMLS ID #26022294, Kelly A Boehmer, Berkshire Hathaway HomeServices Select Properties. MARIS
- $629,9004 bd3 ba2.7k sqft4939 Butler Hill Rd, Saint Louis, MO 63128New ConstructionMLS ID #26045469, Kelly A Boehmer, Berkshire Hathaway HomeServices Select Properties. MARIS
- $623,0723 bd2 ba2k sqft366 Strawberry Grove Dr, Saint Peters, MO 63376New ConstructionMARIS
- $380,9004 bd3 ba2.5k sqft2 Ashford Winding Mdws, Fenton, MO 63026New ConstructionMLS ID #26063409, Pamela Chyba, ListWithFreedom.com Inc. MARIS
- $459,9003 bd3 ba1.7k sqft53 Pheasant Ring Dr, Saint Peters, MO 63376New ConstructionMLS ID #26060867, Kelly A Boehmer, Berkshire Hathaway HomeServices Select Properties. MARIS
- $639,9003 bd3 ba2.4k sqft527 Ryehill Dr, Saint Peters, MO 63376New ConstructionMLS ID #26031854, Kelly A Boehmer, Berkshire Hathaway HomeServices Select Properties. MARIS
- $812,9003 bd2 ba2.6k sqft1 Arlington Ii Persimmon Trce, Weldon Spring, MO 63304New ConstructionMLS ID #25045725, Kelly A Boehmer, Berkshire Hathaway HomeServices Select Properties. MARIS
