
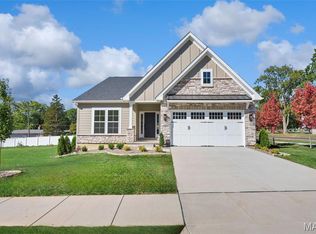
Limited time take 30,000 in flex cash toward your new home. Welcome to Gates Manor! The Sedona is a To-Be-Built luxury detached villa offering refined single-level living with 1,814 sq. ft. of thoughtfully designed space. This open-concept plan features 9 foot ceilings throughout a spacious great room (with optional vaulted ceilings) flowing into the gourmet kitchen and dining area—ideal for everyday living or entertaining. The owner’s suite includes a spa-inspired bath and generous walk-in closet, while a secondary bedroom and full bath provide guest comfort. A versatile drop zone and spacious main floor laundry connecting to the two-car garage add functionality. Expand your living space with the optional finished lower level, offering a recreation room, additional bedroom, full bath, and storage. Choose from three elevations to personalize your home. Low-maintenance living meets elevated design at Gates Manor. Photos shown are of a display or inventory home not all features are included.
Active
Listed by: Realty Shop • Amanda A Alejandro • 314-372-0324
$729,990
1 Sedonagates Manor Ct, Saint Louis, MO 63126
2beds
1,815sqft
Single Family Residence
Built in ----
-- sqft lot
$-- Zestimate®
$402/sqft
$275/mo HOA
What's special
Two-car garageOpen-concept planVersatile drop zoneSpacious great roomGenerous walk-in closetGourmet kitchen
- 320 days
- 366
- 13
Zillow last checked:
Listing updated:
Listed by:
Amanda A Alejandro 314-372-0324,
Realty Shop
Source: MARIS,MLS#: 25071866 Originating MLS: St. Charles County Association of REALTORS
Originating MLS: St. Charles County Association of REALTORSFacts & features
Interior
Bedrooms & bathrooms
- Bedrooms: 2
- Bathrooms: 2
- Full bathrooms: 2
- Main level bathrooms: 2
- Main level bedrooms: 2
Heating
- Forced Air
Cooling
- Central Air
Appliances
- Included: Dishwasher, Disposal, Microwave, Other, Oven, Range
- Laundry: Laundry Room, Main Level
Features
- Eat-in Kitchen, Entrance Foyer, Granite Counters, Kitchen Island, Kitchen/Dining Room Combo, Open Floorplan, Pantry, Separate Shower, Solid Surface Countertop(s), Walk-In Closet(s), Walk-In Pantry
- Flooring: Carpet, Luxury Vinyl, Tile
- Basement: Concrete,Full,Storage Space,Sump Pump,Unfinished
- Has fireplace: No
Interior area
- Total structure area: 1,815
- Total interior livable area: 1,815 sqft
- Finished area above ground: 1,815
Property
Parking
- Total spaces: 2
- Parking features: Garage - Attached
- Attached garage spaces: 2
Features
- Levels: One
- Patio & porch: Deck, Other, Patio
Details
- Special conditions: Standard
Construction
Type & style
- Home type: SingleFamily
- Architectural style: Contemporary,Cottage,Craftsman,Traditional
- Property subtype: Single Family Residence
Materials
- HardiPlank Type
- Roof: Shingle
Condition
- New construction: Yes
Details
- Builder name: Rolwes
- Warranty included: Yes
Utilities & green energy
- Electric: Ameren
- Sewer: Public Sewer
- Water: Public
- Utilities for property: Electricity Connected, Natural Gas Connected, Phone Available, Sewer Connected, Water Connected
Community & HOA
Community
- Subdivision: Gates Manor
HOA
- Has HOA: Yes
- Amenities included: Common Ground, Developer Management
- Services included: Management, Other
- HOA fee: $275 monthly
- HOA name: Rolwes
Location
- Region: Saint Louis
Financial & listing details
- Price per square foot: $402/sqft
- Date on market: 10/24/2025
- Cumulative days on market: 321 days
- Listing terms: Cash,Conventional,Other,Private,VA Loan
- Ownership: Private
- Electric utility on property: Yes
- Road surface type: Concrete
Estimated market value
Not available
Estimated sales range
Not available
Not available
Price history
| Date | Event | Price |
|---|---|---|
| 5/1/2026 | Price change | $729,990-4.8%$402/sqft |
Source:  MARIS #25071866 Report a problem MARIS #25071866 Report a problem | ||
| 1/5/2026 | Price change | $766,990-3.9%$423/sqft |
Source: MARIS #25071866 Report a problem | ||
| 10/24/2025 | Listed for sale | $797,990$440/sqft |
Source: MARIS #25071866 Report a problem | ||
Public tax history
Tax history is unavailable.
Monthly payment
Est. payment
Payment breakdown
Explore the cost of this home by adjusting the details. Changes won't be saved.Climate risks
Neighborhood: 63126
Nearby schools
Schools provided by the listing agent
- Elementary: Long Elem.
- Middle: Truman Middle School
- High: Lindbergh Sr. High
Source: MARIS. This data may not be complete. We recommend contacting the local school district to confirm school assignments for this home.
Similar homes
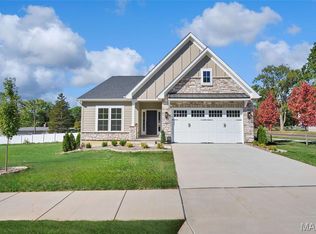
- $739,9903 bd2 ba1.9k sqft1 Chandler Gates Manor Ct, Saint Louis, MO 63126New Construction
 MLS ID #25071884, Amanda A Alejandro, Realty Shop. MARIS
 - $549,9005 bd4 ba2.3k sqft4662 Britcastle Dr, Saint Louis, MO 63128For Sale
 MLS ID #26057477, Dave E Heaton, Keller Williams Realty St. Louis. MARIS
 - $420,0003 bd2 ba2.1k sqft5305 Ambs Ct, Saint Louis, MO 63128For Sale
 MLS ID #26054423, Tina Knox, Worth Clark Realty. MARIS
 - $629,9004 bd3 ba2.7k sqft4939 Butler Hill Rd, Saint Louis, MO 63128New Construction
 MLS ID #26045469, Kelly A Boehmer, Berkshire Hathaway HomeServices Select Properties. MARIS
 - $638,0004 bd3 ba2.4k sqft119 Monica Dr, Saint Louis, MO 63127For SaleMLS ID #26028707, Laurie B Wuestling, Coldwell Banker Realty - Gundaker. MARIS
- $724,9003 bd2 ba1.8k sqft1 Whitehall Sulphur Spg, Manchester, MO 63021New ConstructionMLS ID #26026288, Kelly A Boehmer, Berkshire Hathaway HomeServices Select Properties. MARIS
- $685,0003 bd3 ba2.2k sqft2515 Melvin Ave, Saint Louis, MO 63144For SaleMLS ID #26046509, Anthony M Klier, The Agency. MARIS
- $745,0004 bd3 ba2.2k sqft9223 Merritt Ave, Saint Louis, MO 63144New ConstructionMLS ID #26014228, Mark & Neil Gellman, EXP Realty, LLC. MARIS
- $754,9003 bd3 ba2.4k sqft1 Stratton Sulphur Spg, Manchester, MO 63021New ConstructionMLS ID #26026466, Kelly A Boehmer, Berkshire Hathaway HomeServices Select Properties. MARIS
- $600,0004 bd2 ba2.2k sqft35 Branford Dr, Saint Louis, MO 63132For SaleMLS ID #26050323, Dana R Goebel, Berkshire Hathaway HomeServices Select Properties. MARIS
- $618,9003 bd2 ba2.2k sqft0 Sierra Claymont Hls, Saint Louis, MO 63129New ConstructionMLS ID #26022028, Gia M Linville, Consort Realty, LLC. MARIS
- $769,9004 bd3 ba2.5k sqft1 Waverly Sulphur Spg, Manchester, MO 63021New ConstructionMLS ID #26026469, Kelly A Boehmer, Berkshire Hathaway HomeServices Select Properties. MARIS
- $440,0003 bd4 ba2.3k sqft9746 Wilderness Battle Dr, Saint Louis, MO 63123For SaleMLS ID #26051848, Mark Kim, Koda Realty. MARIS
- $633,9004 bd3 ba2.3k sqft0 Chesapeake Claymont Hls, Saint Louis, MO 63129New ConstructionMLS ID #26021921, Gia M Linville, Consort Realty, LLC. MARIS
- $594,9003 bd2 ba1.8k sqft0 Davenport Claymont Hls, Saint Louis, MO 63129New ConstructionMLS ID #26021928, Gia M Linville, Consort Realty, LLC. MARIS
- $782,9004 bd3 ba2.5k sqft1 Parker Sulphur Spg, Manchester, MO 63021New ConstructionMLS ID #26026471, Kelly A Boehmer, Berkshire Hathaway HomeServices Select Properties. MARIS
- $411,9003 bd3 ba1.7k sqft2 Berwick At Grove At Grants Trail Mnrs, Saint Louis, MO 63123New ConstructionMLS ID #25071461, Pamela Chyba, ListWithFreedom.com Inc. MARIS
- $414,9003 bd2 ba1.5k sqft2 Aspen Ii At Grove At Grants Trail Mnrs, Saint Louis, MO 63123New ConstructionMLS ID #25071019, Pamela Chyba, ListWithFreedom.com Inc. MARIS
- $585,0004 bd3 ba2.3k sqft56 High Trails Dr, Eureka, MO 63025For SaleMLS ID #26046811, Brandon N Chapman, Bespoke Realty Group. MARIS
- $645,9004 bd3 ba2.4k sqft0 Rosemont Claymont Hls, Saint Louis, MO 63129New ConstructionMLS ID #26022024, Gia M Linville, Consort Realty, LLC. MARIS
