Experience luxury, low-maintenance villa living in this move-in ready Sedona plan at Gates Manor in Sunset Hills, offering over 2,600 finished square feet of thoughtfully designed space. This designer-inspired home showcases an open layout with 10’ ceilings, hardwood flooring, and refined finishes throughout. The gourmet kitchen features quartz countertops, a Cafe line stainless appliance package with 36” dual-fuel range, and a large island that opens to the great room with a stone gas fireplace. The private owner’s suite includes a spa-style bath with quartz dual vanities, frameless shower with rain head, and custom closets. The finished lower level extends the living space with a recreation room, bedroom, and full bath. A composite deck, smart irrigation system, cased windows, and gold-accent lighting complete this sophisticated home. Enjoy elegant, low-maintenance living in a premier Sunset Hills location.
Closed
Listed by: Realty Shop • Amanda A Alejandro • Contact: 314-372-0324
Bought with: Realty Shop
Price Unknown
9411 Gates Manor Ct, Saint Louis, MO 63126
3beds
2,681sqft
Single Family Residence
Built in 2025
-- sqft lot
$981,900 Zestimate®
$--/sqft
$4,124 Estimated rent
Home value
$981,900
$913,000 - $1.05M
$4,124/mo
Zestimate® history
Owner options
List your home for rent
$4,124/mo
Rent Zestimate®
Find your next renter with Zillow Rental Manager. Plus, with online applications, you can quickly screen prospective tenants – for free.
$4,124/mo
Rent Zestimate®
Refinance and save
$275/mo
Est. payment
Refinancing to a lower rate could help reduce your monthly payments and save thousands over the life of the loan.
$275/mo
Est. payment
Explore your selling options
Work with a Zillow partner agent
Leverage their expertise and Zillow's premium Showcase listings to get your home seen by more buyers.
Get startedList with your own agent
Get your home in front of millions of buyers by listing it on Zillow.
Learn how to do itSell it yourself
Take full control of how buyers see your home on Zillow by listing For Sale by Owner (FSBO).
List your homeWhat's special
Stone gas fireplaceQuartz countertopsRefined finishes throughoutGold-accent lightingCased windowsCustom closetsComposite deck
Zillow last checked:
Listing updated:
Listed by:
Amanda A Alejandro 314-372-0324,
Realty Shop
Bought with:
Amanda A Alejandro, 2008015448
Realty Shop
Source: MARIS,MLS#: 25071663 Originating MLS: St. Charles County Association of REALTORS
Originating MLS: St. Charles County Association of REALTORSFacts & features
Interior
Bedrooms & bathrooms
- Bedrooms: 3
- Bathrooms: 3
- Full bathrooms: 3
- Main level bathrooms: 2
- Main level bedrooms: 2
Heating
- Forced Air
Cooling
- Central Air
Appliances
- Included: Stainless Steel Appliance(s), Gas Cooktop, Dishwasher, Disposal, Built-In Freezer, Ice Maker, Microwave, Built-In Gas Oven, Range Hood, Refrigerator, Built-In Refrigerator
- Laundry: Inside, Laundry Room, Main Level
Features
- Basement: Concrete,Partially Finished,Full,Sleeping Area,Storage Space,Sump Pump
- Number of fireplaces: 1
- Fireplace features: Family Room, Gas
Interior area
- Total structure area: 2,681
- Total interior livable area: 2,681 sqft
- Finished area above ground: 1,815
- Finished area below ground: 867
Property
Parking
- Total spaces: 2
- Parking features: Garage - Attached
- Attached garage spaces: 2
Features
- Levels: One
Lot
- Features: Level
Details
- Special conditions: Standard
Construction
Type & style
- Home type: SingleFamily
- Architectural style: Craftsman
- Property subtype: Single Family Residence
Materials
- HardiPlank Type, Stone, Stone Veneer
Condition
- New construction: Yes
- Year built: 2025
Details
- Builder name: Rolwes
- Warranty included: Yes
Utilities & green energy
- Electric: Ameren
- Sewer: Public Sewer
- Water: Public
- Utilities for property: Cable Available, Electricity Connected, Natural Gas Connected, Phone Available, Sewer Connected, Water Connected
Community & HOA
Community
- Subdivision: Gates Manor
HOA
- Has HOA: Yes
- Amenities included: Common Ground, Developer Management, Other
- Services included: Management, Other
- HOA fee: $275 monthly
- HOA name: Rolwes
Location
- Region: Saint Louis
Financial & listing details
- Date on market: 10/24/2025
- Cumulative days on market: 133 days
- Listing terms: Cash,Conventional,Other,Private
- Ownership: Private
- Electric utility on property: Yes
Price history
| Date | Event | Price |
|---|---|---|
| 4/6/2026 | Sold | -- |
Source:  MARIS #25071663 Report a problem MARIS #25071663 Report a problem | ||
| 3/7/2026 | Pending sale | $973,990$363/sqft |
Source: MARIS #25071663 Report a problem | ||
| 1/1/2026 | Price change | $973,990-4.5%$363/sqft |
Source:  Rolwes Company Report a problem Rolwes Company Report a problem | ||
| 10/24/2025 | Listed for sale | $1,019,928$380/sqft |
Source: MARIS #25071663 Report a problem | ||
Public tax history
Tax history is unavailable.
Neighborhood: 63126
Nearby homes
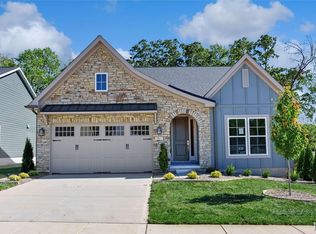
- $729,9902 bd2 ba1.8k sqft1 Sedonagates Manor Ct, Saint Louis, MO 63126New Construction
- $145,3003 bd2 ba1.2k sqft11720 Denny Rd, Saint Louis, MO 63126Off Market
- $849,9904 bd3 ba2.8k sqft9404 Gates Manor Ct, Saint Louis, MO 63126Pending
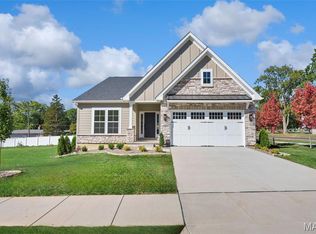
- $475,4003 bd3 ba1.9k sqft9407 Gates Manor Ct, Saint Louis, MO 63126Off Market
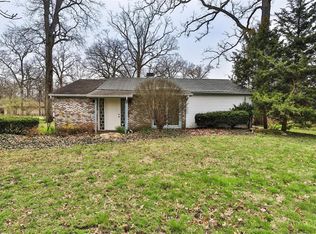
- $398,1003 bd1 ba1.4k sqft9408 Gates Manor Ct, Saint Louis, MO 63126Off Market
- $356,0002 bd2 ba1.4k sqft11716 Denny Rd, Saint Louis, MO 63126Off Market
- $144,4003 bd2 ba1.4k sqft9409 Gates Manor Ct, Saint Louis, MO 63126Off Market
- $739,9903 bd2 ba1.9k sqft1 Chandler Gates Manor Ct, Saint Louis, MO 63126New Construction
Nearby schools
GreatSchools rating
- 9/10Long Elementary SchoolGrades: K-5Distance: 0.7 mi
- 6/10Truman Middle SchoolGrades: 6-8Distance: 0.9 mi
- 9/10Lindbergh Sr. High SchoolGrades: 9-12Distance: 0.7 mi
Schools provided by the listing agent
- Elementary: Long Elem.
- Middle: Truman Middle School
- High: Lindbergh Sr. High
Source: MARIS. This data may not be complete. We recommend contacting the local school district to confirm school assignments for this home.
Get a cash offer in 3 minutes
Find out how much your home could sell for in as little as 3 minutes with a no-obligation cash offer.
Estimated market value
$981,900
Get a cash offer in 3 minutes
Find out how much your home could sell for in as little as 3 minutes with a no-obligation cash offer.
Estimated market value
$981,900
- Missouri
- Saint Louis County
- Sunset Hills
- 63126
- 9411 Gates Manor Ct
Nearby cities
Nearby zip codes
Other Sunset Hills Topics
