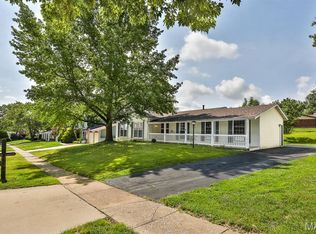
There is a distinct sense of ease that comes with a home where every detail has been thoughtfully considered. This classic ranch has been completely reimagined, blending its original character with the kind of modern updates that make daily life feel effortless. From the freshly painted brick exterior and welcoming front porch to the newly installed front door, the approach sets a tone of quiet quality that carries through the entire house.
Inside, the living spaces are anchored by a warm, inviting fireplace featuring a custom new mantle, creating a natural gathering point for quiet evenings. The kitchen serves as the active center of the house, outfitted with crisp quartz countertops and a full suite of new appliances—a cook's kitchen, and an entertainer's dream. Crown molding and fresh trim frame the rooms, while a sliding glass door pulls in natural light and offers an easy transition out to the concrete patio, perfect for weekend cookouts or slow mornings overlooking the deep backyard.
With four bedrooms, there is plenty of room for a growing household or dedicated work-from-home spaces. The bathrooms have been entirely reworked with new vanities, modern fixtures, and custom tile work, including a beautifully finished master shower. Downstairs, the newly finished lower level expands the home's footprint significantly. Complete with fresh flooring, a dedicated bedroom, and a full bathroom, this flexible space easily shifts from a lively game room to a private retreat for overnight guests.
Coming soon
Listed by: Three Doors LLC • Jim Manning
$500,000
12313 Tempo Dr, Saint Louis, MO 63146
4beds
2,801sqft
:
Get pre-qualified$3,335/mo
Single Family Residence
Built in 1962
10,001 Square Feet Lot
$-- Zestimate®
$179/sqft
$4/mo HOA
What's special
- 5 days |
- 289 |
- 27 |
Zillow last checked:
Listing updated:
Listed by:
Jim Manning 314-283-2988,
Three Doors LLC
Source: MARIS,MLS#: 26043568 Originating MLS: St. Louis Association of REALTORS
Originating MLS: St. Louis Association of REALTORSFacts & features
Interior
Bedrooms & bathrooms
- Bedrooms: 4
- Bathrooms: 3
- Full bathrooms: 3
- Main level bathrooms: 2
- Main level bedrooms: 3
Heating
- Forced Air, Natural Gas
Cooling
- Central Air
Appliances
- Included: Dishwasher, Microwave, Electric Range, Refrigerator
- Laundry: Main Level
Features
- Ceiling Fan(s), Double Vanity, Open Floorplan, Vaulted Ceiling(s)
- Flooring: Luxury Vinyl
- Basement: Partially Finished,Full
- Number of fireplaces: 1
- Fireplace features: Wood Burning
Interior area
- Total structure area: 2,801
- Total interior livable area: 2,801 sqft
- Finished area above ground: 1,801
- Finished area below ground: 1,000
Property
Parking
- Total spaces: 2
- Parking features: Attached, Driveway, Garage
- Attached garage spaces: 2
- Has uncovered spaces: Yes
Features
- Levels: One
- Patio & porch: Patio
- Fencing: None
Lot
- Size: 10,001 Square Feet
- Dimensions: 80 x 125 x 80 x 125
- Features: Back Yard, Level, Some Trees
Details
- Parcel number: 16O211023
- Special conditions: Standard
Construction
Type & style
- Home type: SingleFamily
- Architectural style: Ranch,Traditional
- Property subtype: Single Family Residence
Materials
- Brick Veneer, Vinyl Siding
- Foundation: Concrete Perimeter
- Roof: Architectural Shingle
Condition
- Year built: 1962
Utilities & green energy
- Electric: Ameren
- Sewer: Public Sewer
- Water: Public
- Utilities for property: Electricity Available, Natural Gas Available, Water Available
Community & HOA
Community
- Subdivision: Tempo 2
HOA
- Has HOA: Yes
- Amenities included: None
- Services included: Other
- HOA fee: $50 annually
- HOA name: Tempo
Location
- Region: Saint Louis
Financial & listing details
- Price per square foot: $179/sqft
- Tax assessed value: $301,700
- Annual tax amount: $3,557
- Date on market: 7/28/2026
- Listing terms: 1031 Exchange,Cash,Conventional,FHA,VA Loan
- Ownership: Private
- Electric utility on property: Yes
Estimated market value
Not available
Estimated sales range
Not available
Not available
Price history
| Date | Event | Price |
|---|---|---|
| 12/3/2025 | Listing removed | $3,495$1/sqft |
Source: Zillow Rentals Report a problem | ||
| 10/30/2025 | Price change | $3,495-16.4%$1/sqft |
Source: Zillow Rentals Report a problem | ||
| 6/10/2025 | Listed for rent | $4,182$1/sqft |
Source: Zillow Rentals Report a problem | ||
| 2/11/2025 | Sold | -- |
Source:  MARIS #24070169 Report a problem MARIS #24070169 Report a problem | ||
Public tax history
| Year | Property taxes | Tax assessment |
|---|---|---|
| 2025 | $3,557 +6.2% | $57,320 +12.1% |
| 2024 | $3,350 +1.3% | $51,130 |
| 2023 | $3,307 +4.9% | $51,130 +15.1% |
| 2022 | $3,152 +0.7% | $44,420 |
| 2021 | $3,130 +4.6% | $44,420 +9.6% |
| 2020 | $2,991 +5.6% | $40,530 |
| 2019 | $2,832 | $40,530 +12.6% |
| 2018 | $2,832 | $35,980 |
| 2017 | $2,832 +0.7% | $35,980 +6.8% |
| 2016 | $2,812 +1.6% | $33,690 |
| 2015 | $2,768 | $33,690 -5.5% |
| 2014 | $2,768 -3.1% | $35,660 |
| 2013 | $2,858 | $35,660 -4.8% |
| 2012 | -- | $37,470 |
| 2011 | -- | $37,470 +4.4% |
| 2010 | $2,414 +4.1% | $35,890 |
| 2009 | $2,318 -4.4% | $35,890 -8.2% |
| 2008 | $2,424 +16.9% | $39,100 |
| 2007 | $2,073 | $39,100 +22.9% |
| 2006 | $2,073 -1.1% | $31,810 |
| 2005 | $2,095 +12.1% | $31,810 +15.1% |
| 2003 | $1,869 +1.3% | $27,630 |
| 2002 | $1,844 +15% | $27,630 |
| 2001 | $1,604 | $27,630 |
Find assessor info on the county website
Monthly payment
Est. payment
Payment breakdown
Explore the cost of this home by adjusting the details. Changes won't be saved.Climate risks
Neighborhood: 63146
Nearby schools
GreatSchools rating
- 7/10Ross Elementary SchoolGrades: K-5Distance: 0.2 mi
- 5/10Parkway Northeast Middle SchoolGrades: 6-8Distance: 1.4 mi
- 6/10Parkway North High SchoolGrades: 9-12Distance: 1.1 mi
Schools provided by the listing agent
- Elementary: Ross Elem.
- Middle: Northeast Middle
- High: Parkway North High
Source: MARIS. This data may not be complete. We recommend contacting the local school district to confirm school assignments for this home.
- $300,0004 bd2 ba1.7k sqft12309 Tempo Dr, Saint Louis, MO 63146Off Market
- $359,0004 bd2 ba1.8k sqft12317 Tempo Dr, Saint Louis, MO 63146Pending

- $369,3004 bd2 ba1.6k sqft12324 Betsy Ross Ln, Saint Louis, MO 63146Off Market
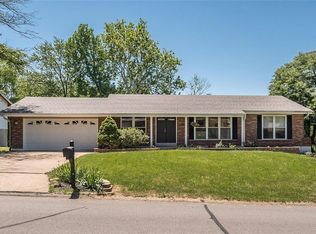
- $340,3003 bd2 ba1.7k sqft12316 Betsy Ross Ln, Saint Louis, MO 63146Off Market
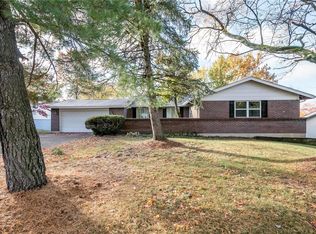
- $309,6003 bd2 ba1.7k sqft12305 Tempo Dr, Saint Louis, MO 63146Off Market
- $337,3003 bd2 ba1.8k sqft12321 Tempo Dr, Saint Louis, MO 63146Off Market
- $330,7003 bd2 ba1.6k sqft12332 Betsy Ross Ln, Saint Louis, MO 63146Off Market
- $321,3003 bd2 ba1.3k sqft12312 Tempo Dr, Saint Louis, MO 63146Off Market
A local agent can set up tours, give advice and negotiate with sellers.
Similar homes
- $300,0004 bd3 ba2k sqft13383 Windbrooke Ln, Saint Louis, MO 63146For Sale
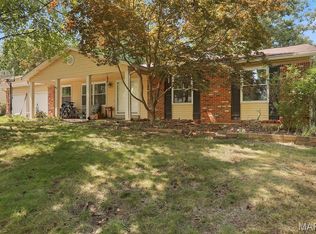
 MLS ID #26047810, John A Besmer, Landmark, REALTORS. MARIS
 - $495,0002 bd3 ba2.4k sqft720 Linwood Blvd, Saint Louis, MO 63122For Sale
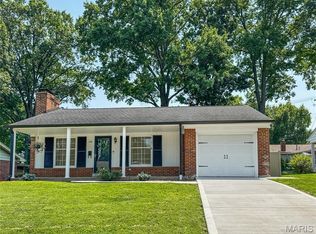 MLS ID #26048540, Janie Schriewer, RE/MAX Results. MARIS
 - $375,0003 bd3 ba2.5k sqft11858 Villa Dorado Dr, Saint Louis, MO 63146For Sale
 MLS ID #26034708, Bert J Kaslin, Coldwell Banker Realty - Gundaker. MARIS
 - $499,9005 bd3 ba3.4k sqft1272 Beaver Creek Rd, Chesterfield, MO 63017For Sale
 MLS ID #26039469, T. Michelle M Jones, Asset Realty. MARIS
 - $349,9004 bd4 ba2.3k sqft36 Marine Ln, Maryland Heights, MO 63043For SaleMLS ID #26043289, Susan Johnston, Janet McAfee Inc.. MARIS
- $409,0003 bd2 ba2k sqft502 Iron Lantern Dr, Ballwin, MO 63011For Sale By Owner
- $565,0003 bd3 ba2.4k sqft12216 Cheryl Ct, Saint Louis, MO 63128For SaleMLS ID #26048970, Dan J Cerone, Dan Cerone Real Estate. MARIS
- $405,0004 bd4 ba2k sqft1003 Nobleman Dr, Saint Louis, MO 63146For SaleMLS ID #26029264, Shirisha Mandala, Worth Clark Realty. MARIS
- $399,9003 bd2 ba1.8k sqft258 Ridge Trail Dr, Chesterfield, MO 63017For SaleMLS ID #26035683, Rosine Ciaccio, Nettwork Global. MARIS
- $398,5003 bd3 ba1.5k sqft225 Timberidge Dr, Saint Peters, MO 63376For SaleMLS ID #26048394, Adam V Barbee, Corporate Brokerage Group. MARIS
- $374,5005 bd3 ba2.7k sqft4223 Towers Rd, Saint Charles, MO 63304For SaleMLS ID #26045992, Aaron J Franke, Homebound Realty LLC. MARIS
- $470,0004 bd3 ba2.5k sqft16201 Surfview Ct, Grover, MO 63040For SaleMLS ID #26034346, Ben Lytle, Opendoor Brokerage LLC. MARIS
- $384,9004 bd3 ba2.3k sqft41 Oak Forest Dr, Saint Charles, MO 63303For SaleMLS ID #26041963, Michelle Syberg, Mid America Property Partners. MARIS
- $427,0003 bd3 ba2.9k sqft174 Stage Coach Landing Dr, Saint Peters, MO 63376For SaleMLS ID #26037932, Mark D Scheller, Mark Scheller Real Estate. MARIS
- $384,9004 bd3 ba2.6k sqft905 Lands End Cir, Saint Charles, MO 63304For SaleMLS ID #26046832, Michelle Syberg, Mid America Property Partners. MARIS
- $309,0004 bd3 ba2.1k sqft2941 Elmcrest Dr, Saint Charles, MO 63301For SaleMLS ID #26046827, Jonathan Minerick, HomeCoin.com. MARIS
- $624,9003 bd2 ba2.4k sqft9402 Pine Ave, Saint Louis, MO 63144For SaleMLS ID #26045952, Chris J Berra, Keyrenter St. Louis West. MARIS
- $399,0004 bd3 ba2.2k sqft160 Lucerne Place Dr, Ballwin, MO 63011For SaleMLS ID #26030454, Rebecca A Mumma, Coldwell Banker Realty - Gundaker. MARIS
- $409,9004 bd4 ba3.2k sqft3851 Autumn Set Dr, Arnold, MO 63010For SaleMLS ID #26043244, Sergio R Ramos, Paul Kitchen & Associates. MARIS
- $375,0003 bd2 ba1.4k sqft137 Woodridge Rd, Saint Louis, MO 63122For SaleMLS ID #26043927, Frances A Rice, ReeceNichols Real Estate. MARIS
