This 4-bedroom, 2-bath (not-so-traditional) ranch has been given a stunning transformation! From the moment you walk through the front door, you'll be wowed by the thoughtful design and attention to detail throughout this beautifully renovated home.
The spacious primary suite features a gorgeous, modern en-suite bathroom that feels like a private retreat. The chef's dream kitchen is the true centerpiece of the home, showcasing solid cherry cabinetry, premium stainless steel appliances, a striking quartzite center island, and a dramatic counter-to-ceiling backsplash.
Additional highlights include a custom built-in entertainment center, a beautifully updated designer hall bath, and a gorgeous screened-in porch that's perfect for enjoying your morning coffee or relaxing evenings. A charming storage shed adds even more functionality.
Conveniently located near highways, shopping, and restaurants, and situated within the highly sought-after Parkway School District, this home truly has it all. Come see it for yourself—you'll fall in love!
Pending
Listed by: Lauralei Properties, LLC • Laura Ludwig
$359,000
12317 Tempo Dr, Saint Louis, MO 63146
4beds
1,832sqft
:
Get pre-qualified$2,409/mo
Single Family Residence
Built in 1961
10,001 Square Feet Lot
$364,900 Zestimate®
$196/sqft
$17/mo HOA
What's special
Custom built-in entertainment centerPrivate retreatGorgeous screened-in porchGorgeous modern en-suite bathroomCharming storage shedSpacious primary suitePremium stainless steel appliances
- 23 days |
- 1,559 |
- 181 |
Likely to sell faster than
Zillow last checked:
Listing updated:
Listed by:
Laura Ludwig 314-503-1186,
Lauralei Properties, LLC
Source: MARIS,MLS#: 26041626 Originating MLS: St. Louis Association of REALTORS
Originating MLS: St. Louis Association of REALTORSFacts & features
Interior
Bedrooms & bathrooms
- Bedrooms: 4
- Bathrooms: 2
- Full bathrooms: 2
- Main level bathrooms: 2
- Main level bedrooms: 4
Heating
- Forced Air, Natural Gas
Cooling
- Central Air, Electric
Appliances
- Included: Induction Cooktop, Dishwasher, Disposal, Electric Oven, Electric Range, Gas Water Heater
Features
- Bookcases, Custom Cabinetry, Dining/Living Room Combo, Eat-in Kitchen, Kitchen Island, Kitchen/Dining Room Combo, Open Floorplan, Pantry, Shower, Tub, Walk-In Pantry
- Flooring: Carpet, Tile, Vinyl
- Has basement: No
- Number of fireplaces: 1
- Fireplace features: Wood Burning
Interior area
- Total structure area: 1,832
- Total interior livable area: 1,832 sqft
- Finished area above ground: 1,832
Property
Parking
- Total spaces: 2
- Parking features: Driveway, Garage, Garage Door Opener
- Attached garage spaces: 2
- Has uncovered spaces: Yes
Features
- Levels: One
- Patio & porch: Front Porch
Lot
- Size: 10,001 Square Feet
- Features: Back Yard
Details
- Parcel number: 16O211034
- Special conditions: Standard
Construction
Type & style
- Home type: SingleFamily
- Architectural style: Ranch
- Property subtype: Single Family Residence
Materials
- Brick Veneer, Vinyl Siding
Condition
- Year built: 1961
Utilities & green energy
- Electric: Ameren
- Sewer: Public Sewer
- Water: Public
- Utilities for property: None
Community & HOA
Community
- Subdivision: Huntington
HOA
- Has HOA: Yes
- Amenities included: Picnic Area
- Services included: Other
- HOA fee: $50 seasonal
- HOA name: Huntington
Location
- Region: Saint Louis
Financial & listing details
- Price per square foot: $196/sqft
- Tax assessed value: $325,100
- Annual tax amount: $3,831
- Date on market: 7/8/2026
- Cumulative days on market: 23 days
- Listing terms: Cash,Conventional,FHA,VA Loan
Estimated market value
$364,900
$347,000 - $383,000
$2,290/mo
Price history
| Date | Event | Price |
|---|---|---|
| 7/14/2026 | Pending sale | $359,000$196/sqft |
Source:  MARIS #26041626 Report a problem MARIS #26041626 Report a problem | ||
| 7/8/2026 | Listed for sale | $359,000+10.5%$196/sqft |
Source: MARIS #26041626 Report a problem | ||
| 8/31/2023 | Sold | -- |
Source: MARIS #23046281 Report a problem | ||
| 8/7/2023 | Pending sale | $325,000$177/sqft |
Source: MARIS #23046281 Report a problem | ||
| 8/4/2023 | Listed for sale | $325,000$177/sqft |
Source: MARIS #23046281 Report a problem | ||
| 11/4/2003 | Sold | -- |
Source: Public Record Report a problem | ||
Public tax history
| Year | Property taxes | Tax assessment |
|---|---|---|
| 2025 | $3,831 +18% | $61,770 +24.7% |
| 2024 | $3,246 +1.3% | $49,530 |
| 2023 | $3,205 +13.1% | $49,530 +24.1% |
| 2022 | $2,834 +0.7% | $39,900 |
| 2021 | $2,814 +2% | $39,900 +6.8% |
| 2020 | $2,759 +15.4% | $37,350 |
| 2019 | $2,391 | $37,350 +23.2% |
| 2018 | $2,391 | $30,320 |
| 2017 | $2,391 +0.7% | $30,320 -1.7% |
| 2016 | $2,374 -6.5% | $30,860 |
| 2015 | $2,538 | $30,860 -13.3% |
| 2014 | $2,538 -11.1% | $35,610 |
| 2013 | $2,854 | $35,610 +9.1% |
| 2012 | -- | $32,640 |
| 2011 | -- | $32,640 +9.2% |
| 2010 | $2,010 +4.1% | $29,890 |
| 2009 | $1,931 -13.9% | $29,890 -17.3% |
| 2008 | $2,242 +18.7% | $36,160 |
| 2007 | $1,889 | $36,160 +24.8% |
| 2006 | $1,889 -1.1% | $28,980 |
| 2005 | $1,909 +10.3% | $28,980 +13.4% |
| 2003 | $1,731 +1.3% | $25,560 |
| 2002 | $1,708 +18.8% | $25,560 |
| 2001 | $1,438 | $25,560 |
Find assessor info on the county website
Monthly payment
Est. payment
Payment breakdown
Explore the cost of this home by adjusting the details. Changes won't be saved.Climate risks
Neighborhood: 63146
Nearby schools
GreatSchools rating
- 7/10Ross Elementary SchoolGrades: K-5Distance: 0.2 mi
- 5/10Parkway Northeast Middle SchoolGrades: 6-8Distance: 1.5 mi
- 6/10Parkway North High SchoolGrades: 9-12Distance: 1.1 mi
Schools provided by the listing agent
- Elementary: Ross Elem.
- Middle: Northeast Middle
- High: Parkway North High
Source: MARIS. This data may not be complete. We recommend contacting the local school district to confirm school assignments for this home.
- $336,1003 bd2 ba1.8k sqft12321 Tempo Dr, Saint Louis, MO 63146Off Market
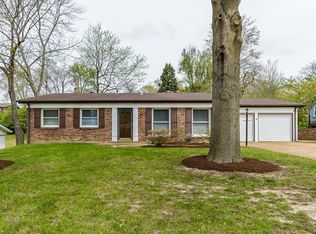
- $500,0004 bd3 ba2.8k sqft12313 Tempo Dr, Saint Louis, MO 63146Coming Soon

- $332,2003 bd2 ba1.6k sqft12332 Betsy Ross Ln, Saint Louis, MO 63146Off Market
- $369,3004 bd2 ba1.6k sqft12324 Betsy Ross Ln, Saint Louis, MO 63146Off Market
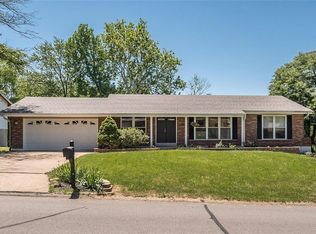
- $300,0004 bd2 ba1.7k sqft12309 Tempo Dr, Saint Louis, MO 63146Off Market
- $293,2003 bd2 ba1.8k sqft12325 Tempo Dr, Saint Louis, MO 63146Off Market
- $333,7003 bd2 ba1.6k sqft12340 Betsy Ross Ln, Saint Louis, MO 63146Off Market
- $416,1004 bd3 ba1.8k sqft12316 Tempo Dr, Saint Louis, MO 63146Off Market
A local agent can set up tours, give advice and negotiate with sellers.
Similar homes
- $379,0003 bd3 ba1.8k sqft11201 Trieste Dr, Saint Louis, MO 63146For Sale

 MLS ID #26034263, Mark & Neil Gellman, EXP Realty, LLC. MARIS
 - $351,0004 bd3 ba1.9k sqft2105 Butterfield Ct, Maryland Heights, MO 63043For Sale
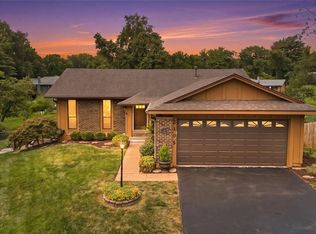 MLS ID #26045585, Andy A Flieger, Keller Williams Pinnacle. MARIS
 - $450,0004 bd3 ba2.5k sqft1504 Papillon Dr, Saint Louis, MO 63146For Sale
 MLS ID #26038220, Jennifer Grissom, RE/MAX Integrity. MARIS
 - $285,0003 bd2 ba1.2k sqft10 Media Dr, Saint Louis, MO 63146For Sale
 MLS ID #26034558, Jessica B Berchtold, Narrative Real Estate. MARIS
 - $345,0003 bd2 ba1.6k sqft7929 Glenside Pl, Saint Louis, MO 63130For SaleMLS ID #26037622, Trish Wolf, EXP Realty, LLC. MARIS
- $355,0004 bd3 ba2.5k sqft557 May Valley Dr, Fenton, MO 63026For SaleMLS ID #26023805, Rory W Schwartz, Berkshire Hathaway HomeServices Select Properties. MARIS
- $429,0004 bd3 ba2.6k sqft12897 Nimes Dr, Saint Louis, MO 63141For SaleMLS ID #26023097, Justin M Schoemehl, Patton Properties. MARIS
- $329,5003 bd2 ba2k sqft1818 San Pedro Ln, Fenton, MO 63026For SaleMLS ID #26047213, Angela C Dillmon, Keller Williams Chesterfield. MARIS
- $369,9003 bd2 ba1.8k sqft1542 N Hanley Rd, Saint Louis, MO 63130For SaleMLS ID #26045748, Corey D Adams, Advanced Realty Group. MARIS
- $350,0004 bd3 ba2.1k sqft6933 Melrose Ave, Saint Louis, MO 63130For SaleMLS ID #26022939, Julie A Carter, Worth Clark Realty. MARIS
- $375,0003 bd2 ba1.6k sqft952 Bridgeport Dr, Ballwin, MO 63011For SaleMLS ID #26037069, Debbie J Williams, ReeceNichols Real Estate. MARIS
- $350,0004 bd2 ba1.6k sqft407 Palermo Dr, Ballwin, MO 63021For SaleMLS ID #26037324, Cherie Wandersee, RE/MAX Results. MARIS
- $444,0003 bd2 ba1.6k sqft12902 Dorsett Rd, Maryland Heights, MO 63043For SaleMLS ID #26021155, Christoph A Dewald, EXP Realty, LLC. MARIS
- $325,0003 bd2 ba1.6k sqft547 Golfwood Dr, Ballwin, MO 63021For SaleMLS ID #26016737, Veenu Sharma, DRG - Delhougne Realty Group. MARIS
- $325,0003 bd2 ba1.7k sqft933 Barbara Ann Ln, Ellisville, MO 63021For SaleMLS ID #26046375, Michelle Bendel, SCHNEIDER Real Estate. MARIS
- $319,9004 bd2 ba1.6k sqft608 Mosport Dr, Saint Charles, MO 63304For SaleMLS ID #26043184, Kelly A Boehmer, Berkshire Hathaway HomeServices Select Properties. MARIS
- $315,0004 bd2 ba1.7k sqft2801 Droste Rd, Saint Charles, MO 63301For SaleMLS ID #26043226, Catie Stricker Howell, Keller Williams Pinnacle. MARIS
- $253,0002 bd2 ba1.7k sqft12950 Autumn View Dr, Saint Louis, MO 63146For SaleMLS ID #26044148, Michelle H Shen, Sweet Home Realty. MARIS
- $530,0004 bd3 ba2.1k sqft70 Glen Cove Dr, Chesterfield, MO 63017For SaleMLS ID #26043803, Ellen O McCarthy, Elevate Realty, LLC. MARIS
- $359,9003 bd3 ba980 sqft7 Oak Tree Dr, Saint Louis, MO 63119For SaleMLS ID #26041020, Audrey K Schoem, Legacy Realty Group. MARIS
