This is it! An affordable ranch home in Parkway Schools w/over 2500sqft of living space, 3+bedrooms & 3 FULL baths. Seller is providing a clear municipality inspection for immediate occupancy. The main floor has wood flooring, a formal living room (could be converted to a home office or add’l bedroom), formal dining room, spacious great room w/vaulted ceiling, new ceiling fan/light fixture, W/B fireplace, & sliding glass doors leading to a private patio. The eat in kitchen has been updated during sellers ownership w/desirable white cabinets, granite counters, black & SS appliances, vaulted ceiling, & double pantry. EXTRA LARGE LL w/LVP flooring, a large family room, HUGE sleeping room, full bath w/walk in shower & a ginormous unfinished laundry/storage area. Covered front porch, rear entry 2 car garage, thermal windows, ceiling fans, some crown molding, some new light fixtures, & ROOF ONLY 5 yrs old. Home warranty plan included. Curtains not included in sale. Frig., washer & dryer stay
Pending
Listed by: Coldwell Banker Realty - Gundaker • Bert J Kaslin • 314-719-7706
Price cut: $25K (8/20)
$350,000
11858 Villa Dorado Dr, Saint Louis, MO 63146
3beds
2,584sqft
Single Family Residence
Built in 1968
10,001 Square Feet Lot
$-- Zestimate®
$135/sqft
$-- HOA
What's special
Covered front porchGranite countersLarge family roomThermal windowsHuge sleeping roomFormal dining roomDouble pantry
- 57 days |
- 1,250 |
- 97 |
Zillow last checked:
Listing updated:
Listed by:
Bert J Kaslin 314-719-7706,
Coldwell Banker Realty - Gundaker
Source: MARIS,MLS#: 26034708 Originating MLS: St. Louis Association of REALTORS
Originating MLS: St. Louis Association of REALTORSFacts & features
Interior
Bedrooms & bathrooms
- Bedrooms: 3
- Bathrooms: 3
- Full bathrooms: 3
- Main level bathrooms: 2
- Main level bedrooms: 3
Primary bedroom
- Features: Floor Covering: Wood
- Level: Main
- Area: 336
- Dimensions: 21x16
Bedroom 2
- Features: Floor Covering: Wood
- Level: Main
- Area: 143
- Dimensions: 13x11
Bedroom 3
- Features: Floor Covering: Wood
- Level: Main
- Area: 120
- Dimensions: 12x10
Dining room
- Features: Floor Covering: Wood
- Level: Main
- Area: 156
- Dimensions: 13x12
Family room
- Description: In lower Lever
- Features: Floor Covering: Luxury Vinyl Plank
- Level: Lower
- Area: 360
- Dimensions: 24x15
Great room
- Features: Floor Covering: Wood
- Level: Main
- Area: 286
- Dimensions: 22x13
Kitchen
- Features: Floor Covering: Wood
- Level: Main
- Area: 208
- Dimensions: 16x13
Living room
- Features: Floor Covering: Wood
- Level: Main
- Area: 192
- Dimensions: 16x12
Other
- Description: LL sleeping room
- Features: Floor Covering: Luxury Vinyl Plank
- Level: Lower
- Area: 252
- Dimensions: 21x12
Other
- Description: Garage
- Level: Main
- Area: 336
- Dimensions: 21x16
Storage
- Features: Floor Covering: Concrete
- Level: Basement
- Area: 816
- Dimensions: 48x17
Heating
- Forced Air, Natural Gas
Cooling
- Attic Fan, Ceiling Fan(s), Central Air, Electric
Appliances
- Included: Stainless Steel Appliance(s), Electric Cooktop, Dishwasher, Disposal, Built-In Electric Oven, Water Heater, Gas Water Heater
- Laundry: In Basement, Lower Level
Features
- Ceiling Fan(s), Center Hall Floorplan, Eat-in Kitchen, Entrance Foyer, Granite Counters, Open Floorplan, Pantry, Separate Dining, Separate Shower, Storage, Tub, Vaulted Ceiling(s), Walk-In Closet(s)
- Flooring: Luxury Vinyl, Wood
- Doors: Panel Door(s), Sliding Doors, Storm Door(s)
- Windows: Double Pane Windows, Insulated Windows, Tilt-In Windows
- Basement: Partially Finished,Full,Sleeping Area,Storage Space
- Number of fireplaces: 1
- Fireplace features: Family Room, Raised Hearth, Wood Burning
Interior area
- Total structure area: 2,584
- Total interior livable area: 2,584 sqft
- Finished area above ground: 1,784
- Finished area below ground: 800
Property
Parking
- Total spaces: 2
- Parking features: Additional Parking, Asphalt, Attached, Driveway, Garage, Garage Door Opener, Garage Faces Rear, Off Street, On Street, Paved, Private
- Attached garage spaces: 2
- Has uncovered spaces: Yes
Features
- Levels: One
- Patio & porch: Covered, Front Porch, Patio
- Exterior features: Lighting, Private Yard
- Fencing: Partial
Lot
- Size: 10,001 Square Feet
- Dimensions: 80 x 125
- Features: Back Yard, Front Yard, Level, Near Public Transit
Details
- Parcel number: 15N110186
- Special conditions: Standard
Construction
Type & style
- Home type: SingleFamily
- Architectural style: Ranch,Traditional
- Property subtype: Single Family Residence
- Attached to another structure: Yes
Materials
- Brick Veneer, Vinyl Siding
- Foundation: Concrete Perimeter
- Roof: Shingle
Condition
- Year built: 1968
Details
- Warranty included: Yes
Utilities & green energy
- Electric: Ameren
- Sewer: Public Sewer
- Water: Public
- Utilities for property: Cable Available, Electricity Connected, Natural Gas Connected, Phone Available, Sewer Connected, Water Available
Community & HOA
Community
- Features: Sidewalks, Street Lights, Public Bus
- Security: Smoke Detector(s)
- Subdivision: Brookdale Estates Add 13
HOA
- Has HOA: No
Location
- Region: Saint Louis
Financial & listing details
- Price per square foot: $135/sqft
- Tax assessed value: $324,100
- Annual tax amount: $3,774
- Date on market: 6/24/2026
- Cumulative days on market: 57 days
- Listing terms: Cash,Conventional,FHA,VA Loan
- Ownership: Private
- Electric utility on property: Yes
- Road surface type: Concrete
Estimated market value
Not available
Estimated sales range
Not available
Not available
Price history
| Date | Event | Price |
|---|---|---|
| 8/25/2026 | Pending sale | $350,000$135/sqft |
Source:  MARIS #26034708 Report a problem MARIS #26034708 Report a problem | ||
| 8/20/2026 | Price change | $350,000-6.7%$135/sqft |
Source: MARIS #26034708 Report a problem | ||
| 7/21/2026 | Price change | $375,000-5.1%$145/sqft |
Source: MARIS #26034708 Report a problem | ||
| 7/8/2026 | Price change | $395,000-3.7%$153/sqft |
Source: MARIS #26034708 Report a problem | ||
| 6/24/2026 | Listed for sale | $410,000$159/sqft |
Source: MARIS #26034708 Report a problem | ||
Public tax history
| Year | Property taxes | Tax assessment |
|---|---|---|
| 2025 | $3,774 -0.7% | $61,580 +6.1% |
| 2024 | $3,800 +1.3% | $58,060 |
| 2023 | $3,752 +14.6% | $58,060 +25.8% |
| 2022 | $3,274 +0.7% | $46,150 |
| 2021 | $3,251 +2.3% | $46,150 +7.1% |
| 2020 | $3,178 +3% | $43,080 |
| 2019 | $3,086 +0.1% | $43,080 +9.8% |
| 2018 | $3,085 | $39,220 |
| 2017 | $3,085 +0.7% | $39,220 +13.5% |
| 2016 | $3,062 +7.9% | $34,560 |
| 2015 | $2,839 | $34,560 -0.8% |
| 2014 | $2,839 +1.6% | $34,850 |
| 2013 | $2,793 | $34,850 -3.5% |
| 2012 | -- | $36,100 |
| 2011 | -- | $36,100 -4.7% |
| 2010 | $2,547 +4.1% | $37,870 |
| 2009 | $2,446 -7.3% | $37,870 -11% |
| 2008 | $2,638 +15.7% | $42,560 |
| 2007 | $2,279 | $42,560 +21.7% |
| 2006 | $2,279 -1.1% | $34,980 |
| 2005 | $2,304 +21.2% | $34,980 +18.5% |
| 2003 | $1,901 +1.3% | $29,530 +5.1% |
| 2002 | $1,876 +10.1% | $28,110 |
| 2001 | $1,703 | $28,110 |
Find assessor info on the county website
Monthly payment
Est. payment
Payment breakdown
Explore the cost of this home by adjusting the details. Changes won't be saved.Climate risks
Neighborhood: 63146
Nearby schools
GreatSchools rating
- 7/10Craig Elementary SchoolGrades: K-5Distance: 0.5 mi
- 5/10Parkway Northeast Middle SchoolGrades: 6-8Distance: 2.4 mi
- 6/10Parkway North High SchoolGrades: 9-12Distance: 1.7 mi
Schools provided by the listing agent
- Elementary: Craig Elem.
- Middle: Northeast Middle
- High: Parkway North High
Source: MARIS. This data may not be complete. We recommend contacting the local school district to confirm school assignments for this home.
- $--4 bd3 ba3.1k sqft11846 Villa Dorado Dr, Saint Louis, MO 63146Sold

- $360,2003 bd2 ba1.6k sqft11866 Villa Dorado Dr, Saint Louis, MO 63146Off Market
- $220,4003 bd2 ba1.5k sqft11855 Villa Dorado Dr, Saint Louis, MO 63146Off Market
- $351,5003 bd1 ba1.7k sqft11863 Featherwood Dr, Saint Louis, MO 63146Off Market
- $339,5003 bd2 ba2.4k sqft11834 Villa Dorado Dr, Saint Louis, MO 63146Off Market
- $397,2003 bd2 ba1.6k sqft11857 Featherwood Dr, Saint Louis, MO 63146Off Market
- $366,4004 bd2 ba2.1k sqft11874 Villa Dorado Dr, Saint Louis, MO 63146Off Market
- $303,7003 bd1 ba1.4k sqft11851 Featherwood Dr, Saint Louis, MO 63146Off Market
A local agent can set up tours, give advice and negotiate with sellers.
Similar homes
- $385,0004 bd3 ba1.9k sqft11722 Holly Springs Dr, Saint Louis, MO 63146For Sale

 MLS ID #26048778, Kate P Thompson, Coldwell Banker Realty - Gundaker West Regional. MARIS
 - $370,0003 bd3 ba3.5k sqft3406 Ludlow Ave, Bridgeton, MO 63044For Sale
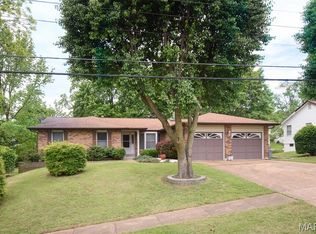 MLS ID #26051146, Laura B Hopson, Berkshire Hathaway HomeServices Select Properties. MARIS
 - $480,0003 bd4 ba3.3k sqft13248 Hobnail Dr, Saint Louis, MO 63146For Sale
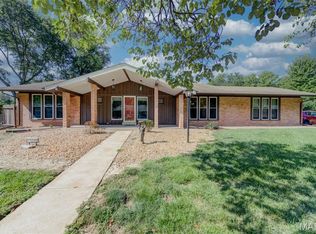 MLS ID #26030631, Kathy G Renaud, Coldwell Banker Realty - Gundaker. MARIS
 - $219,0003 bd4 ba1.3k sqft12310 Rossridge Ct, Saint Louis, MO 63146For Sale
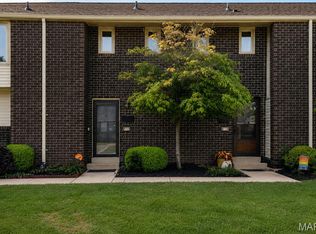 MLS ID #26052367, Alison Webb, Platinum Realty of St. Louis. MARIS
 - $257,9003 bd3 ba1.5k sqft1927 Bennington Common Dr, Saint Louis, MO 63146For SaleMLS ID #26042093, Mark R Zajac, AMC Realty Group, LLC. MARIS
- $345,0003 bd3 ba2.1k sqft3020 Mockingbird Dr, Saint Charles, MO 63301For SaleMLS ID #26050786, Roger J Burkemper, MO Realty. MARIS
- $300,0004 bd3 ba3.5k sqft749 Chatelet Woods Dr, Saint Louis, MO 63135For SaleMLS ID #26054096, Heather D Brewer, Coldwell Banker Realty - Gundaker. MARIS
- $345,0004 bd3 ba2.3k sqft201 Clearwood Ct, Saint Peters, MO 63376For SaleMLS ID #26033605, Ken B Chance, SCHNEIDER Real Estate. MARIS
- $375,0003 bd3 ba2.2k sqft820 Fall Crown Ln, Fenton, MO 63026For SaleMLS ID #26053933, Peter Lu, EXP Realty, LLC. MARIS
- $330,0004 bd3 ba2.7k sqft1523 Shadow Ln, Saint Charles, MO 63303For SaleMLS ID #26050902, Martha A Hawkins, Nettwork Global. MARIS
- $265,0004 bd3 ba1.4k sqft4044 Avery Ln, Bridgeton, MO 63044For Sale By Owner
- $370,0003 bd3 ba1.6k sqft3935 Rhine Ct, Saint Charles, MO 63304For SaleMLS ID #26049825, Laura B Hopson, Berkshire Hathaway HomeServices Select Properties. MARIS
- $300,0003 bd2 ba2k sqft1778 Terrace Dr, Arnold, MO 63010For SaleMLS ID #26054774, Paige G Slabby, Rooted Real Estate & Auction Co.. MARIS
- $275,0003 bd3 ba3k sqft6064 W Cabanne Pl, Saint Louis, MO 63112For SaleMLS ID #26051890, Jason K Carlton, Keller Williams Chesterfield. MARIS
- $372,5003 bd2 ba2.1k sqft2 Saw Mill Way, Saint Charles, MO 63303For SaleMLS ID #26024974, Angela M Kenney, EXP Realty, LLC. MARIS
- $389,0003 bd2 ba2.4k sqft2296 Delaware Dr, Saint Charles, MO 63303For SaleMLS ID #26048062, John Spellman, Coldwell Banker Realty - Gundaker. MARIS
- $299,9003 bd2 ba2.2k sqft149 Hunters Rdg, Saint Charles, MO 63301For SaleMLS ID #26052722, Ryan Zimmer, Coldwell Banker Realty - Gundaker. MARIS
- $475,0003 bd4 ba2.5k sqft5935 Lafayette Dr, Weldon Spring, MO 63304For SaleMLS ID #26045516, Kim M Evans, Coldwell Banker Realty - Gundaker. MARIS
- $449,0004 bd3 ba2.6k sqft9136 Pardee Spur, Saint Louis, MO 63126For SaleMLS ID #26054137, Kevin L Barnett, Redfin Corporation. MARIS
- $322,5003 bd2 ba1.4k sqft1001 Wilmington Dr, Saint Charles, MO 63301For SaleMLS ID #26050977, George J Black, Meyer Real Estate. MARIS
