Fresh new price and finished basement! Tucked away on a corner of Pardee Spur in the award-winning Lindbergh School District, this beautifully maintained ranch offers the perfect blend of timeless character, comfortable living space, and an unbeatable location. Situated on an impressive 0.3-acre lot, this property provides a rare sense of privacy while remaining just minutes from shopping, dining, parks, Grant’s Farm, and major commuter routes.
Inside, you’ll find spacious, light-filled living areas with a welcoming layout designed for both everyday comfort and effortless entertaining. Fresh updates completed in 2026 include freshly painted walls, ceilings, and trim throughout the home, refinished hardwood flooring throughout the upstairs living areas, and new plush carpeting in the primary bedroom. The home offers generously sized rooms, classic details, and plenty of flexibility to fit today’s lifestyle.
Enjoy peaceful mornings surrounded by mature trees, gather with family and friends, or simply appreciate the quiet charm of this sought-after Crestwood setting. Opportunities to own a home with this much land, character, and convenience in the Lindbergh School District are truly hard to find.
Don’t miss your chance to be among the first to experience this wonderful home!
Active
Listed by: Redfin Corporation • Kevin L Barnett • 314-267-4360
Price cut: $10K (10/5)
$439,000
9136 Pardee Spur, Saint Louis, MO 63126
4beds
2,666sqft
Single Family Residence
Built in 1961
0.3 Acres Lot
$-- Zestimate®
$165/sqft
$-- HOA
What's special
Generously sized roomsClassic detailsMature trees
- 56 days
- 2,080
- 85
Likely to sell faster than
Zillow last checked:
Listing updated:
Listed by:
Kevin L Barnett 314-267-4360,
Redfin Corporation
Source: MARIS,MLS#: 26054137 Originating MLS: St. Louis Association of REALTORS
Originating MLS: St. Louis Association of REALTORSFacts & features
Interior
Bedrooms & bathrooms
- Bedrooms: 4
- Bathrooms: 3
- Full bathrooms: 2
- 1/2 bathrooms: 1
- Main level bathrooms: 3
- Main level bedrooms: 4
Heating
- Forced Air, Natural Gas
Cooling
- Ceiling Fan(s), Central Air, Electric
Appliances
- Included: Dishwasher, Disposal, Exhaust Fan, Humidifier, Microwave, Built-In Electric Oven, Range Hood, Gas Water Heater
- Laundry: Electric Dryer Hookup, Laundry Room, Washer Hookup
Features
- Breakfast Room, Separate Dining, Walk-In Closet(s)
- Flooring: Hardwood, Laminate, Tile, Wood
- Basement: Concrete,Partially Finished,Full
- Number of fireplaces: 1
- Fireplace features: Great Room, Masonry, Wood Burning
Interior area
- Total structure area: 2,666
- Total interior livable area: 2,666 sqft
- Finished area above ground: 1,876
- Finished area below ground: 790
Property
Parking
- Total spaces: 2
- Parking features: Attached, Driveway, Garage, Garage Door Opener
- Attached garage spaces: 2
- Has uncovered spaces: Yes
Features
- Levels: One
- Patio & porch: Covered, Patio
Lot
- Size: 0.3 Acres
- Features: Back Yard, Corner Lot, Front Yard, Level
Details
- Parcel number: 26L610589
- Special conditions: Standard
Construction
Type & style
- Home type: SingleFamily
- Architectural style: Ranch
- Property subtype: Single Family Residence
Materials
- Brick
- Foundation: Concrete Perimeter
- Roof: Asphalt
Condition
- Year built: 1961
Utilities & green energy
- Electric: Ameren
- Sewer: Public Sewer
- Water: Public
- Utilities for property: Underground Utilities
Community & HOA
Community
- Security: Carbon Monoxide Detector(s), Fire Alarm, Smoke Detector(s)
- Subdivision: Providence Park 4
HOA
- Has HOA: No
Location
- Region: Saint Louis
Financial & listing details
- Price per square foot: $165/sqft
- Tax assessed value: $341,500
- Annual tax amount: $4,401
- Date on market: 8/27/2026
- Cumulative days on market: 58 days
- Listing terms: Cash,Conventional,FHA,VA Loan
Estimated market value
Not available
Estimated sales range
Not available
Not available
Price history
| Date | Event | Price |
|---|---|---|
| 10/5/2026 | Price change | $439,000-2.2%$165/sqft |
Source:  MARIS #26054137 Report a problem MARIS #26054137 Report a problem | ||
| 8/27/2026 | Listed for sale | $449,000$168/sqft |
Source: MARIS #26054137 Report a problem | ||
| 7/25/2026 | Listing removed | $449,000$168/sqft |
Source: MARIS #26045551 Report a problem | ||
| 7/24/2026 | Listed for sale | $449,000$168/sqft |
Source: MARIS #26045551 Report a problem | ||
| 12/23/2025 | Sold | -- |
Source: Public Record Report a problem | ||
| 4/6/2007 | Sold | -- |
Source: Public Record Report a problem | ||
Public tax history
| Year | Property taxes | Tax assessment |
|---|---|---|
| 2025 | $4,401 +5.3% | $64,890 +7.8% |
| 2024 | $4,179 +8.2% | $60,190 |
| 2023 | $3,863 -8.1% | $60,190 +3.1% |
| 2022 | $4,204 +9.7% | $58,390 |
| 2021 | $3,830 +2.3% | $58,390 +6.1% |
| 2020 | $3,745 +18.9% | $55,050 |
| 2019 | $3,150 | $55,050 +31% |
| 2018 | $3,150 | $42,030 |
| 2017 | $3,150 +1.1% | $42,030 +1.1% |
| 2016 | $3,116 +2.4% | $41,580 |
| 2015 | $3,044 | $41,580 +5.7% |
| 2014 | $3,044 +3.9% | $39,350 |
| 2013 | $2,928 | $39,350 -2.3% |
| 2012 | -- | $40,280 |
| 2011 | -- | $40,280 -7.8% |
| 2010 | $2,609 +4.4% | $43,700 |
| 2009 | $2,499 -8.3% | $43,700 -7.5% |
| 2008 | $2,725 +16.5% | $47,230 |
| 2007 | $2,339 | $47,230 +17.6% |
| 2006 | $2,339 +2.4% | $40,150 |
| 2005 | $2,285 | $40,150 +14.4% |
| 2003 | -- | $35,090 +4.8% |
| 2002 | $1,799 +19.1% | $33,470 |
| 2001 | $1,510 | $33,470 |
Find assessor info on the county website
Monthly payment
Est. payment
Payment breakdown
Explore the cost of this home by adjusting the details. Changes won't be saved.Climate risks
Neighborhood: 63126
Nearby schools
Schools provided by the listing agent
- Elementary: Long Elem.
- Middle: Truman Middle School
- High: Lindbergh Sr. High
Source: MARIS. This data may not be complete. We recommend contacting the local school district to confirm school assignments for this home.
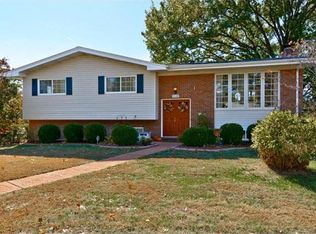
Similar homes
- $499,9004 bd3 ba2.5k sqft8970 S Laclede Station Rd, Saint Louis, MO 63123For Sale

 MLS ID #26066268, David A Dyer, EXP Realty, LLC. MARIS
 - $375,0002 bd2 ba1.9k sqft8845 Fox Park Dr, Saint Louis, MO 63126For Sale
 MLS ID #26055965, Chris M Carter, Mavromatis Properties, Inc.. MARIS
 - $525,0004 bd3 ba2.7k sqft9015 Gravois Rd, Saint Louis, MO 63123For Sale
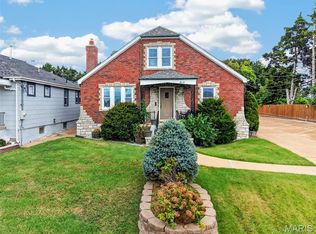 MLS ID #26060880, Bridget Forbes, Berkshire Hathaway HomeServices Select Properties. MARIS
 - $405,0003 bd3 ba2.4k sqft508 Crestvale Dr, Saint Louis, MO 63119For Sale
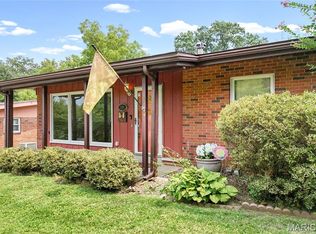 MLS ID #26024080, Christoph A Dewald, EXP Realty, LLC. MARIS
 - $430,0003 bd3 ba2.3k sqft12540 Starspur Ln, Saint Louis, MO 63146For SaleMLS ID #26062378, Dan E Lamkin, Equity Missouri LLC. MARIS
- $409,0004 bd2 ba1.7k sqft629 Evans Ave, Saint Louis, MO 63122For SaleMLS ID #26001631, Susan Damsgaard Brand, Keller Williams Realty St. Louis. MARIS
- $445,0003 bd2 ba2.3k sqft807 Garonne Dr, Ballwin, MO 63021For SaleMLS ID #26053448, Susan W McKinley, Gateway Real Estate. MARIS
- $399,9004 bd3 ba3.7k sqft1 River Bend Dr, Fenton, MO 63026For SaleMLS ID #26048627, Andy M Boyd, Keller Williams Realty St. Louis. MARIS
- $444,0004 bd3 ba2.5k sqft16263 Fullerton Meadows Dr, Ballwin, MO 63011For SaleMLS ID #26058094, Robert Salmons, Entera Realty, LLC. MARIS
- $340,0004 bd2 ba1.7k sqft5185 Bryncastle Pl, Saint Louis, MO 63128For SaleMLS ID #26059866, Rob E Niemira, Platinum Realty of St. Louis. MARIS
- $519,9005 bd3 ba3.1k sqft25 Leaside Ct, Manchester, MO 63011For SaleMLS ID #26066572, Stacey Gualdoni, Worth Clark Realty. MARIS
- $365,0003 bd3 ba2.5k sqft2830 Flintwood Dr, Saint Louis, MO 63129For SaleMLS ID #26058273, Susan J Raimondo, Keller Williams Realty St. Louis. MARIS
- $469,9005 bd3 ba2.6k sqft307 Twistedoak Ct, Ballwin, MO 63021For SaleMLS ID #26058741, Heather M Kesselring, Coldwell Banker Realty - Gundaker. MARIS
- $362,9004 bd3 ba2.1k sqft3123 Old Baumgartner Estates Ct, Saint Louis, MO 63129For SaleMLS ID #26064489, Rose M Hefele, Coldwell Banker Realty - Gundaker. MARIS
- $475,0005 bd3 ba3.5k sqft511 Lalor Dr, Ballwin, MO 63011For SaleMLS ID #26064420, Paige A Sanders, RedKey Realty Leaders. MARIS
- $369,0004 bd3 ba2.4k sqft2803 Elk Peak Ct, Saint Louis, MO 63129For SaleMLS ID #26056919, Crystal M Schirmer, Exit Elite Realty. MARIS
- $389,9003 bd3 ba3k sqft12834 Branchmont Ct, Saint Louis, MO 63146For SaleMLS ID #26065198, David L Haley, Berkshire Hathaway HomeServices Select Properties. MARIS
- $390,0004 bd3 ba1.9k sqft417 Nottingham Dr, Ballwin, MO 63011For SaleMLS ID #26059444, Jan T Woods, Coldwell Banker Realty - Gundaker. MARIS
- $345,0003 bd2 ba1.3k sqft3049 Arrowhead Point Dr, Saint Louis, MO 63129For SaleMLS ID #26067003, Jeff Camilleri, Realty Trust Company LLC. MARIS
- $499,5005 bd3 ba3.2k sqft1019 Parkwatch Dr, Ballwin, MO 63011For SaleMLS ID #26039209, Bobby Schroeder, Keller Williams Chesterfield. MARIS
