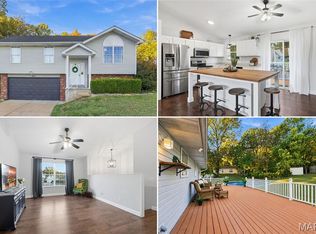
Welcome home to this Awesome 3 Bedroom, 2 Bath Ranch home in a desirable Oakville Neighborhood. This great home shows pride of ownership throughout, and is nestled in a nice tree lined cul-de-sac! Upon entry of the spacious front room you will feel the openness of floor plan as you walk throughout this updated home. You will love the updated kitchen that opens to the 4 seasons room. The home has been freshly painted, and has new flooring throughout the main floor. Additional features include the convenience of the main floor laundry which is almost impossible to find in this price range. You will especially enjoy viewing nature and the awesome backyard from the 4 Season sunroom with the vaulted ceiling! The bright kitchen has lots of counter space, stainless appliances and a nice pantry. The master bedrooms offers a full bath with tiled shower. Updated HVAC and Water Heater, Vinyl windows and a new roof. The basement is a blank canvas just awaiting your finishing touches. You will enjoy sitting on the covered front porch or grilling on the private back patio!
Active
Listed by: Realty Trust Company LLC • Jeff Camilleri • 314-808-6800
$345,000
3049 Arrowhead Point Dr, Saint Louis, MO 63129
3beds
1,364sqft
Single Family Residence
Built in 1986
9,583 Square Feet Lot
$-- Zestimate®
$253/sqft
$-- HOA
What's special
Covered front porchPrivate back patioNew roofUpdated kitchenSpacious front roomFreshly paintedVinyl windows
- 3 days
- 622
- 48
Likely to sell faster than
Zillow last checked:
Listing updated:
Listed by:
Jeff Camilleri 314-808-6800,
Realty Trust Company LLC
Source: MARIS,MLS#: 26067003 Originating MLS: St. Louis Association of REALTORS
Originating MLS: St. Louis Association of REALTORSFacts & features
Interior
Bedrooms & bathrooms
- Bedrooms: 3
- Bathrooms: 2
- Full bathrooms: 2
- Main level bathrooms: 2
- Main level bedrooms: 3
Heating
- Forced Air
Cooling
- Ceiling Fan(s), Central Air, Electric
Appliances
- Laundry: Main Level
Features
- Basement: Concrete,Full
- Has fireplace: No
Interior area
- Total structure area: 1,364
- Total interior livable area: 1,364 sqft
- Finished area above ground: 1,364
Property
Parking
- Total spaces: 2
- Parking features: Garage
- Garage spaces: 2
Features
- Levels: One
- Patio & porch: Front Porch
Lot
- Size: 9,583 Square Feet
- Features: Back Yard, Front Yard, Level
Details
- Parcel number: 34J120881
- Special conditions: Standard
Construction
Type & style
- Home type: SingleFamily
- Architectural style: Ranch
- Property subtype: Single Family Residence
Materials
- Frame
Condition
- Year built: 1986
Utilities & green energy
- Electric: Single Phase
- Sewer: Public Sewer
- Water: Public
- Utilities for property: Electricity Connected, Natural Gas Connected
Community & HOA
Community
- Subdivision: Copperfield 3
HOA
- Has HOA: No
Location
- Region: Saint Louis
Financial & listing details
- Price per square foot: $253/sqft
- Tax assessed value: $260,400
- Annual tax amount: $3,095
- Date on market: 10/22/2026
- Listing terms: Cash,Conventional,FHA
- Electric utility on property: Yes
Estimated market value
Not available
Estimated sales range
Not available
Not available
Price history
| Date | Event | Price |
|---|---|---|
| 10/22/2026 | Listed for sale | $345,000+21.1%$253/sqft |
Source:  MARIS #26067003 Report a problem MARIS #26067003 Report a problem | ||
| 9/4/2024 | Sold | -- |
Source: MARIS #24044004 Report a problem | ||
| 7/22/2024 | Pending sale | $285,000$209/sqft |
Source: MARIS #24044004 Report a problem | ||
| 7/16/2024 | Listed for sale | $285,000$209/sqft |
Source: MARIS #24044004 Report a problem | ||
Public tax history
| Year | Property taxes | Tax assessment |
|---|---|---|
| 2025 | $3,095 +10.6% | $49,470 +19.1% |
| 2024 | $2,798 +1.3% | $41,550 |
| 2023 | $2,763 +14% | $41,550 +13.6% |
| 2022 | $2,423 +3.3% | $36,580 |
| 2021 | $2,345 +5.4% | $36,580 +10.9% |
| 2020 | $2,225 +6.5% | $32,990 |
| 2019 | $2,088 | $32,990 +17.7% |
| 2018 | $2,088 | $28,020 |
| 2017 | $2,088 +0.1% | $28,020 +2.6% |
| 2016 | $2,085 -1.6% | $27,320 |
| 2015 | $2,118 | $27,320 -21.4% |
| 2014 | $2,118 -15% | $34,750 |
| 2013 | $2,492 | $34,750 +2.8% |
| 2012 | -- | $33,790 |
| 2011 | -- | $33,790 +10.5% |
| 2010 | $1,972 +4.2% | $30,590 |
| 2009 | $1,892 +4.6% | $30,590 -1% |
| 2008 | $1,810 +5.9% | $30,900 |
| 2007 | $1,709 | $30,900 +16% |
| 2006 | $1,709 -3% | $26,640 |
| 2005 | $1,761 | $26,640 +25.4% |
| 2003 | -- | $21,250 |
| 2002 | $1,516 +15.8% | $21,250 |
| 2001 | $1,310 | $21,250 |
Find assessor info on the county website
Monthly payment
Est. payment
Payment breakdown
Explore the cost of this home by adjusting the details. Changes won't be saved.Climate risks
Neighborhood: 63129
Nearby schools
Schools provided by the listing agent
- Elementary: Oakville Elem.
- Middle: Oakville Middle
- High: Oakville Sr. High
Source: MARIS. This data may not be complete. We recommend contacting the local school district to confirm school assignments for this home.
- $395,3005 bd2 ba2.4k sqft3053 Arrowhead Point Dr, Saint Louis, MO 63129Off Market
- $394,9004 bd4 ba2.2k sqft3045 Arrowhead Point Dr, Saint Louis, MO 63129Off Market
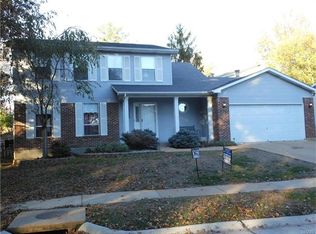
- $289,8003 bd2 ba1.5k sqft3058 Armona Dr, Saint Louis, MO 63129Off Market
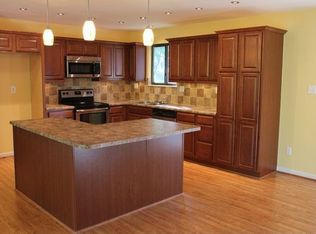
- $299,6003 bd2 ba1.2k sqft3062 Armona Dr, Saint Louis, MO 63129Off Market
Similar homes
- $310,0003 bd2 ba1.4k sqft3051 Nettie Dr, Saint Louis, MO 63129For Sale

 MLS ID #26050465, Angela Jett, Epique Realty. MARIS
 - $344,9003 bd3 ba1.9k sqft3750 Lemay Woods Dr, Saint Louis, MO 63129For Sale
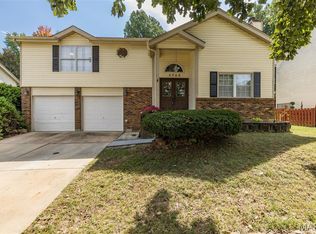 MLS ID #26059179, Kimberly M DeLapp, Realty Executives of St. Louis. MARIS
 - $315,0003 bd3 ba1.7k sqft6310 Heintz Rd, Saint Louis, MO 63129For Sale
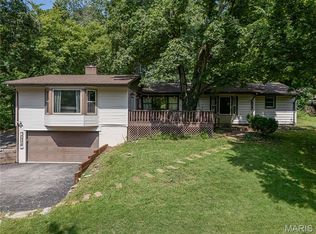 MLS ID #26048499, Zach J Fagas, Compass Realty Group. MARIS
 - $289,9003 bd3 ba1.5k sqft1017 Cross Creek Dr, Imperial, MO 63052For Sale
 MLS ID #26061242, Bonnie E Hagen, Coldwell Banker Realty - Gundaker. MARIS
 - $299,0003 bd1 ba1.2k sqft928 S Gore Ave, Saint Louis, MO 63119For SaleMLS ID #26067028, Loni J Willis, Coldwell Banker Realty - Gundaker. MARIS
- $350,0003 bd3 ba1.6k sqft9854 E Concord Rd, Saint Louis, MO 63128For SaleMLS ID #26049271, Shpresa Kurti, The Hermann London Group LLC. MARIS
- $299,0003 bd2 ba1.7k sqft6523 Odell St, Saint Louis, MO 63139For SaleMLS ID #26068022, Jeff H Lottmann, Compass Realty Group. MARIS
- $299,9003 bd2 ba1.8k sqft5253 Ozarkglen Dr, Saint Louis, MO 63128For SaleMLS ID #26059784, Don T Arling, Epique Realty. MARIS
- $344,9003 bd3 ba1.7k sqft2 Berwick At Bella Terra, Arnold, MO 63010New ConstructionMLS ID #26015307, Pamela Chyba, ListWithFreedom.com Inc. MARIS
- $260,0004 bd2 ba1.3k sqft446 Kathryn Ln, Arnold, MO 63010For SaleMLS ID #26052393, Devin Lohrenz, Keller Williams Pinnacle. MARIS
- $344,9003 bd2 ba1.5k sqft2 Aspen Ii At Winding Mdws, Fenton, MO 63026New ConstructionMLS ID #26063400, Pamela Chyba, ListWithFreedom.com Inc. MARIS
- $279,0003 bd2 ba1.4k sqft619 Robin Dr, Arnold, MO 63010For SaleMLS ID #26054335, Misty M Whetstone, Hearth 2 Home LLC. MARIS
- $347,9003 bd2 ba1.5k sqft3 Aspen Ii At Bella Terra, Imperial, MO 63010New ConstructionMLS ID #25081404, Pamela Chyba, ListWithFreedom.com Inc. MARIS
- $285,0003 bd3 ba1.8k sqft2915 Mid Course Dr, Saint Louis, MO 63125For SaleMLS ID #26053312, Jim Manning, Three Doors LLC. MARIS
- $341,9003 bd3 ba1.7k sqft2 Berwick At Winding Mdws, Fenton, MO 63026New ConstructionMLS ID #26063391, Pamela Chyba, ListWithFreedom.com Inc. MARIS
- $324,9002 bd2 ba1.2k sqft125 E Frisco Ave, Saint Louis, MO 63119For SaleMLS ID #26064709, Mark & Neil Gellman, EXP Realty, LLC. MARIS
- $365,0003 bd2 ba1.3k sqft7407 Commonwealth Ave, Saint Louis, MO 63143For SaleMLS ID #26064628, Dan Brassil, RedKey Realty Leaders Circa. MARIS
- $273,0004 bd2 ba1.8k sqft1998 Ridgeway Dr, Arnold, MO 63010For SaleMLS ID #26055303, Rodney Wallner, Berkshire Hathaway HomeServices Select Properties. MARIS
- $399,9003 bd3 ba1.7k sqft1224 Bonheur Dr, Saint Louis, MO 63146For SaleMLS ID #26067074, Lauren M Mason, Janet McAfee Inc.. MARIS
- $239,0003 bd2 ba1k sqft143 Bertrand Dr, Saint Louis, MO 63129For SaleMLS ID #26055101, Lisa A Schafer, Realty Executives Premiere. MARIS
