Welcome to this inviting single-family ranch home nestled in a desirable Saint Peters neighborhood. Built in 2000, this well-maintained property offers approximately 1,667 sq ft of above-grade living space and a total of 2,900 sq ft including the finished lower level, all on a generous 0.22-acre (9,583 sq ft) lot. Featuring 3 spacious bedrooms and 3 full bathrooms, it provides comfortable living for families or those seeking a single-level lifestyle with excellent basement potential. Step inside to discover a warm and welcoming interior highlighted by a cozy wood-burning fireplace as the centerpiece of the living area. The kitchen is a highlight with a gas cooktop, center island and stylish backsplash, ideal for meal preparation and casual gatherings. Fresh interior paint, partial flooring updates add modern touches while preserving the home's classic appeal. The primary suite offers a private retreat with ample under-sink storage and a custom walk-in shower. Downstairs there are 3 additional rooms for sleeping for guests, or an office, storage, or gaming. Outside, enjoy the backyard with a low maintenance patio. A 2-car attached garage provides secure parking and storage. The home sits on a nicely sized lot in a quiet, family-friendly community with easy access to local amenities, parks, and top-rated Fort Zumwalt Schools. Half of the garage is oversized by 5' so trucks should fit. Public water and public sewer, plus low annual HOA fees, add to the ease of ownership. Whether you're a first-time buyer, downsizer, or investor, 174 Stage Coach Landing Dr delivers exceptional value in a sought-after St. Charles County location.
Active
Listed by: Mark Scheller Real Estate • Mark D Scheller • 636-532-8100
Price cut: $2.1K (8/29)
$424,900
174 Stage Coach Landing Dr, Saint Peters, MO 63376
3beds
2,900sqft
Single Family Residence
Built in 2000
9,583 Square Feet Lot
$-- Zestimate®
$147/sqft
$4/mo HOA
What's special
Fresh interior paintPartial flooring updatesAmple under-sink storageStylish backsplashCustom walk-in showerCenter island
- 38 days
- 472
- 21
Likely to sell faster than
Zillow last checked:
Listing updated:
Listed by:
Mark D Scheller 636-532-8100,
Mark Scheller Real Estate
Source: MARIS,MLS#: 26037932 Originating MLS: St. Louis Association of REALTORS
Originating MLS: St. Louis Association of REALTORSFacts & features
Interior
Bedrooms & bathrooms
- Bedrooms: 3
- Bathrooms: 3
- Full bathrooms: 3
- Main level bathrooms: 2
- Main level bedrooms: 3
Primary bedroom
- Features: Floor Covering: Carpeting
- Level: Main
- Area: 210
- Dimensions: 15x14
Bedroom 2
- Features: Floor Covering: Carpeting
- Level: Main
- Area: 132
- Dimensions: 12x11
Bedroom 3
- Features: Floor Covering: Carpeting
- Level: Main
- Area: 121
- Dimensions: 11x11
Primary bathroom
- Features: Floor Covering: Ceramic Tile
- Level: Main
- Area: 50
- Dimensions: 10x5
Bonus room
- Features: Floor Covering: Luxury Vinyl Plank
- Level: Lower
- Area: 160
- Dimensions: 16x10
Breakfast room
- Features: Floor Covering: Wood Engineered
- Level: Main
- Area: 120
- Dimensions: 12x10
Family room
- Features: Floor Covering: Luxury Vinyl Plank
- Level: Lower
- Area: 252
- Dimensions: 18x14
Great room
- Features: Floor Covering: Wood Engineered
- Level: Main
- Area: 300
- Dimensions: 20x15
Kitchen
- Features: Floor Covering: Wood Engineered
- Level: Main
- Area: 165
- Dimensions: 15x11
Laundry
- Features: Floor Covering: Luxury Vinyl Plank
- Level: Main
- Area: 60
- Dimensions: 10x6
Office
- Features: Floor Covering: Luxury Vinyl Plank
- Level: Lower
- Area: 210
- Dimensions: 15x14
Sitting room
- Features: Floor Covering: Luxury Vinyl Plank
- Level: Lower
- Area: 169
- Dimensions: 13x13
Heating
- Natural Gas
Cooling
- Central Air
Appliances
- Included: Stainless Steel Appliance(s), Gas Cooktop, Dishwasher, Disposal, Exhaust Fan
- Laundry: Main Level
Features
- Breakfast Room, Custom Cabinetry, Eat-in Kitchen, Entrance Foyer
- Flooring: Carpet, Ceramic Tile, Wood
- Doors: Panel Door(s)
- Windows: Double Pane Windows, Insulated Windows
- Basement: Partially Finished,Sleeping Area,Storage Space
- Number of fireplaces: 1
- Fireplace features: Wood Burning
Interior area
- Total structure area: 2,900
- Total interior livable area: 2,900 sqft
- Finished area above ground: 1,667
- Finished area below ground: 1,233
Property
Parking
- Total spaces: 2
- Parking features: Additional Parking
- Attached garage spaces: 2
Features
- Levels: One
- Patio & porch: Patio
- Exterior features: Garden
- Fencing: None
- Frontage length: 91
Lot
- Size: 9,583 Square Feet
- Dimensions: 91/95 x 148/84
- Features: Back Yard, Gentle Sloping
Details
- Additional structures: None
- Parcel number: 200667798000139.0000000
- Special conditions: Standard
Construction
Type & style
- Home type: SingleFamily
- Architectural style: Traditional
- Property subtype: Single Family Residence
Materials
- Brick, Vinyl Siding
- Foundation: Concrete Perimeter
- Roof: Architectural Shingle
Condition
- Updated/Remodeled
- New construction: No
- Year built: 2000
Utilities & green energy
- Electric: Ameren
- Sewer: Public Sewer
- Water: Public
- Utilities for property: Electricity Connected, Natural Gas Available, Sewer Connected, Water Connected
Community & HOA
Community
- Features: Curbs, Sidewalks, Street Lights
- Subdivision: Timber Hills
HOA
- Has HOA: Yes
- Amenities included: Common Ground
- Services included: Maintenance Grounds
- HOA fee: $50 annually
- HOA name: Timber Hills
Location
- Region: Saint Peters
Financial & listing details
- Price per square foot: $147/sqft
- Tax assessed value: $343,967
- Annual tax amount: $4,197
- Date on market: 7/30/2026
- Cumulative days on market: 39 days
- Listing terms: 1031 Exchange,Cash,Conventional,FHA,VA Loan
- Ownership: Private
- Electric utility on property: Yes
- Road surface type: Concrete
Estimated market value
Not available
Estimated sales range
Not available
Not available
Price history
| Date | Event | Price |
|---|---|---|
| 8/29/2026 | Price change | $424,900-0.5%$147/sqft |
Source:  MARIS #26037932 Report a problem MARIS #26037932 Report a problem | ||
| 7/30/2026 | Listed for sale | $427,000+3.9%$147/sqft |
Source: MARIS #26037932 Report a problem | ||
| 4/17/2024 | Sold | -- |
Source: MARIS #24011988 Report a problem | ||
| 3/13/2024 | Pending sale | $411,000$142/sqft |
Source: MARIS #24011988 Report a problem | ||
| 2/29/2024 | Listed for sale | $411,000$142/sqft |
Source: MARIS #24011988 Report a problem | ||
| 9/29/2000 | Sold | -- |
Source: Public Record Report a problem | ||
Public tax history
| Year | Property taxes | Tax assessment |
|---|---|---|
| 2025 | $4,197 +15.1% | $65,354 +18.7% |
| 2024 | $3,645 0% | $55,063 |
| 2023 | $3,647 +12.1% | $55,063 +20.6% |
| 2022 | $3,253 | $45,663 |
| 2021 | -- | $45,663 +10.2% |
| 2020 | -- | $41,419 |
| 2019 | $2,856 | $41,419 +12.1% |
| 2018 | $2,856 +1.4% | $36,946 |
| 2017 | $2,817 +6.9% | $36,946 +7.3% |
| 2016 | $2,636 +7.6% | $34,428 |
| 2015 | $2,451 +1.6% | $34,428 +3.3% |
| 2014 | $2,411 | $33,314 |
| 2013 | -- | $33,314 -4% |
| 2012 | -- | $34,700 -3.4% |
| 2011 | -- | $35,930 |
| 2010 | -- | $35,930 |
| 2009 | -- | $35,930 -7.4% |
| 2008 | -- | $38,790 -79.1% |
| 2007 | -- | $185,990 |
| 2006 | -- | $185,990 |
| 2005 | -- | $185,990 +14.9% |
| 2004 | -- | $161,860 |
| 2003 | -- | $161,860 |
| 2002 | -- | -- |
| 2001 | -- | -- |
Find assessor info on the county website
Monthly payment
Est. payment
Payment breakdown
Explore the cost of this home by adjusting the details. Changes won't be saved.Climate risks
Neighborhood: 63376
Nearby schools
Schools provided by the listing agent
- Elementary: Progress South Elem.
- Middle: Ft. Zumwalt South Middle
- High: Ft. Zumwalt South High
Source: MARIS. This data may not be complete. We recommend contacting the local school district to confirm school assignments for this home.
- $367,2003 bd2 ba1.8k sqft170 Stage Coach Landing Dr, Saint Peters, MO 63376Off Market
- $--3 bd3 ba2.3k sqft335 Santa Fe Trail Dr, Saint Peters, MO 63376Sold
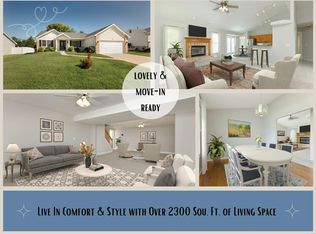
- $390,7003 bd3 ba1.5k sqft339 Santa Fe Trail Dr, Saint Peters, MO 63376Off Market
- $328,8003 bd2 ba1.3k sqft166 Stage Coach Landing Dr, Saint Peters, MO 63376Off Market
Similar homes
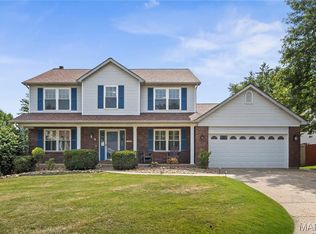
- $449,9004 bd3 ba2.5k sqft7290 Picasso Dr, Dardenne Prairie, MO 63368For Sale
 MLS ID #26042868, Christian D Tipler, Berkshire Hathaway HomeServices Select Properties. MARIS
 - $474,9004 bd4 ba2.7k sqft921 Molloy Dr, O'Fallon, MO 63366For Sale
 MLS ID #26047281, Trudy M Pagano, Nettwork Global. MARIS
 - $359,9003 bd3 ba1.7k sqft6 Whispering Rock Ct, O'Fallon, MO 63366For Sale
 MLS ID #26048924, Lesley A Wilson, Equity Missouri LLC. MARIS
 - $389,9004 bd3 ba1.9k sqft59 E Homefield Point Ct, O Fallon, MO 63366For Sale
 MLS ID #26048164, Sandy A Qumsieh, Worth Clark Realty. MARIS
 - $447,5004 bd3 ba2.1k sqft7296 Picasso Dr, Dardenne Prairie, MO 63368For SaleMLS ID #26038659, Jodi M Hudson, Nettwork Global. MARIS
- $386,9004 bd4 ba3k sqft7377 Little Oaks Dr, O'Fallon, MO 63368For SaleMLS ID #26037769, Michelle Syberg, Mid America Property Partners. MARIS
- $470,0004 bd4 ba3.7k sqft819 Harding St, Saint Peters, MO 63376For SaleMLS ID #26040267, Ben Lytle, Opendoor Brokerage LLC. MARIS
- $429,0004 bd4 ba2.7k sqft526 Springhurst Pkwy, O'Fallon, MO 63368For SaleMLS ID #26030560, Amanda A Alejandro, Realty Shop. MARIS
- $440,0003 bd2 ba2.5k sqft3 Harbor Point Ct, Lake Saint Louis, MO 63367For SaleMLS ID #26044440, Robin A Crain, Keller Williams Realty West. MARIS
- $450,0004 bd4 ba3.1k sqft3537 Canyon Creek Dr, Saint Peters, MO 63303For SaleMLS ID #26054608, Steven F Studnicki, Coldwell Banker Realty - Gundaker. MARIS
- $425,0005 bd3 ba3.2k sqft8085 Glen Arbor Dr, Lake Saint Louis, MO 63367For SaleMLS ID #26042645, Maggie K Hase, Main St. Real Estate. MARIS
- $485,0004 bd3 ba3.2k sqft1128 Patsy Ln, O'Fallon, MO 63366For SaleMLS ID #26026571, David L Haley, Berkshire Hathaway HomeServices Select Properties. MARIS
- $382,0003 bd2 ba2.3k sqft2212 Harborside Dr, Dardenne Prairie, MO 63368For SaleMLS ID #26031441, Ben Lytle, Opendoor Brokerage LLC. MARIS
- $424,9003 bd3 ba2.4k sqft319 Vigilant St, Wentzville, MO 63385For SaleMLS ID #26054778, Michael Swaringim, Envision Realty. MARIS
- $450,0003 bd3 ba1.7k sqft3641 Wind Chime Ln, Saint Charles, MO 63301For SaleMLS ID #26054636, Susan E Barnes, Top Real Estate Professionals, Inc.. MARIS
- $399,9003 bd4 ba2.1k sqft12 Pyrenees Dr, Lake Saint Louis, MO 63367For SaleMLS ID #26051637, Nancy A Gordon, Realty Executives of St. Louis. MARIS
- $394,9004 bd3 ba1.9k sqft465 Fall River Ln, Saint Charles, MO 63304For SaleMLS ID #26055293, Amy Gordon, The Hermann London Group LLC. MARIS
- $355,0005 bd3 ba3k sqft522 Rifle Ridge Dr, Wentzville, MO 63385For SaleMLS ID #26057000, Charlotte Fondren, Coldwell Banker Premier Group. MARIS
- $375,0003 bd3 ba2.6k sqft2417 S Lakeridge Ct Unit 14, Lake Saint Louis, MO 63367For SaleMLS ID #26053866, Stephanie L Parson, Keller Williams Realty West. MARIS
- $598,0004 bd3 ba2.6k sqft727 Hawk Run Dr, O'Fallon, MO 63368For SaleMLS ID #26050866, Mark W Haynes, Haynes Real Estate, Inc.. MARIS
