Check out 2212 Harborside Dr, recently updated with fresh interior paint and partial flooring replacement. A cozy fireplace complements the kitchen's all stainless steel appliances. The primary bathroom features double sinks and a separate tub and shower. Outside, discover a pleasant patio and a fenced in backyard. This residence combines modern updates with everyday comfort. Included 100-Day Home Warranty with buyer activation
Active
Listed by: Opendoor Brokerage LLC • Ben Lytle • 314-530-3708
$395,000
2212 Harborside Dr, Dardenne Prairie, MO 63368
3beds
2,384sqft
Single Family Residence
Built in 1999
9,583 Square Feet Lot
$-- Zestimate®
$166/sqft
$21/mo HOA
What's special
Cozy fireplaceFenced in backyardModern updatesPleasant patio
- 81 days |
- 1,826 |
- 73 |
Likely to sell faster than
Zillow last checked:
Listing updated:
Listed by:
Ben Lytle 314-530-3708,
Opendoor Brokerage LLC,
Ben Lytle 314-530-3708,
Opendoor Brokerage LLC
Source: MARIS,MLS#: 26031441 Originating MLS: St. Louis Association of REALTORS
Originating MLS: St. Louis Association of REALTORSFacts & features
Interior
Bedrooms & bathrooms
- Bedrooms: 3
- Bathrooms: 2
- Full bathrooms: 2
- Main level bathrooms: 2
- Main level bedrooms: 3
Heating
- Forced Air, Natural Gas
Cooling
- Electric
Features
- Basement: Unfinished
- Number of fireplaces: 1
- Fireplace features: Gas, Other
Interior area
- Total structure area: 2,384
- Total interior livable area: 2,384 sqft
- Finished area above ground: 2,384
- Finished area below ground: 0
Property
Parking
- Total spaces: 3
- Parking features: Detached
- Garage spaces: 3
Features
- Levels: One
Lot
- Size: 9,583 Square Feet
- Dimensions: 80 x 115
- Features: Other
Details
- Parcel number: 4069A7794000049.0000000
- Special conditions: Standard
Construction
Type & style
- Home type: SingleFamily
- Architectural style: Other
- Property subtype: Single Family Residence
Materials
- Other
Condition
- Year built: 1999
Details
- Warranty included: Yes
Utilities & green energy
- Electric: Other
- Sewer: Public Sewer
- Water: Public
Community & HOA
Community
- Subdivision: Cove At Dardenne #2
HOA
- Has HOA: Yes
- Amenities included: Other
- Services included: Other
- HOA fee: $250 annually
- HOA name: Cove At Dardenne HOA
Location
- Region: Dardenne Prairie
Financial & listing details
- Price per square foot: $166/sqft
- Tax assessed value: $453,478
- Annual tax amount: $5,411
- Date on market: 5/19/2026
- Cumulative days on market: 81 days
- Listing terms: Cash,Conventional,FHA,VA Loan
- Ownership: Private
Estimated market value
Not available
Estimated sales range
Not available
Not available
Price history
| Date | Event | Price |
|---|---|---|
| 7/21/2026 | Listed for sale | $395,000$166/sqft |
Source:  MARIS #26031441 Report a problem MARIS #26031441 Report a problem | ||
| 7/13/2026 | Pending sale | $395,000$166/sqft |
Source: MARIS #26031441 Report a problem | ||
| 5/19/2026 | Listed for sale | $395,000$166/sqft |
Source: MARIS #26031441 Report a problem | ||
| 9/8/1999 | Sold | -- |
Source: Public Record Report a problem | ||
Public tax history
| Year | Property taxes | Tax assessment |
|---|---|---|
| 2025 | $5,411 -3.2% | $86,161 -0.5% |
| 2024 | $5,590 +0% | $86,583 |
| 2023 | $5,590 +23.9% | $86,583 +33.1% |
| 2022 | $4,511 | $65,064 |
| 2021 | -- | $65,064 +16.5% |
| 2020 | -- | $55,858 |
| 2019 | $3,680 | $55,858 +7.2% |
| 2018 | $3,680 +0% | $52,095 |
| 2017 | $3,679 -0.8% | $52,095 +3.5% |
| 2016 | $3,710 +2.1% | $50,319 |
| 2015 | $3,634 +13% | $50,319 +5.5% |
| 2014 | $3,215 | $47,696 |
| 2013 | -- | $47,696 -5% |
| 2012 | -- | $50,210 -5.1% |
| 2011 | -- | $52,910 |
| 2010 | -- | $52,910 |
| 2009 | -- | $52,910 -2.1% |
| 2008 | -- | $54,030 -76.6% |
| 2007 | -- | $231,010 |
| 2006 | -- | $231,010 |
| 2005 | -- | $231,010 +6.8% |
| 2004 | -- | $216,400 |
| 2003 | -- | $216,400 |
| 2002 | -- | -- |
| 2001 | -- | -- |
Find assessor info on the county website
Monthly payment
Est. payment
Payment breakdown
Explore the cost of this home by adjusting the details. Changes won't be saved.Climate risks
Neighborhood: 63368
Nearby schools
GreatSchools rating
- 8/10Crossroads Elementary SchoolGrades: K-5Distance: 0.5 mi
- 10/10Frontier Middle SchoolGrades: 6-8Distance: 2.8 mi
- 9/10Liberty High SchoolGrades: 9-12Distance: 2.5 mi
Schools provided by the listing agent
- Elementary: Crossroads Elem.
- Middle: Frontier Middle
- High: Liberty
Source: MARIS. This data may not be complete. We recommend contacting the local school district to confirm school assignments for this home.
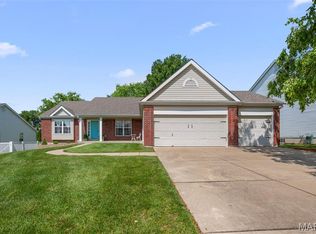
- $--3 bd2 ba2.1k sqft2222 Harborside Dr, Dardenne Prairie, MO 63368Sold
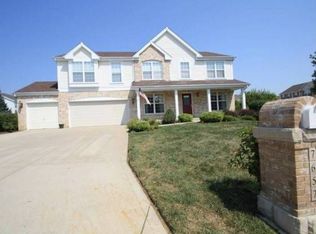
- $488,9005 bd2 ba3k sqft7657 Pierside Dr, Dardenne Prairie, MO 63368Off Market
- $492,9004 bd2 ba3.1k sqft7627 Pierside Dr, Dardenne Prairie, MO 63368Off Market
- $540,3004 bd3 ba3.5k sqft7647 Pierside Dr, Dardenne Prairie, MO 63368Off Market
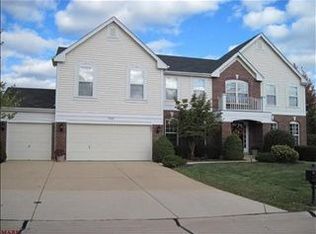
- $475,0004 bd3 ba2.8k sqft7637 Pierside Dr, Dardenne Prairie, MO 63368Off Market
- $473,2004 bd2 ba3.2k sqft2232 Harborside Dr, Dardenne Prairie, MO 63368Off Market
- $544,5005 bd4 ba4.6k sqft2217 Harborside Dr, Dardenne Prairie, MO 63368Off Market
- $513,9004 bd2 ba3k sqft2207 Harborside Dr, Dardenne Prairie, MO 63368Off Market
A local agent can set up tours, give advice and negotiate with sellers.
Similar homes
- $426,4004 bd4 ba3k sqft7377 Little Oaks Dr, O'Fallon, MO 63368For Sale
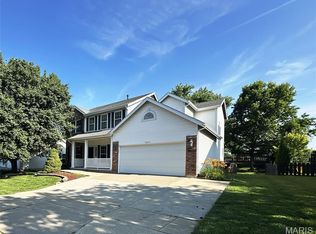
 MLS ID #26037769, Michelle Syberg, Mid America Property Partners. MARIS
 - $429,0004 bd4 ba2.7k sqft526 Springhurst Pkwy, O'Fallon, MO 63368For Sale
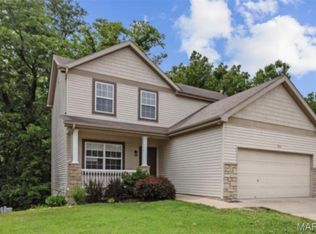 MLS ID #26030560, Amanda A Alejandro, Realty Shop. MARIS
 - $399,0004 bd3 ba2.5k sqft10 Amber Wave Ct, O'Fallon, MO 63366For Sale
 MLS ID #26042418, Kelli D Gorla, DRG - Delhougne Realty Group. MARIS
 - $340,0003 bd3 ba2k sqft868 Molloy Dr, O'Fallon, MO 63366For Sale
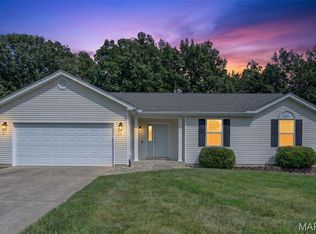 MLS ID #26051420, Dawn M LaBeau, ReeceNichols Real Estate. MARIS
 - $435,0004 bd3 ba2.6k sqft305 Highgrove Place Dr, O'Fallon, MO 63366For SaleMLS ID #26051765, Kelli D Gorla, DRG - Delhougne Realty Group. MARIS
- $389,0004 bd3 ba2.3k sqft59 Sable Ct, Lake Saint Louis, MO 63367For SaleMLS ID #26047646, Ben Lytle, Opendoor Brokerage LLC. MARIS
- $319,9002 bd3 ba2.2k sqft2614 Samuel Dr #711C, O'Fallon, MO 63368For SaleMLS ID #26036773, Amy L Gwin, Coldwell Banker Realty - Gundaker. MARIS
- $427,0003 bd3 ba2.9k sqft174 Stage Coach Landing Dr, Saint Peters, MO 63376For SaleMLS ID #26037932, Mark D Scheller, Mark Scheller Real Estate. MARIS
- $420,0004 bd3 ba2.1k sqft4014 Treeshadow Dr, Saint Peters, MO 63376For SaleMLS ID #26044524, Haylee E Hercules, Berkshire Hathaway HomeServices Select Properties. MARIS
- $374,9004 bd3 ba2k sqft1252 Caribou Run, O'Fallon, MO 63366For SaleMLS ID #26047792, Tony Brown, Realty Executives Premiere. MARIS
- $399,0004 bd4 ba2.7k sqft39 Green Pines Cir, Saint Peters, MO 63376For SaleMLS ID #26039399, Brooke A Wolfe, Wolfe Realty. MARIS
- $449,9003 bd2 ba2.6k sqft327 Dalriada Blvd, O'Fallon, MO 63368For SaleMLS ID #26005873, Lisa E Menichino, Coldwell Banker Realty - Gundaker. MARIS
- $380,0003 bd2 ba1.5k sqft811 Crestwood Ct, O'Fallon, MO 63366For SaleMLS ID #26048309, Tim W Koppel, Berkshire Hathaway HomeServices Select Properties. MARIS
- $399,0003 bd3 ba1.7k sqft814 Emerald Place Dr, Saint Charles, MO 63304For SaleMLS ID #26032075, Laura Cutting Arnold, Coldwell Banker Realty - Gundaker. MARIS
- $425,0005 bd3 ba3.2k sqft8085 Glen Arbor Dr, Lake Saint Louis, MO 63367For SaleMLS ID #26042645, Maggie K Hase, Main St. Real Estate. MARIS
- $399,5003 bd3 ba2.4k sqft122 Pine Needle Dr, Wentzville, MO 63385For SaleMLS ID #26050946, Sarah M Scronce, Fox & Riley Real Estate. MARIS
- $364,9003 bd3 ba1.5k sqft122 Westgate Dr, Saint Peters, MO 63376For SaleMLS ID #26037093, Raj Patel, Magnolia Real Estate. MARIS
- $398,0003 bd2 ba1.7k sqft1034 Sweet River Dr, O'Fallon, MO 63366For SaleMLS ID #26025630, Ben Lytle, Opendoor Brokerage LLC. MARIS
- $439,9994 bd3 ba2.5k sqft508 Newkirk Cir, Saint Charles, MO 63303For SaleMLS ID #26037519, Joan A Martin, ReeceNichols Real Estate. MARIS
- $351,5523 bd3 ba1.4k sqft53 Integrity Ct, Wentzville, MO 63385New ConstructionMARIS
