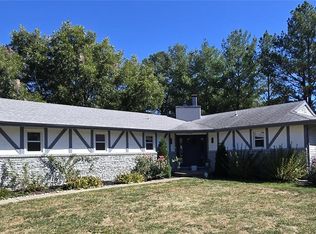
Discover 59 Sable Ct, arranged for everyday comfort with a fireplace as a functional focal point. The kitchen includes all stainless steel appliances and an accent backsplash for visual interest and utility. The primary bedroom features double closets for ample storage, and a patio provides outdoor leisure space. This residence seamlessly combines modern comfort and versatile living.. Included 100-Day Home Warranty with buyer activation
Active
Listed by: Opendoor Brokerage LLC • Ben Lytle • 314-530-3708
Price cut: $4K (10/15)
$345,000
59 Sable Ct, Lake Saint Louis, MO 63367
4beds
2,322sqft
Single Family Residence
Built in 1975
0.29 Acres Lot
$-- Zestimate®
$149/sqft
$54/mo HOA
What's special
- 85 days
- 1,435
- 55
Zillow last checked:
Listing updated:
Listed by:
Ben Lytle 314-530-3708,
Opendoor Brokerage LLC,
Ben Lytle 314-530-3708,
Opendoor Brokerage LLC
Source: MARIS,MLS#: 26047646 Originating MLS: St. Louis Association of REALTORS
Originating MLS: St. Louis Association of REALTORSFacts & features
Interior
Bedrooms & bathrooms
- Bedrooms: 4
- Bathrooms: 3
- Full bathrooms: 2
- 1/2 bathrooms: 1
- Main level bathrooms: 1
Heating
- Forced Air
Cooling
- Electric
Features
- Basement: Concrete
- Number of fireplaces: 1
- Fireplace features: Other, Wood Burning
Interior area
- Total structure area: 2,322
- Total interior livable area: 2,322 sqft
- Finished area above ground: 2,322
- Finished area below ground: 0
Property
Parking
- Total spaces: 2
- Parking features: Detached
- Garage spaces: 2
Features
- Levels: Two
Lot
- Size: 0.29 Acres
- Dimensions: 64 x 103 x 48 x 20 x 12
- Features: Other
Details
- Parcel number: 400564421000011.0000000
- Special conditions: Standard
Construction
Type & style
- Home type: SingleFamily
- Architectural style: Other
- Property subtype: Single Family Residence
Materials
- Other
Condition
- Year built: 1975
Details
- Warranty included: Yes
Utilities & green energy
- Electric: Other
- Sewer: Public Sewer
- Water: Public
Community & HOA
Community
- Subdivision: Lsl #5
HOA
- Has HOA: Yes
- Amenities included: Other
- Services included: Other
- HOA fee: $650 annually
- HOA name: LSLCA
Location
- Region: Lake Saint Louis
Financial & listing details
- Price per square foot: $149/sqft
- Tax assessed value: $284,944
- Annual tax amount: $3,805
- Date on market: 7/24/2026
- Cumulative days on market: 86 days
- Listing terms: Cash,Conventional,FHA,VA Loan
- Ownership: Private
Estimated market value
Not available
Estimated sales range
Not available
Not available
Price history
| Date | Event | Price |
|---|---|---|
| 10/15/2026 | Price change | $345,000-1.1%$149/sqft |
Source:  MARIS #26047646 Report a problem MARIS #26047646 Report a problem | ||
| 10/1/2026 | Price change | $349,000-3.6%$150/sqft |
Source: MARIS #26047646 Report a problem | ||
| 9/17/2026 | Price change | $362,000-2.7%$156/sqft |
Source: MARIS #26047646 Report a problem | ||
| 9/3/2026 | Price change | $372,000-2.1%$160/sqft |
Source: MARIS #26047646 Report a problem | ||
| 8/20/2026 | Price change | $380,000-2.3%$164/sqft |
Source: MARIS #26047646 Report a problem | ||
| 8/6/2026 | Price change | $389,000-2.8%$168/sqft |
Source: MARIS #26047646 Report a problem | ||
| 7/24/2026 | Listed for sale | $400,000+0.3%$172/sqft |
Source: MARIS #26047646 Report a problem | ||
| 5/31/2026 | Listing removed | $399,000$172/sqft |
Source: MARIS #26001641 Report a problem | ||
| 5/15/2026 | Price change | $399,000-6.1%$172/sqft |
Source: MARIS #26001641 Report a problem | ||
| 2/26/2026 | Price change | $424,900-3.4%$183/sqft |
Source: MARIS #26001641 Report a problem | ||
| 2/11/2026 | Price change | $440,000-1.1%$189/sqft |
Source: MARIS #26001641 Report a problem | ||
| 1/15/2026 | Listed for sale | $445,000$192/sqft |
Source: MARIS #26001641 Report a problem | ||
Public tax history
| Year | Property taxes | Tax assessment |
|---|---|---|
| 2025 | $4,074 +20.1% | $54,139 +10% |
| 2024 | $3,392 +0% | $49,196 |
| 2023 | $3,392 +24.8% | $49,196 +24.8% |
| 2022 | $2,717 | $39,407 |
| 2021 | -- | $39,407 +9.3% |
| 2020 | -- | $36,056 |
| 2019 | $2,649 | $36,056 +10.2% |
| 2018 | $2,649 +0.5% | $32,712 |
| 2017 | $2,635 +4.5% | $32,712 +6.6% |
| 2016 | $2,520 +19.6% | $30,683 |
| 2015 | $2,106 +6.3% | $30,683 +3.5% |
| 2014 | $1,981 | $29,640 |
| 2013 | -- | $29,640 -6.1% |
| 2012 | -- | $31,580 -0.8% |
| 2011 | -- | $31,830 |
| 2010 | -- | $31,830 |
| 2009 | -- | $31,830 -3.5% |
| 2008 | -- | $32,980 -80% |
| 2007 | -- | $165,070 |
| 2006 | -- | $165,070 |
| 2005 | -- | $165,070 +10.7% |
| 2004 | -- | $149,130 |
| 2003 | -- | $149,130 |
| 2002 | -- | -- |
| 2001 | -- | -- |
Find assessor info on the county website
Monthly payment
Est. payment
Payment breakdown
Explore the cost of this home by adjusting the details. Changes won't be saved.Climate risks
Neighborhood: 63367
Nearby schools
Schools provided by the listing agent
- Elementary: Lakeview Elem.
- Middle: Wentzville Middle
- High: Holt Sr. High
Source: MARIS. This data may not be complete. We recommend contacting the local school district to confirm school assignments for this home.
- $462,0002 bd3 ba1.2k sqft61 Champagne Dr, Lake Saint Louis, MO 63367Off Market
- $1,246,7003 bd4 ba3.5k sqft57 Sable Ct, Lake Saint Louis, MO 63367Off Market
- $440,8004 bd4 ba1.9k sqft44 Champagne Dr, Lake Saint Louis, MO 63367Off Market
- $487,1003 bd3 ba1.9k sqft49 Sable Ct, Lake Saint Louis, MO 63367Off Market

Similar homes
- $417,5003 bd3 ba2.5k sqft266 Savoy Dr, Lake Saint Louis, MO 63367For Sale
 MLS ID #26058813, Elaine M Beffa, Platinum Realty of St. Louis. MARIS
 - $415,0003 bd2 ba2.5k sqft3 Harbor Point Ct, Lake Saint Louis, MO 63367For Sale
 MLS ID #26044440, Robin A Crain, Keller Williams Realty West. MARIS
 - $345,0004 bd3 ba1.8k sqft1488 Cochise Dr, O'Fallon, MO 63366For Sale
 MLS ID #26053582, Jeffrey Wells, Berkshire Hathaway HomeServices Select Properties. MARIS
 - $334,0004 bd3 ba2.2k sqft512 Spring Water Dr, Wentzville, MO 63385For Sale
 MLS ID #26054606, Derek P Merkel, Harold M. Klamen & Assoc.. MARIS
 - $375,0004 bd4 ba3k sqft7377 Little Oaks Dr, O'Fallon, MO 63368For SaleMLS ID #26066799, Ashley N Rasmussen, Vylla Home. MARIS
- $250,0003 bd2 ba1.2k sqft214 Oakridge Ln, Lake Saint Louis, MO 63367For SaleMLS ID #26059535, Evelyn M Krazer, Sunshine Realty. MARIS
- $350,0004 bd3 ba2k sqft1252 Caribou Run, O'Fallon, MO 63366For SaleMLS ID #26047792, Tony Brown, Realty Executives Premiere. MARIS
- $359,9003 bd2 ba1.4k sqft526 Brookside Forest Ct, O'Fallon, MO 63366For SaleMLS ID #26063339, Lisa L Burkemper, Berkshire Hathaway HomeServices Select Properties. MARIS
- $345,9003 bd2 ba1.5k sqft21 White Chapel Ct, O Fallon, MO 63368For SaleMLS ID #26053138, Georgia D Rossel, CityScapes Realty. MARIS
- $339,0004 bd3 ba1.4k sqft1397 Valli Ln, Saint Charles, MO 63304For SaleMLS ID #26056210, David Nations, Keller Williams Realty St. Louis. MARIS
- $310,0003 bd3 ba1.7k sqft86 Sun Haven Ct, Wentzville, MO 63385For SaleMLS ID #26056608, Amanda Austin, Fox & Riley Real Estate. MARIS
- $330,0005 bd3 ba1.4k sqft123 Glen Meadows Dr, Troy, MO 63379For SaleMLS ID #26066942, Erin Lysell, United Real Estate Kansas City. MARIS
- $382,0003 bd2 ba2.3k sqft2212 Harborside Dr, Dardenne Prairie, MO 63368For SaleMLS ID #26031441, Ben Lytle, Opendoor Brokerage LLC. MARIS
- $425,0004 bd3 ba2.3k sqft1435 Soaring Eagle Dr, O'Fallon, MO 63366For SaleMLS ID #26058019, Mark & Neil Gellman, EXP Realty, LLC. MARIS
- $339,0003 bd2 ba1.4k sqft53 W Garden Walk Dr, Saint Peters, MO 63376For SaleMLS ID #26056409, Jeff X Zheng, RE/MAX Platinum. MARIS
- $374,9003 bd3 ba2.5k sqft102 Rockaway Dr, O'Fallon, MO 63368For SaleMLS ID #26041960, Charles F Maher, Realty Executives Premiere. MARIS
- $319,0004 bd2 ba2k sqft121 Oak Valley Dr, Saint Peters, MO 63376For SaleMLS ID #26055432, Keith M Yuede, RE/MAX EDGE. MARIS
- $355,0003 bd2 ba1.8k sqft1731 Fairview Farms Cir, Wentzville, MO 63385For SaleMLS ID #26060304, Brianna R Hussey, Magnolia Real Estate. MARIS
- $365,0003 bd3 ba2.3k sqft2916 Thrush Dr, Saint Charles, MO 63301For SaleMLS ID #26057613, Donna L Metts, Alexander Realty Inc. MARIS
