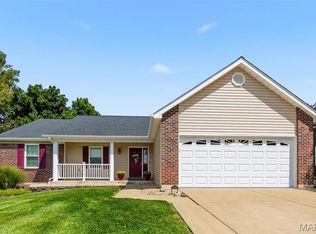
Spacious 5-Bedroom/3 full bath home with exceptional lower-level master suite offering plenty of room for comfortable living, entertaining, and working from home. The main level features four generously sized bedrooms, two full baths, kitchen with center island, stainless steel appliances to stay, and a main floor laundry room. The eat in kitchen has been refreshed with freshly updated paint and new electric stove/microwave, giving the space a clean and inviting feel. The lower level provides an impressive additional master bedroom suite, offering privacy, extended family or private retreat. The finished lower level also includes a full bathroom, egress window, office, sitting room, family room with vented fireplace, built in bookshelves creating an abundance of additional living space. So many extras you will find with this home, light fixtures, ceiling fans, walk in closets, & newer carpet. Backyard is leveled, fully fenced. Come see all this home has to offer, you will not be disappointed.
Active
Listed by: Coldwell Banker Premier Group • Charlotte Fondren • 314-518-0161
$355,000
522 Rifle Ridge Dr, Wentzville, MO 63385
5beds
3,064sqft
Single Family Residence
Built in 2009
6,534 Square Feet Lot
$-- Zestimate®
$116/sqft
$24/mo HOA
What's special
Freshly updated paintFour generously sized bedroomsNewer carpetExceptional lower-level master suiteFinished lower levelEgress windowLight fixtures
- 17 days
- 760
- 95
Likely to sell faster than
Zillow last checked:
Listing updated:
Listed by:
Charlotte Fondren 314-518-0161,
Coldwell Banker Premier Group
Source: MARIS,MLS#: 26057000 Originating MLS: St. Louis Association of REALTORS
Originating MLS: St. Louis Association of REALTORSFacts & features
Interior
Bedrooms & bathrooms
- Bedrooms: 5
- Bathrooms: 3
- Full bathrooms: 3
- Main level bathrooms: 2
- Main level bedrooms: 4
Heating
- Forced Air
Cooling
- Ceiling Fan(s), Central Air, Exhaust Fan
Appliances
- Included: Stainless Steel Appliance(s), Dishwasher, Disposal, Microwave, Electric Oven, Refrigerator
- Laundry: Laundry Room, Main Level
Features
- Bookcases, Ceiling Fan(s), Double Vanity, Eat-in Kitchen, Kitchen Island, Kitchen/Dining Room Combo, Open Floorplan, Pantry
- Flooring: Carpet, Laminate
- Windows: Insulated Windows
- Basement: Finished,Sleeping Area,Storage Space
- Number of fireplaces: 1
- Fireplace features: Basement, Gas
Interior area
- Total structure area: 3,064
- Total interior livable area: 3,064 sqft
- Finished area above ground: 1,751
- Finished area below ground: 1,313
Property
Parking
- Total spaces: 2
- Parking features: Garage, Garage Door Opener, On Street
- Attached garage spaces: 2
- Has uncovered spaces: Yes
Features
- Levels: One
- Exterior features: Entry Steps/Stairs, Private Yard
- Fencing: Back Yard,Vinyl
Lot
- Size: 6,534 Square Feet
- Dimensions: 0.15
- Features: Back Yard, Front Yard
Details
- Parcel number: 20048A169000214.0000000
- Special conditions: Standard
Construction
Type & style
- Home type: SingleFamily
- Architectural style: Ranch
- Property subtype: Single Family Residence
Materials
- Vinyl Siding
- Roof: Architectural Shingle
Condition
- Updated/Remodeled
- New construction: No
- Year built: 2009
Utilities & green energy
- Electric: Ameren
- Sewer: Public Sewer
- Water: Public
- Utilities for property: Cable Available, Electricity Available, Natural Gas Available, Sewer Connected, Water Available
Community & HOA
Community
- Subdivision: Fox Ridge #2
HOA
- Has HOA: Yes
- Amenities included: Association Management
- Services included: Maintenance Grounds, Common Area Maintenance, Management
- HOA fee: $285 annually
- HOA name: GS Phillips & Co.
Location
- Region: Wentzville
Financial & listing details
- Price per square foot: $116/sqft
- Tax assessed value: $320,535
- Annual tax amount: $3,847
- Date on market: 9/3/2026
- Cumulative days on market: 17 days
- Listing terms: Cash,Conventional,FHA,VA Loan
- Ownership: Private
- Electric utility on property: Yes
Estimated market value
Not available
Estimated sales range
Not available
Not available
Price history
| Date | Event | Price |
|---|---|---|
| 9/3/2026 | Listed for sale | $355,000+4.4%$116/sqft |
Source:  MARIS #26057000 Report a problem MARIS #26057000 Report a problem | ||
| 7/6/2026 | Listing removed | $340,000$111/sqft |
Source: MARIS #26039436 Report a problem | ||
| 6/24/2026 | Listed for sale | $340,000+94.8%$111/sqft |
Source: MARIS #26039436 Report a problem | ||
| 8/11/2016 | Listing removed | $174,500$57/sqft |
Source: Keller Williams Realty West #16039504 Report a problem | ||
| 7/9/2016 | Pending sale | $174,500$57/sqft |
Source: Keller Williams - St. Charles, MO #16039504 Report a problem | ||
| 6/30/2016 | Price change | $174,500-0.9%$57/sqft |
Source: Keller Williams - St. Charles, MO #16039504 Report a problem | ||
| 6/24/2016 | Price change | $176,000-1.4%$57/sqft |
Source: Keller Williams - St. Charles, MO #16039504 Report a problem | ||
| 6/13/2016 | Price change | $178,500-2.2%$58/sqft |
Source: Keller Williams - St. Charles, MO #16039504 Report a problem | ||
| 6/8/2016 | Price change | $182,500+1.4%$60/sqft |
Source: Keller Williams Realty West #16039504 Report a problem | ||
| 6/2/2016 | Listed for sale | $180,000+2.9%$59/sqft |
Source: Owner Report a problem | ||
| 4/27/2016 | Listing removed | $175,000$57/sqft |
Source: Owner Report a problem | ||
| 4/21/2016 | Listed for sale | $175,000$57/sqft |
Source: Owner Report a problem | ||
Public tax history
| Year | Property taxes | Tax assessment |
|---|---|---|
| 2025 | $3,847 +1.7% | $60,902 +4.6% |
| 2024 | $3,783 +5.6% | $58,212 +5.6% |
| 2023 | $3,583 +28% | $55,134 +37.5% |
| 2022 | $2,799 | $40,092 |
| 2021 | -- | $40,092 +1.4% |
| 2020 | -- | $39,520 -3.1% |
| 2019 | $2,552 | $40,803 +22.8% |
| 2018 | $2,552 +0% | $33,225 |
| 2017 | $2,552 +11.1% | $33,225 +15.6% |
| 2016 | $2,297 +8% | $28,744 |
| 2015 | $2,126 +1.5% | $28,744 -0.2% |
| 2014 | $2,093 | $28,796 |
| 2013 | -- | $28,796 -3.8% |
| 2012 | -- | $29,920 -3.4% |
| 2011 | -- | $30,970 |
| 2010 | -- | $30,970 +443.3% |
| 2009 | -- | $5,700 -14.3% |
| 2008 | -- | $6,650 |
| 2007 | -- | -- |
Find assessor info on the county website
Monthly payment
Est. payment
Payment breakdown
Explore the cost of this home by adjusting the details. Changes won't be saved.Climate risks
Neighborhood: 63385
Nearby schools
Schools provided by the listing agent
- Elementary: Flint Hill Elem.
- Middle: Ft. Zumwalt North Middle
- High: Ft. Zumwalt North High
Source: MARIS. This data may not be complete. We recommend contacting the local school district to confirm school assignments for this home.
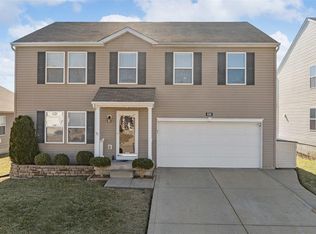
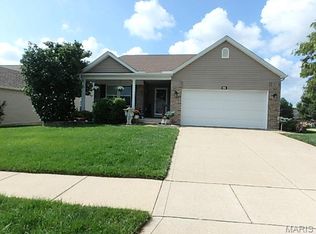

Similar homes
- $324,9004 bd3 ba1.8k sqft729 Rabbit Run Dr, Wentzville, MO 63385For Sale
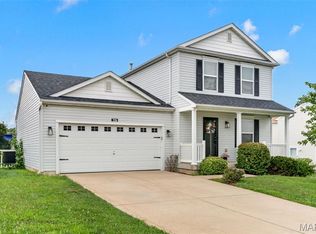
 MLS ID #26048969, Giuseppe P Accardi, MORE, REALTORS. MARIS
 - $379,9004 bd3 ba2.5k sqft219 Quiet Bend Dr, Wentzville, MO 63385For Sale
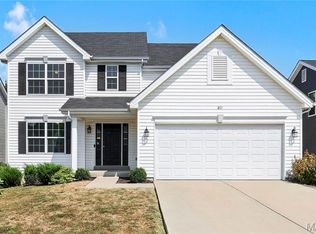 MLS ID #26057118, Ally L Pipkins, Worth Clark Realty. MARIS
 - $375,0004 bd4 ba2.9k sqft121 Whisper Creek Dr, Wentzville, MO 63385For Sale
 MLS ID #26054958, Amanda Johnston, Coldwell Banker Realty - Gundaker. MARIS
 - $359,9003 bd3 ba1.7k sqft215 Old Chesapeake Dr, Wentzville, MO 63385For Sale
 MLS ID #26053011, Scott W Dyer, MO Realty. MARIS
 - $325,9004 bd3 ba1.6k sqft223 Destiny Ct, Wentzville, MO 63385For SaleMLS ID #26058941, Larry F Wilson, Wilson Real Estate Partners, LLC. MARIS
- $449,0004 bd4 ba2.6k sqft207 Barrington Ridge Ln, Wentzville, MO 63385For SaleMLS ID #26031645, Amy L Stokes, RE/MAX Platinum. MARIS
- $459,9004 bd4 ba3.3k sqft743 Springfield Dr, Wentzville, MO 63385For SaleMLS ID #26043819, Elise E Adams, Koda Realty. MARIS
- $359,0003 bd3 ba2.5k sqft2705 Providence Ridge Dr, Wentzville, MO 63385For SaleMLS ID #26024084, Tarah M Thacker, Magnolia Real Estate. MARIS
- $375,0003 bd2 ba1.5k sqft132 Prairie Wind Dr, Wentzville, MO 63385For SaleMLS ID #26056696, Susie O Johnson, Compass Realty Group. MARIS
- $425,0003 bd3 ba2.2k sqft903 Indian Rock Ct, Wentzville, MO 63385For SaleMLS ID #26056764, Cassie D Kramer, Century 21 CopperKey Realty. MARIS
- $435,0004 bd3 ba2.8k sqft67 Old Chesapeake Dr, Wentzville, MO 63385For SaleMLS ID #26041128, Heidy C Weicht, DRG - Delhougne Realty Group. MARIS
- $390,0002 bd2 ba1.7k sqft232 Pierce View Cir, Wentzville, MO 63385For SaleMLS ID #26057341, Catherine A Pfeiffer, Vancil Brothers Realty. MARIS
- $450,0004 bd3 ba2.2k sqft368 Cottage Grove Dr, Wentzville, MO 63385For SaleMLS ID #26058218, Sierra A Reed, Berkshire Hathaway HomeServices Select Properties. MARIS
- $275,0002 bd3 ba1.8k sqft918 Blumhoff Rd, Wentzville, MO 63385For SaleMLS ID #26053654, Katy M Schmittgens, Coldwell Banker Realty - Gundaker. MARIS
- $515,0004 bd4 ba3.2k sqft35 W Hampton Ridge Ct, Wentzville, MO 63385For SaleMLS ID #26057691, Tracy L Peterson, Fox & Riley Real Estate. MARIS
- $365,0003 bd3 ba1.8k sqft707 Switchgrass Dr, Wentzville, MO 63385For SaleMLS ID #26043348, Alex M Wunderlich, Nettwork Global. MARIS
- $379,9003 bd3 ba2.5k sqft21 Dijon Ct, Lake Saint Louis, MO 63367For SaleMLS ID #26048944, Eric B Merchant, Trophy Properties & Auction. MARIS
- $370,0003 bd3 ba2.6k sqft2417 S Lakeridge Ct Unit 14, Lake Saint Louis, MO 63367For SaleMLS ID #26053866, Stephanie L Parson, Keller Williams Realty West. MARIS
- $423,0003 bd3 ba3k sqft2418 Golden Bear Way Unit 711A, Wentzville, MO 63385For SaleMLS ID #26053742, Jeri Sewell, Compass Realty Group. MARIS
- $360,0004 bd3 ba2.1k sqft223 Westhaven Circle Dr, Wentzville, MO 63385For SaleMLS ID #26050549, Summer Husereau, MORE, REALTORS. MARIS
